


Kitchen design
Island, Open-Plan & U-Shape Kitchen Designs
A kitchen is planned around how a family cooks and gathers. Three layouts — island, open-plan and U-shape — show the difference that planning makes before a single cabinet is ordered.

Contact Us

Cairo Head Office

Riyadh Office
Kitchen design
A kitchen is planned around how a family cooks and gathers. Three layouts — island, open-plan and U-shape — show the difference that planning makes before a single cabinet is ordered.
Kitchen design
We design the layout, appliances, storage, worktops, lighting and backsplash with the rest of the interior, then produce the shop drawings our kitchen manufacturing partners build from. The result fits the architecture and the way you live.
Kitchens
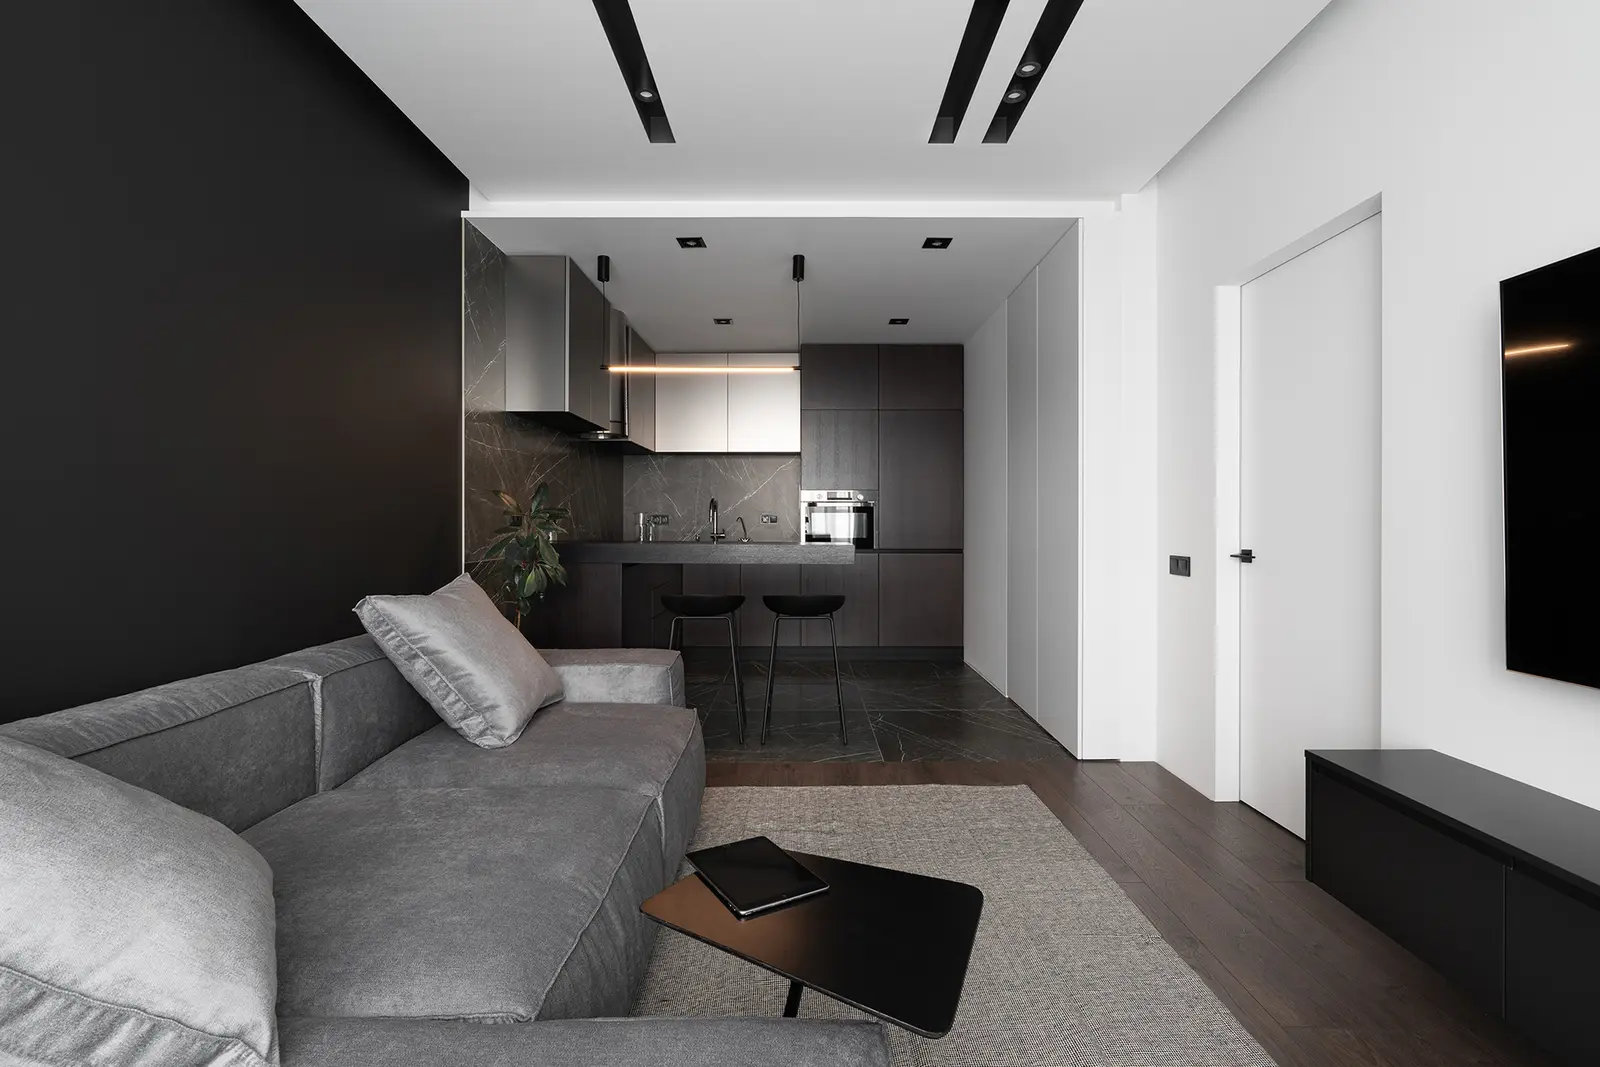
 8 imagesDark Open-Plan KitchenView gallery
 8 imagesIsland Kitchen & DiningView gallery
 6 imagesU-Shape KitchenView gallery
Images: 3D design visualisations and photography from NoVi's design studio.
Kitchens
A selection of images from every gallery. Tap any image to enlarge it.


Start your project
Share your plans and we will propose a design direction, scope and next steps — in Egypt, Saudi Arabia or the UAE.