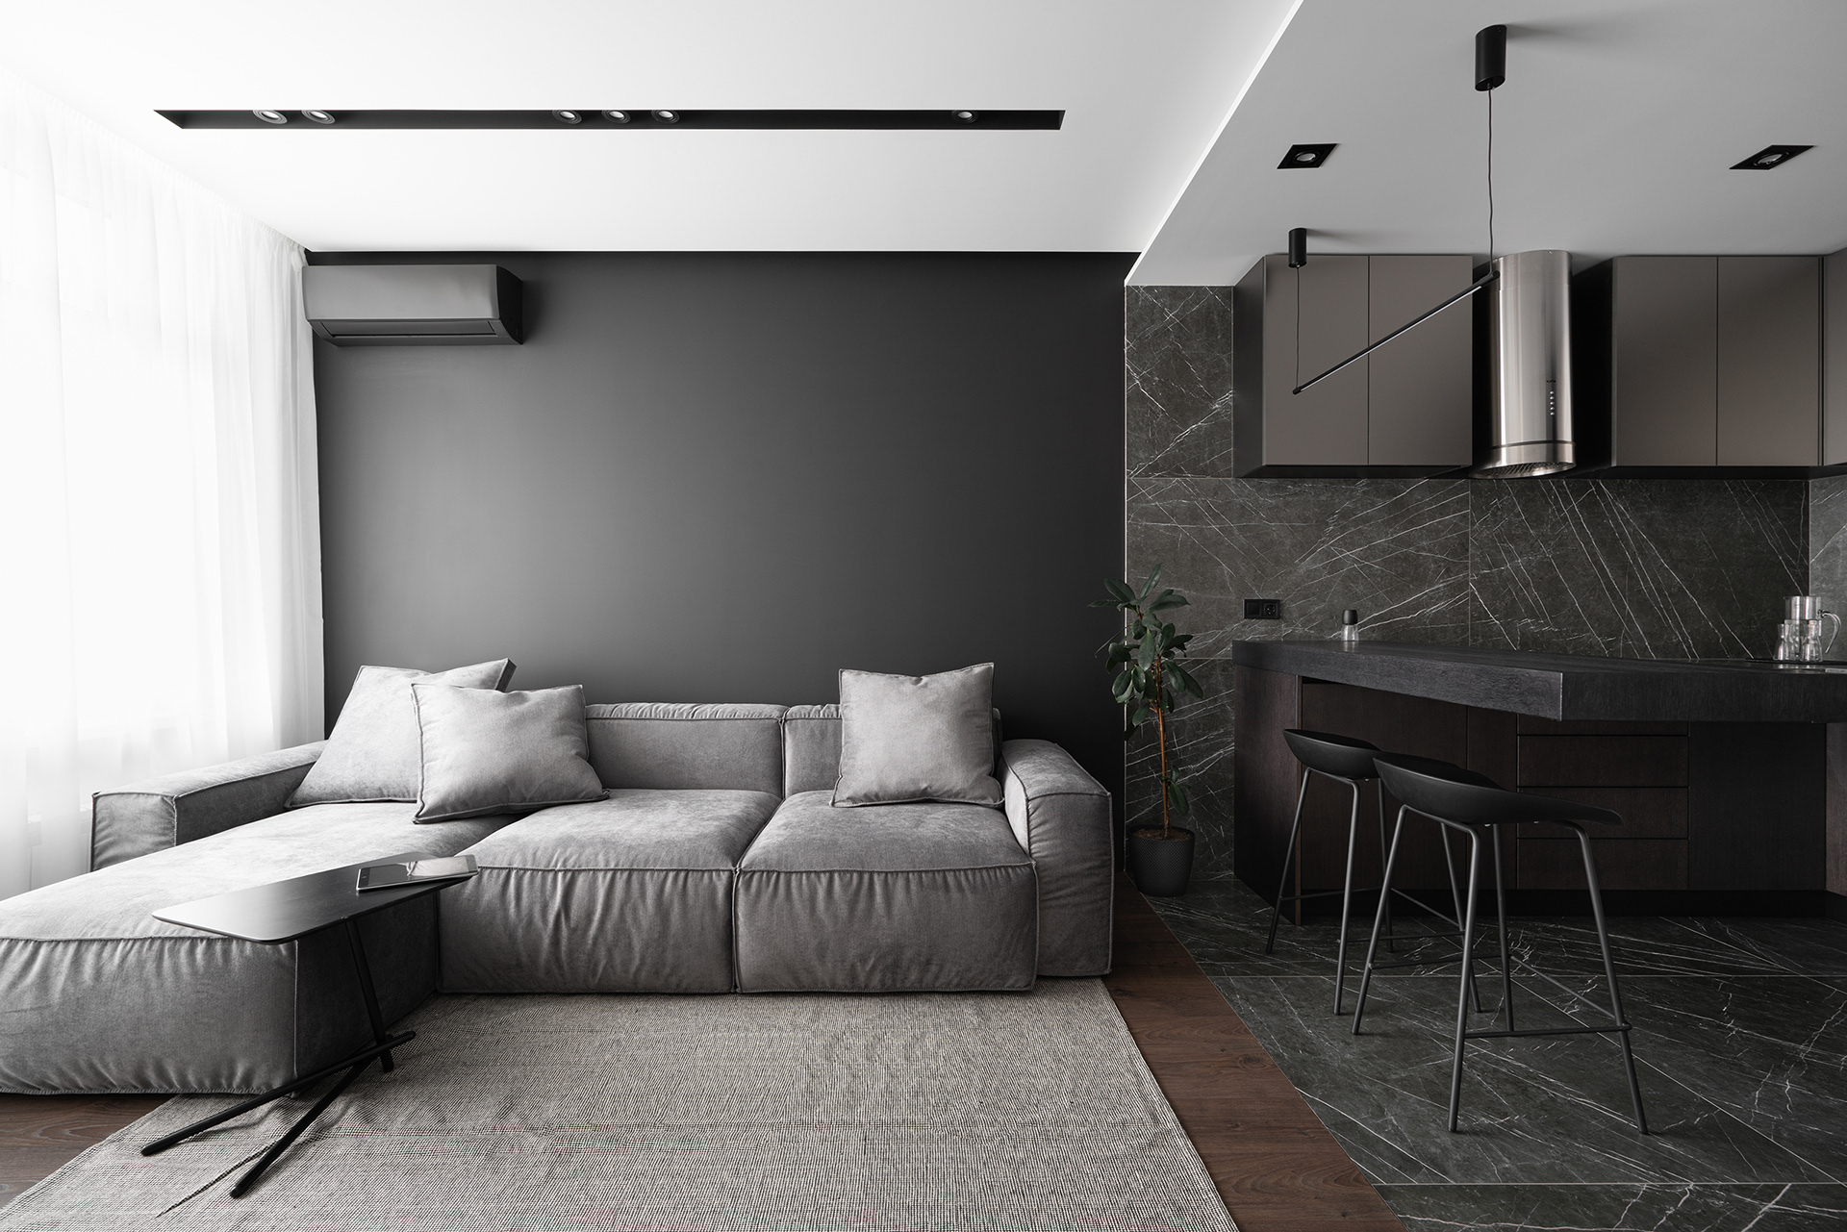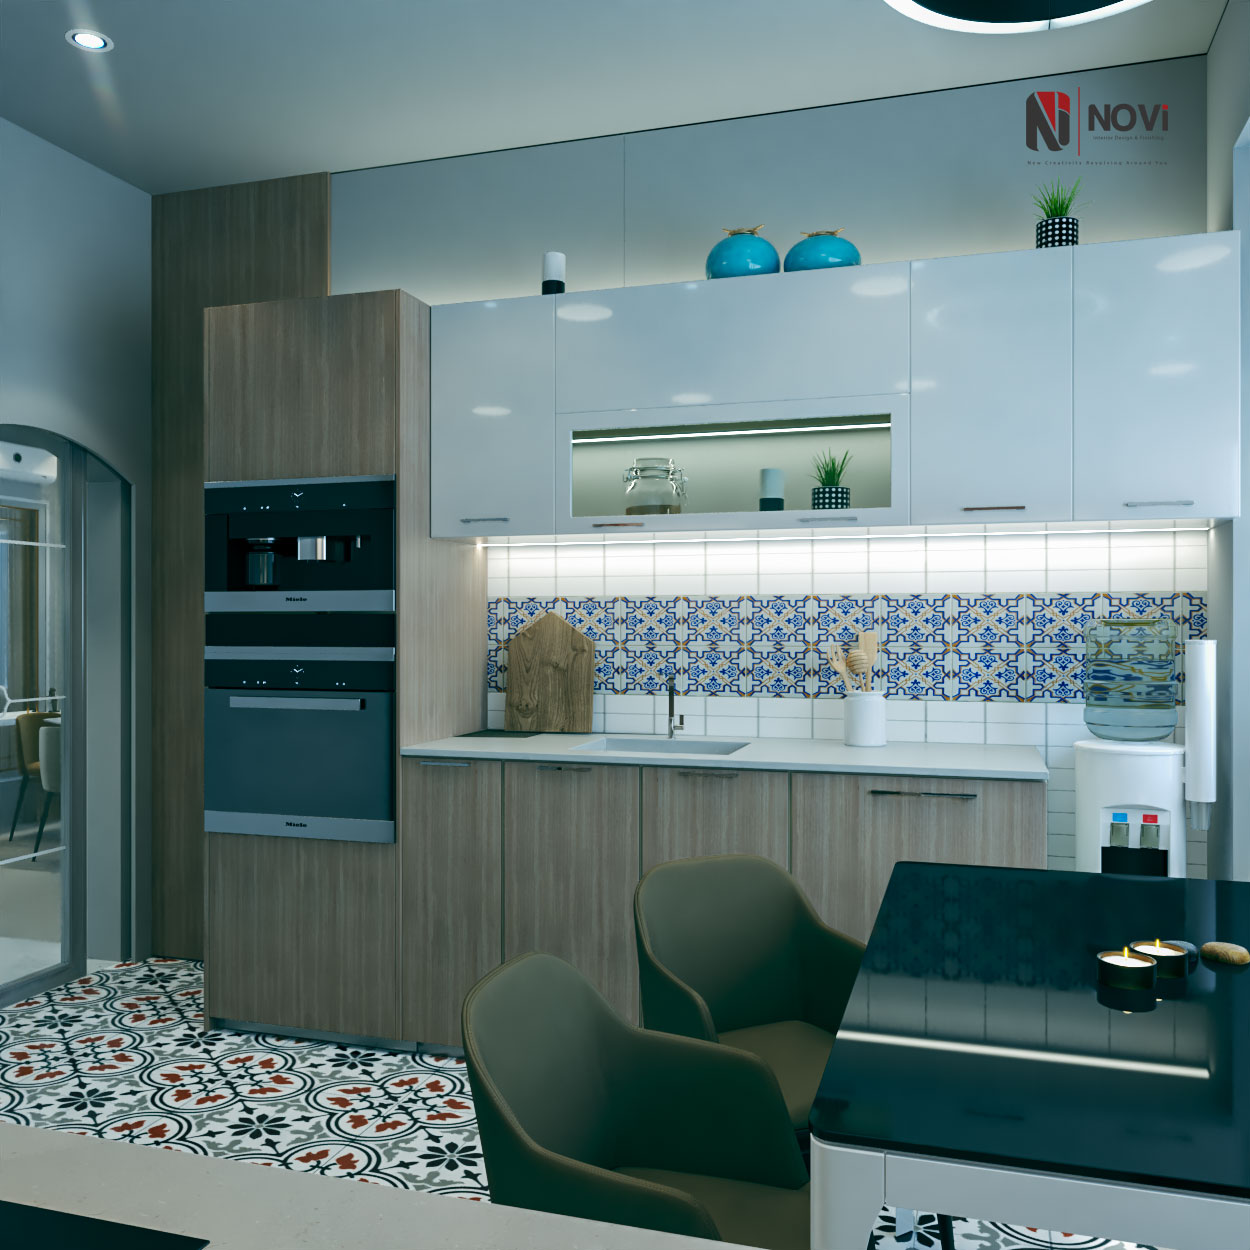


300 m²
Villette Residence
New Cairo
Design & finishing: interior and exterior, joinery, lighting, kitchen and bathrooms

Contact Us

Cairo Head Office

Riyadh Office
Kitchen design & build
Kitchens planned around the way your household cooks, hosts and stores, detailed to the millimetre and built with our manufacturing partners to the drawings you sign off.
Kitchen design and build is where a home's plan is tested every day. A beautiful kitchen that puts the fridge on the wrong side of the island, or hides the pantry from the cook, has failed. At NoVi Designs & Finishing we start with how you cook and host, then design the cabinetry, worktops, appliances and light around it.
Kitchens are designed in-house, manufactured and installed with our partners, and coordinated on site by our team under an ISO 9001:2015 quality system, as in the Villette Residence in New Cairo, where kitchen, joinery, lighting and bathrooms were delivered as one finishing package. We design kitchens for homes in Cairo, New Cairo, Sheikh Zayed and Riyadh, and for clients in the UAE.
Project proof
Figures, roles and status from NoVi's 2026 corporate portfolio. Images are original visualisations inspired by each project, not site photographs.
300 m²
New Cairo
Design & finishing: interior and exterior, joinery, lighting, kitchen and bathrooms

850 m²
Cairo
Design & finishing: modern and neo-classic villa — pool, staircase, living and bedrooms


01Kitchen Design & Build
An island kitchen suits larger villas where the kitchen doubles as a family room. An open kitchen connects cooking to living in apartments, but needs strong extraction and tidy storage because it is always on show. A U-shape kitchen gives the most worktop and the shortest walking distances for serious daily cooking.
Many homes in Egypt and the Gulf need two kitchens: a show kitchen for coffee, breakfast and guests, and a closed working kitchen for heavy cooking and household staff. We plan both together, so the family kitchen stays clean and the service route never crosses the reception areas.

02Kitchen Design & Build
Work zones, clearances, worktop heights and landing space beside the hob, oven and fridge, planned for the people who cook.
Tall pantry units, deep drawers, corner solutions and appliance garages, specified with quality hinges and runners.
Quartz, porcelain, granite or marble chosen for how you cook, with templates taken on site before cutting.
Built-in ovens, hobs, hoods, fridges and dishwashers detailed to the supplier's installation sizes, whether we supply them or you do.
Task lighting under wall units, feature pendants over the island and sockets exactly where appliances sit.
Hood ducting, water and drainage points coordinated with our MEP works before the walls are finished.
03Kitchen Design & Build
04Kitchen Design & Build
We measure the space, check water, drainage and ventilation, and learn how you cook and who uses the kitchen.
Layout options and realistic 3D views, revised with you until the plan and the look are signed off.
Shop drawings, appliance schedule, services layout and material samples for final approval.
Once walls and floors are finished we re-measure on site, then our partners manufacture to the approved drawings.
Installation, worktop fitting, appliance connection and a final inspection with you before handover.
05Kitchen Design & Build
A price per metre of cabinets is a poor guide, because two kitchens of the same length can differ widely in door finish, worktop, internal fittings and appliances. We price from the approved drawings and schedule, so every choice has a visible cost. Book a site survey and we will price your layout, not an average.
06Kitchen Design & Build
A kitchen designed alongside the rest of the home shares its joinery, lighting and finishes. It can be commissioned alone, or within a renovation or full residential design and build.


From the portfolio
Real photography from our project galleries.
Questions
Straight answers to what clients ask us before a site survey. Not covered here? Ask the team directly.
Ask the teamWe design every kitchen in-house and manufacture it with experienced partners. Our team approves the shop drawings and samples, coordinates the site and inspects the installation, so you deal with one contractor throughout.
Yes. We survey the existing services first; if water, drainage or ventilation need to move, we include the builder's works and finishing repairs in the same scope.
Yes. Share the models early and we will detail the cabinets to their installation sizes. We can also specify and supply appliances within the contract.
Often, yes, if extraction can be solved with a ceiling or downdraft hood and a duct route to the outside. We check this at survey stage, before the layout is fixed.
The first measure is for design. The second is taken after plastering and tiling, because finished walls are never exactly where the drawings put them, and cabinets and stone must fit to the millimetre.
Yes. Our Riyadh office designs kitchens for villas across the Kingdom, often with a separate working kitchen, as part of interior design in Saudi Arabia.
Start a project
Send us the plan or a few photos of the space and tell us how you cook. We will propose a layout direction and a survey date.