Commercial fit-out
Commercial Fit-Out, from Empty Shell to Opening Day
One team designs your office, store or restaurant, coordinates the landlord's requirements and builds it to the date on your lease.

Contact Us

Cairo Head Office

Riyadh Office
Commercial fit-out
One team designs your office, store or restaurant, coordinates the landlord's requirements and builds it to the date on your lease.
NoVi Designs & Finishing is a fit-out company for businesses that open on a fixed date. We turn bare offices, shops, restaurants, cafés and clinics into finished, working spaces, with design, MEP, joinery and site works under one programme and one accountable team.
Our commercial work includes the Qatari Diar VIP Sales Office (330 m², design and build), Hassan Café in Riyadh (400 m²) and a restaurant and coffee concept in Sheikh Zayed (160 m²). Every project runs under our ISO 9001:2015 quality system, from our offices in Cairo and Riyadh.
Project proof
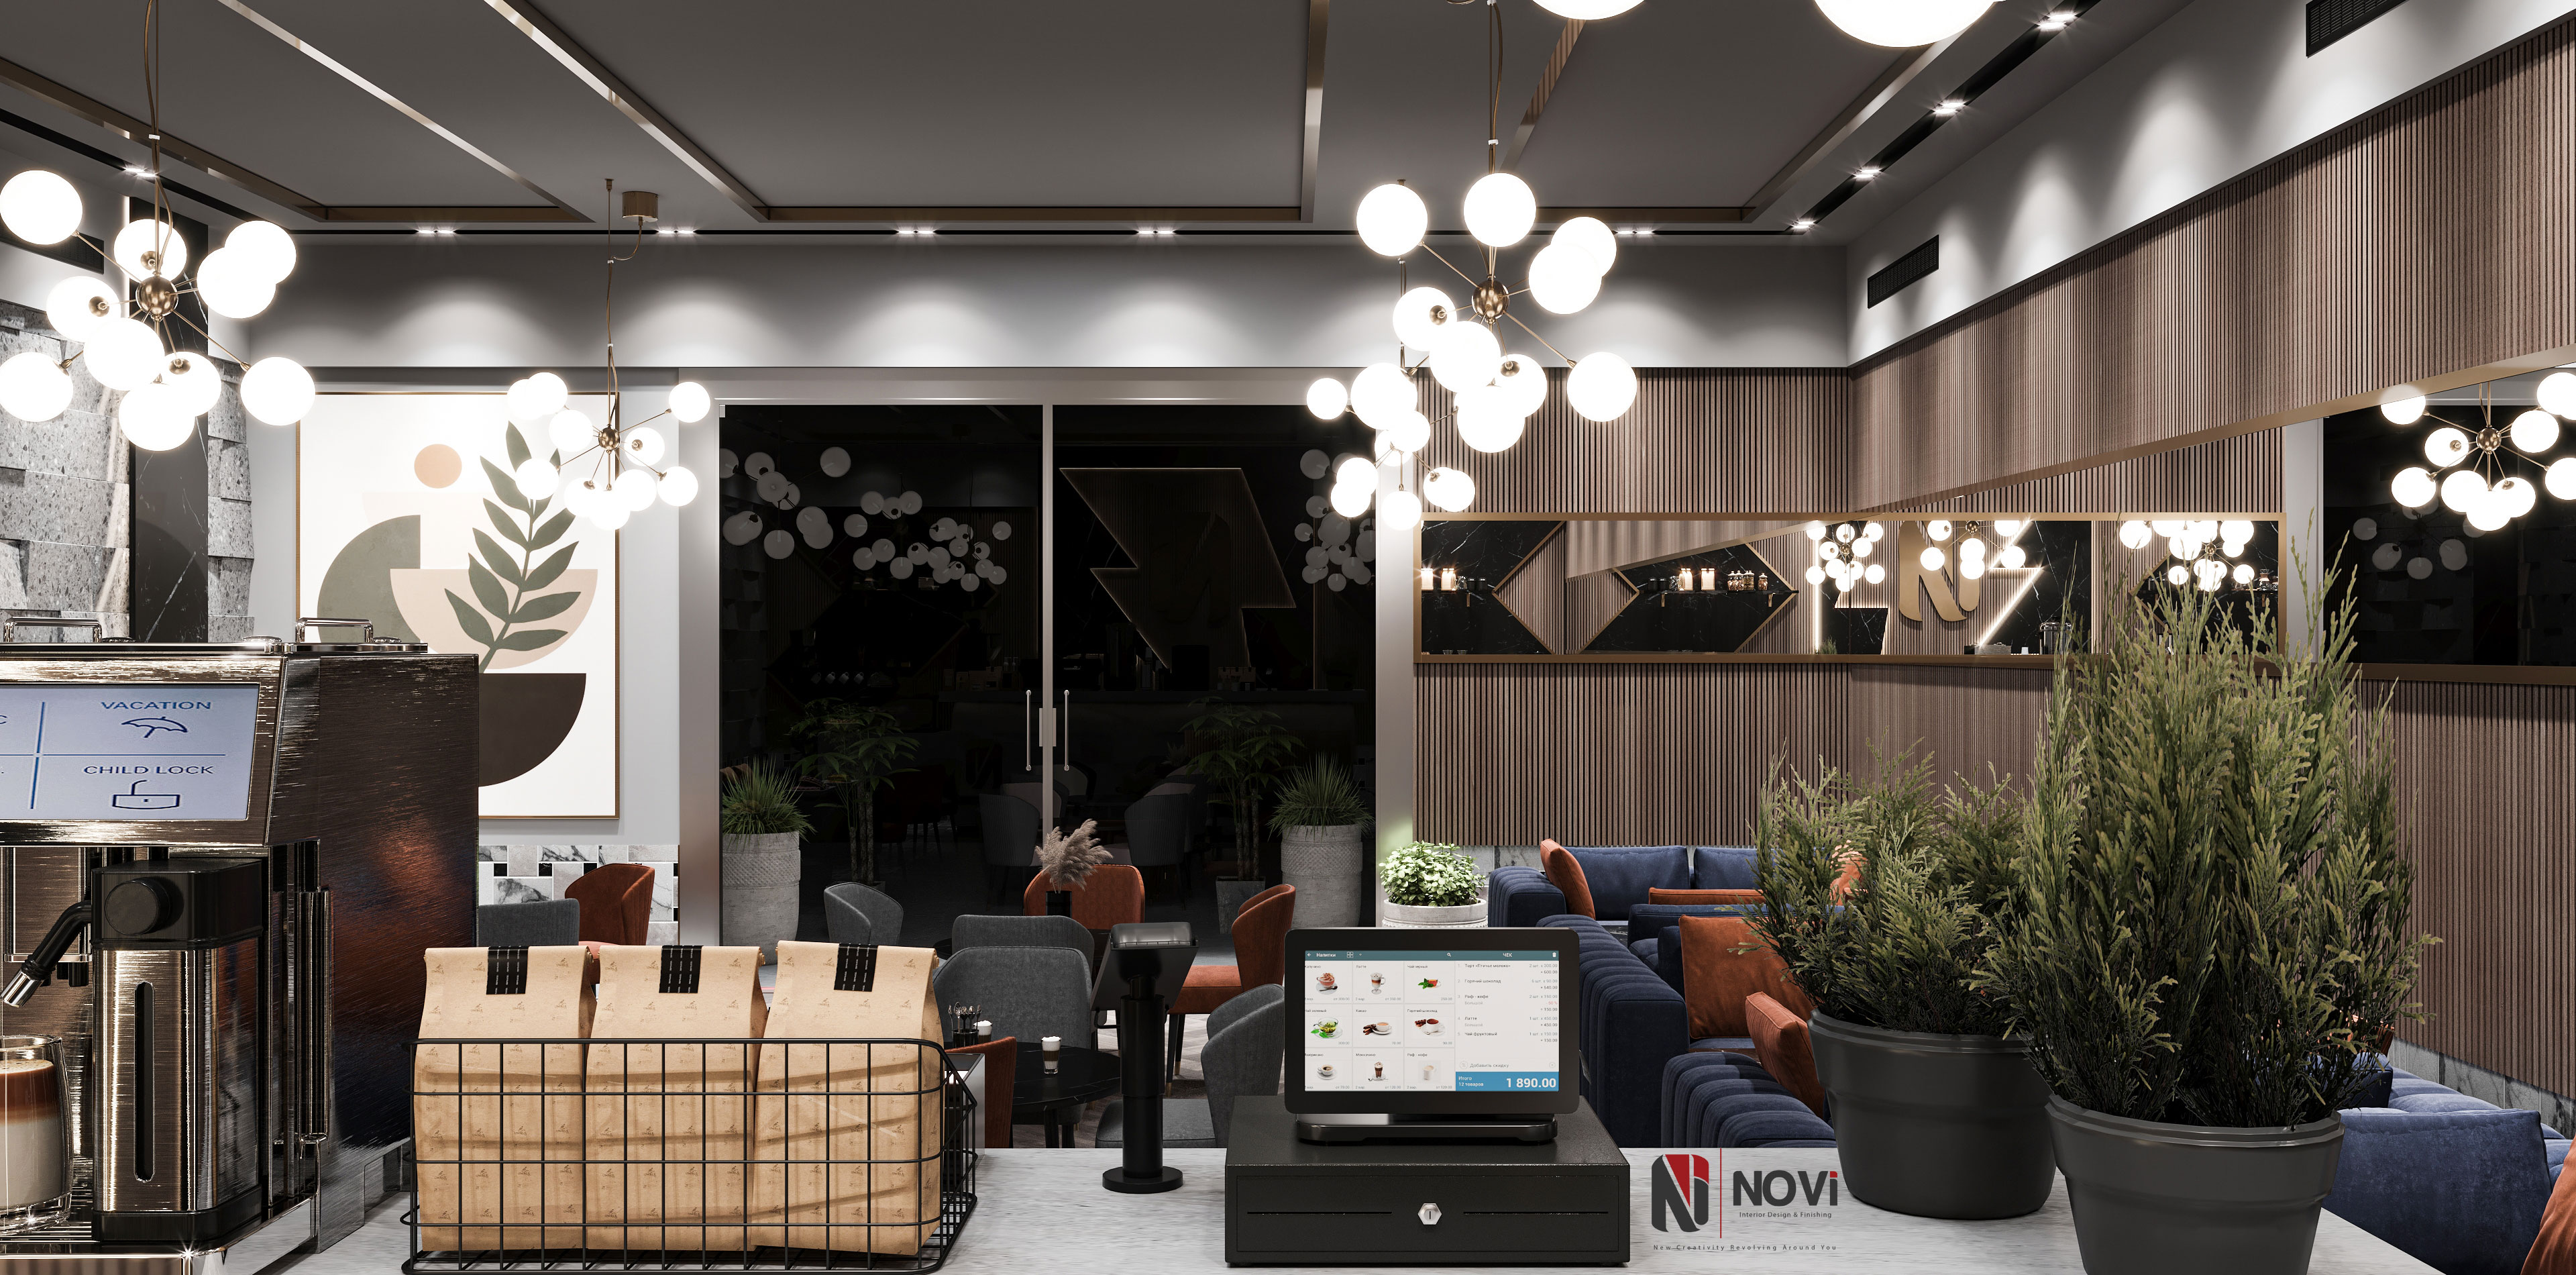
Figures, roles and status from NoVi's 2026 corporate portfolio. Images are original visualisations inspired by each project, not site photographs.

330 m²
VIP sales office · 330 m² BUA
Design & build: full interior and exterior renovation


530 m² (Suez Road)
Suez Road & Nasr City, Cairo
Restaurant interiors, façade and brand identity integration

01Fit-Out
Layouts built around headcount, customer flow or treatment rooms, developed into 3D views that carry your brand.
Drawing sets prepared to the landlord's fit-out manual and the building's safety requirements, ready for review.
Glass and gypsum partitions, acoustic and feature ceilings, and finished or raised floors built to shop drawings.
Power, lighting, AC distribution, plumbing, fire-alarm adjustments, data and CCTV, coordinated with the base building. See MEP works.
Reception desks, service counters, retail displays and cladding, detailed in-house and produced with our manufacturing partners.
Furniture and equipment coordinated through our FF&E team, final inspections, snag closure and a unit ready to trade.
02Fit-Out
Each sector has its own critical path. A corporate office turns on acoustics, data and meeting technology. A restaurant depends on kitchen coordination, extraction and fire safety. A concept store lives or dies by display lighting and flow, and a clinic needs hygienic finishes with carefully planned plumbing and power.
We plan the programme backwards from your opening date, order long-lead joinery and equipment early, and schedule noisy works around mall and building hours.
03Fit-Out
| Cat A (base build) | Cat B (tenant fit-out) | |
|---|---|---|
| Result | A serviced shell ready for a tenant | A space designed around one business and brand |
| Typical scope | Ceilings, base lighting, main HVAC and fire systems, washrooms | Partitions, finishes, joinery, feature lighting, pantries, branding, furniture |
| Usually delivered by | Developer or landlord | Tenant, through a fit-out company such as NoVi |
Units are often handed over below Cat A. We then add the missing base-build items and list them separately in the BOQ.
04Fit-Out
We survey the unit, read the landlord's fit-out guidelines and record your operations, brand standards and opening date.
Concept, 3D and detailed design lead to a priced BOQ and a programme that flags every long-lead item.
Approval drawings are submitted to the landlord and coordinated with the licensed parties the project requires.
Execution to shop drawings under our supervision, with regular progress reports and site protection for neighbours.
Systems tested, snags closed and the unit handed over ready for your team, furniture and stock.
05Fit-Out
In Riyadh, fit-out is shaped by mall and landlord technical reviews and by fixed launch dates; see fit-out in Saudi Arabia. In Egypt, clients more often ask for the finishing of administrative offices, clinics and shops in New Cairo, Sheikh Zayed and the New Administrative Capital; see fit-out in Egypt. Brands opening in Dubai or Abu Dhabi are served from both offices.


06Fit-Out
From the portfolio
Real photography from our project galleries.
Questions
Straight answers to what clients ask us before a site survey. Not covered here? Ask the team directly.
Ask the teamCat A is the landlord's base build: ceilings, base lighting and main services. Cat B makes the space yours: partitions, finishes, joinery, feature lighting, branding and furniture. NoVi mainly delivers Cat B and completes any missing Cat A items.
It depends on the unit's size and condition, long-lead items and approval times. We issue a programme with milestones after the concept stage, planned backwards from your opening date.
We prepare the approval drawings and documents and coordinate submissions with the landlord, mall management and any licensed parties your project needs. Responsibilities are written into the scope before work starts.
Yes. We review it for buildability, prepare shop drawings and a BOQ, and execute while protecting your brand standards.
Yes. Deliveries, noisy works and site protection are planned around the building's rules and permitted hours, keeping the site safe for neighbouring tenants.
Yes. We specify and coordinate furniture, lighting and equipment within the fit-out, and produce custom counters and joinery with our manufacturing partners so everything arrives in sequence.
Start a project
Send the unit plan and your target opening date. We will review the landlord requirements and return a scope and outline programme.