Saudi Arabia · Riyadh office
Interior Design, Fit-Out & Finishing in Riyadh and Across the Kingdom
One accountable team in Al Olaya for villas, majlis and commercial interiors: designed, drawn, priced and delivered from the first sketch to handover.

Contact Us

Cairo Head Office

Riyadh Office
Saudi Arabia · Riyadh office
One accountable team in Al Olaya for villas, majlis and commercial interiors: designed, drawn, priced and delivered from the first sketch to handover.
NoVi is an interior design and fit-out company in Riyadh built for clients who want one partner, not a chain of contractors. From our office in Al Olaya we design villas and majlis, fit out offices, cafés and stores, and finish every detail to the drawings we sign off with you.
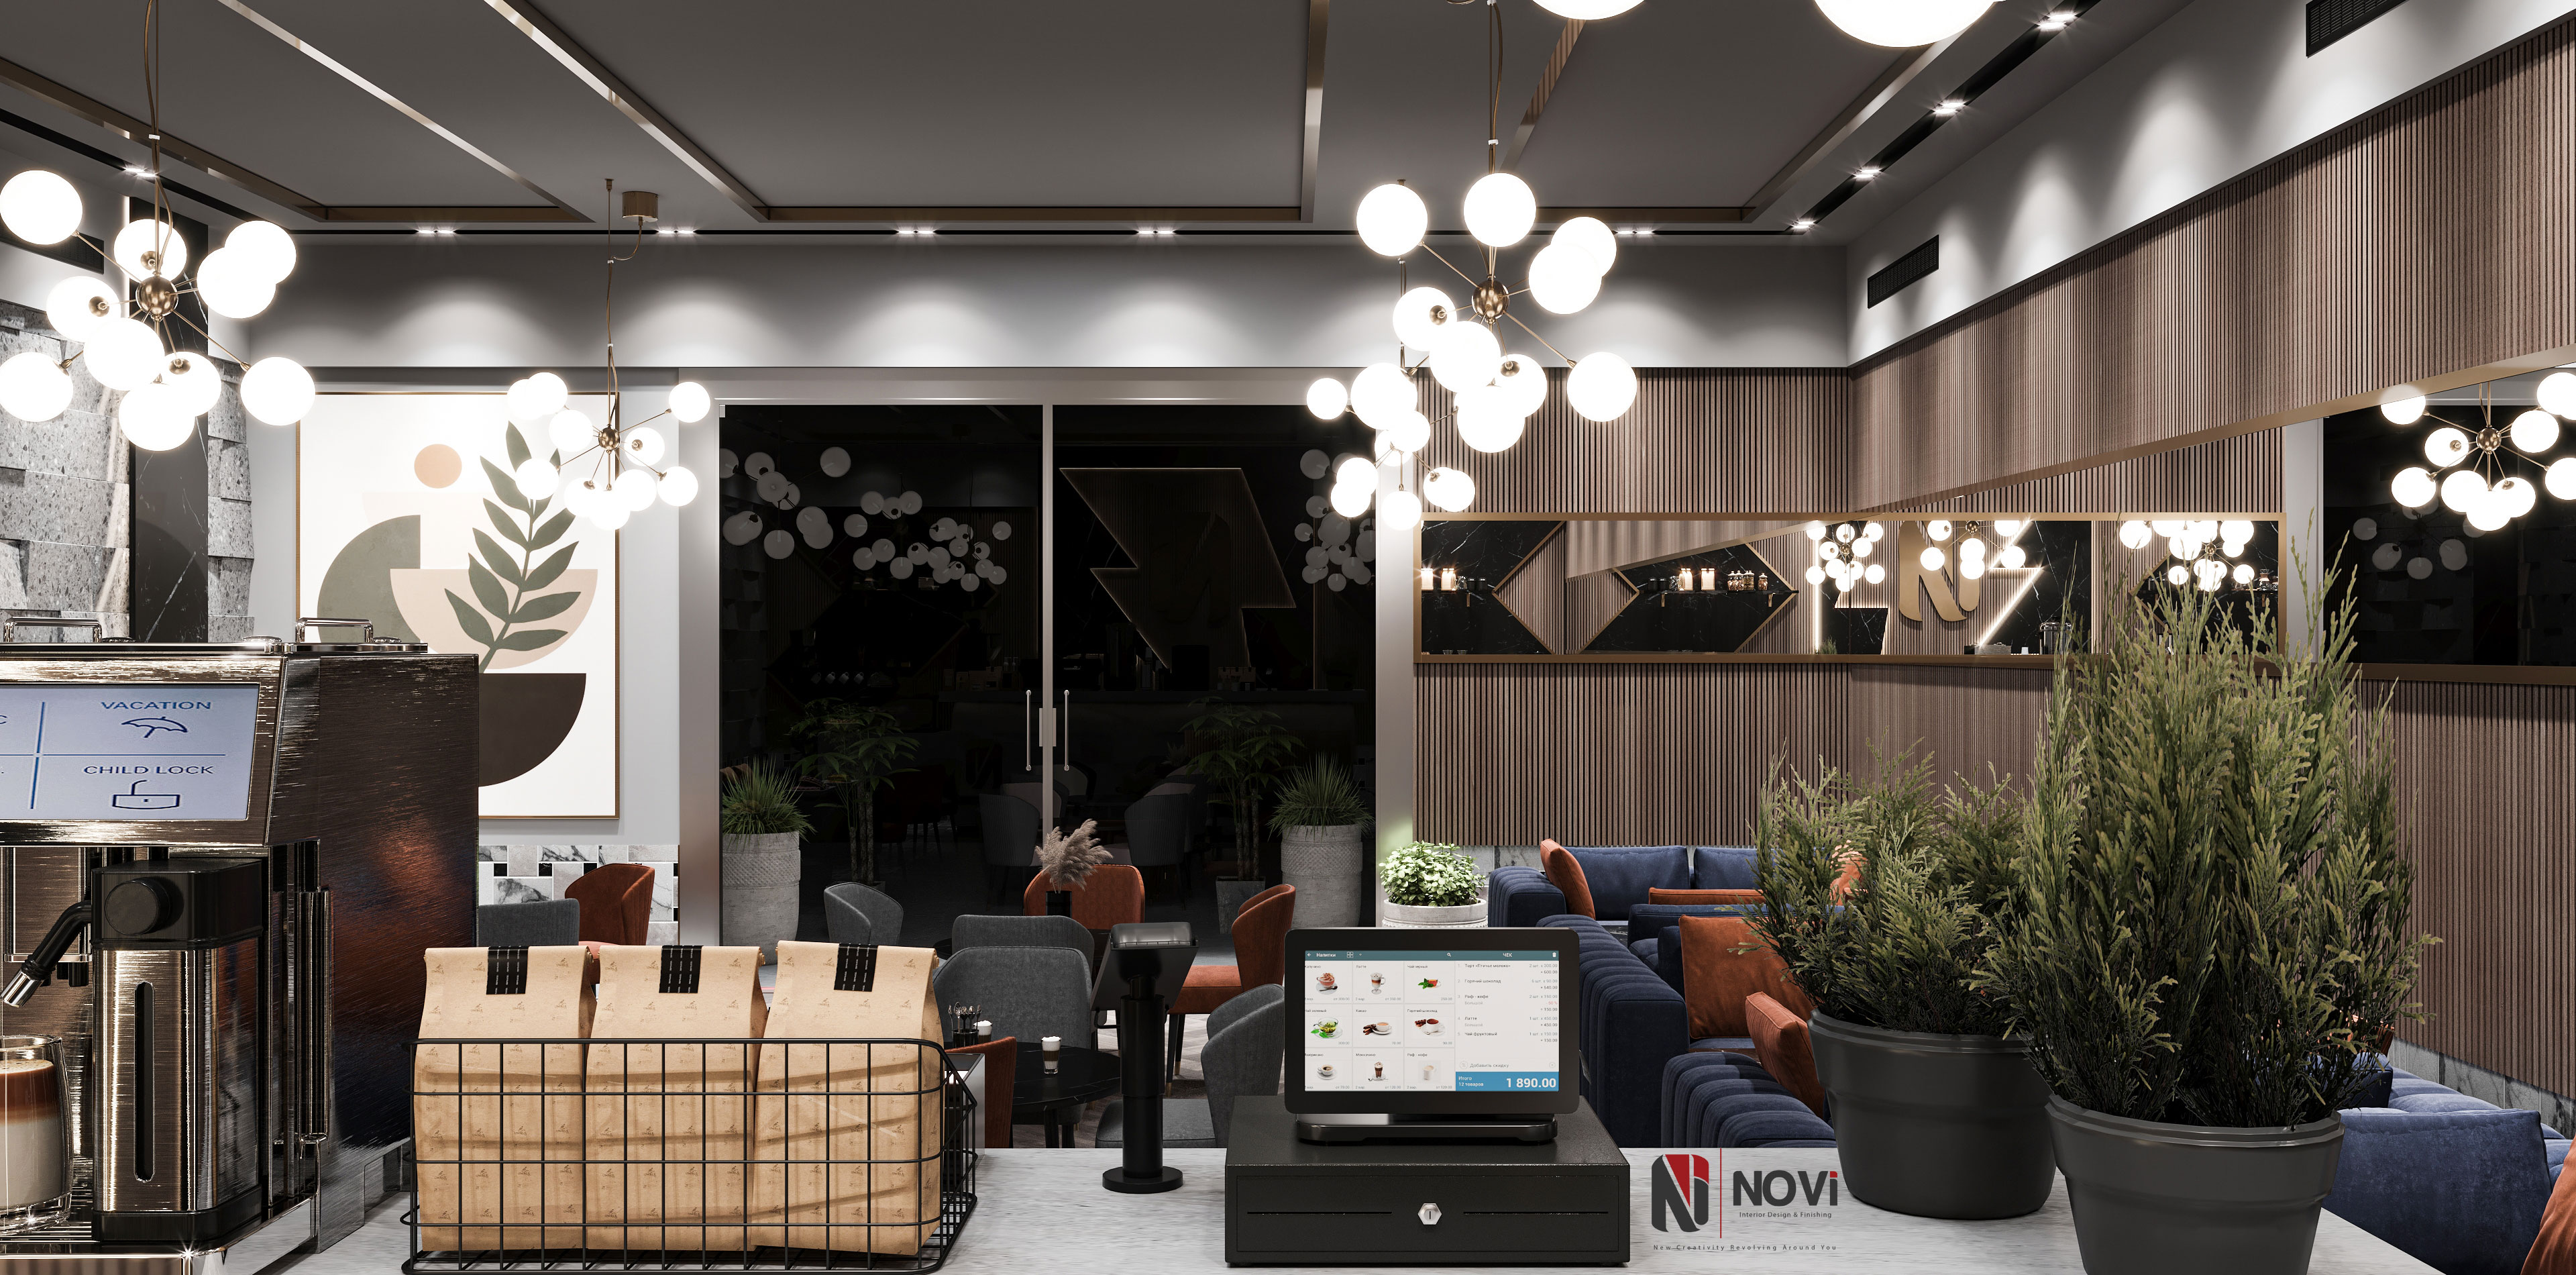
Our Kingdom portfolio spans Hassan Café in Riyadh (400 m²), the architecture of Sumou Al Shabab, Al Akaria Center One and Abraj Deem Tower, and Hilton Embassy Suites in Makkah. The Riyadh team works with the design and engineering studio at our Cairo head office under an ISO 9001:2015 quality system, and holds an HSE compliance certificate under Saudi GOSI occupational safety and health requirements.
Project proof
Figures, roles and status from NoVi's 2026 corporate portfolio. Images are original visualisations inspired by each project, not site photographs.


45,000 m² site
Riyadh
Concept and architecture: 45+ storey office tower, hotel and retail podium

392 suites
Makkah · Thakher City Development
Architecture, façade development and hospitality planning
01Saudi Arabia
Saudi homes are planned around hospitality, so we design the guest side and the family side as two equal briefs.
The men's majlis, the women's majlis, a guest dining room and a separate entrance often carry as much weight as the family living areas, and each must feel generous without giving up privacy. We resolve circulation and sightlines first, then design the ceilings, wall cladding, lighting and bespoke seating that give every room its character, whether the direction is contemporary, neo-classic or rooted in Arabian heritage, as in our Arabian-culture interiors.
Outdoor living completes the brief: shaded seating, annexes, pool terraces and roof lounges usable for more months of the year. Kitchens, joinery and smart home systems are delivered with specialist partners and coordinated by our team, so you still deal with one company. See how we approach villa design and finishing.
02Saudi Arabia
Interiors and architecture for Riyadh and Makkah, from a 400 m² café to landmark towers.
A 400 m² café: interior design, FF&E, lighting, custom joinery, branding support and 3D visualisation.
A 45,000 m² mixed-use site with a 45+ storey office tower, a 15+ storey hotel and a retail podium: concept, design development, façade and public realm.
Mixed use on a 28,955 m² plot with 85,922 m² GFA and up to 24 floors; we act as architectural design and visualisation consultant.
A landmark high-rise of roughly 35–40 floors: concept, massing, façade, podium and entrance design with 3D visualisation.
In Makkah our scope for Hilton Embassy Suites at Thakher City covered architectural design, façade development, hospitality planning and exterior design: 392 two-room suites on a site of about 3,849 m², coordinated with the project's consultants.
From the portfolio
Real photography from our project galleries.

03Saudi Arabia
Approvals shape the programme in the Kingdom, so we draw for them from day one.
04Saudi Arabia
Families come to us for interior design, turnkey villas and high-end finishing or renovation. Businesses come for commercial fit-out: offices, restaurants, cafés and retail taken from shell to opening day, with kitchen, exhaust and fire-safety coordination planned from the first layout. Each has its own Riyadh page below.

05Saudi Arabia
We meet you in Al Olaya or on site, measure, and record the brief, the budget and the approvals involved.
Layouts, mood boards and realistic 3D views of the key spaces, revised with you until sign-off.
Shop drawings, MEP coordination, FF&E schedule and a bill of quantities with value engineering where it helps.
Materials ordered against approved samples while Balady, Civil Defense and landlord requirements are coordinated.
Works built to the drawings, inspected stage by stage under our ISO 9001 system and safety procedures.
Furniture installed, systems tested, snags closed and documentation handed over.
06Saudi Arabia
Your figure comes from your drawings and a BOQ priced in SAR, not from a market average. These are the items that move it most.
| Project type | Main cost drivers |
|---|---|
| Office fit-out | Cat A condition, partitions, MEP changes, meeting technology, furniture |
| Luxury villa finishing | Stone and wood specification, ceilings, lighting, joinery, smart home |
How your price is built: site survey, then the design you approve, then a BOQ priced item by item in SAR, then a fixed quotation before work starts. We do not publish per-m² prices.
For a deeper breakdown of design fees and what drives them, read our guide to interior design services cost, then book a site survey for a figure built on your drawings.
07Saudi Arabia
Villas and family homes in districts such as Al Malqa, Hittin, Al Yasmin and Al Narjis, new-build or renovation.
Offices and headquarters around King Fahd Road, close to our own office, where building rules shape every fit-out.
Cafés, restaurants and stores planned around landlord approvals and permitted working hours.
Beyond Riyadh we plan design reviews and site supervision project by project, as we did for our Makkah hospitality work.
Our team has attended and taken part in industry events in the Kingdom, including the Saudi Hotel & Hospitality Expo, Index Saudi Arabia and the Saudi Infrastructure Expo. Visit us in Al Olaya to review samples and drawings; please call or message us on WhatsApp to book a time.
Saudi Arabia
Questions
Straight answers to what clients ask us before a site survey. Not covered here? Ask the team directly.
Ask the teamWe prepare the drawings and documents these approvals require and coordinate with the licensed engineering office, the landlord and the authorities. Who submits each application is agreed in writing before work begins.
After a site survey and the design stage, we price a detailed BOQ in SAR and confirm it in a fixed quotation before work starts. Stone, joinery, lighting and smart home choices move the figure most, so each is priced as its own line.
Yes. Men's and women's majlis, guest wings, annexes and outdoor seating are central to our residential work in the Kingdom, in contemporary, neo-classic and Arabian-heritage styles.
Yes. Our office is in Al Olaya, where you can meet the team. On larger projects the Riyadh team works with the design and engineering studio at our Cairo head office.
Yes, project by project. Our Makkah hospitality work is one example. We confirm scope and supervision after an initial review of your drawings.
Yes. Review designs and selections with us in Riyadh while our Cairo team runs the site; see finishing in Egypt.
Start a project
Share your project type, location and timeline. Our Riyadh team will arrange a meeting or site visit and set out the next steps.