
Contact Us

Egypt

Cairo Head Office


Saudi Arabia

Riyadh Office

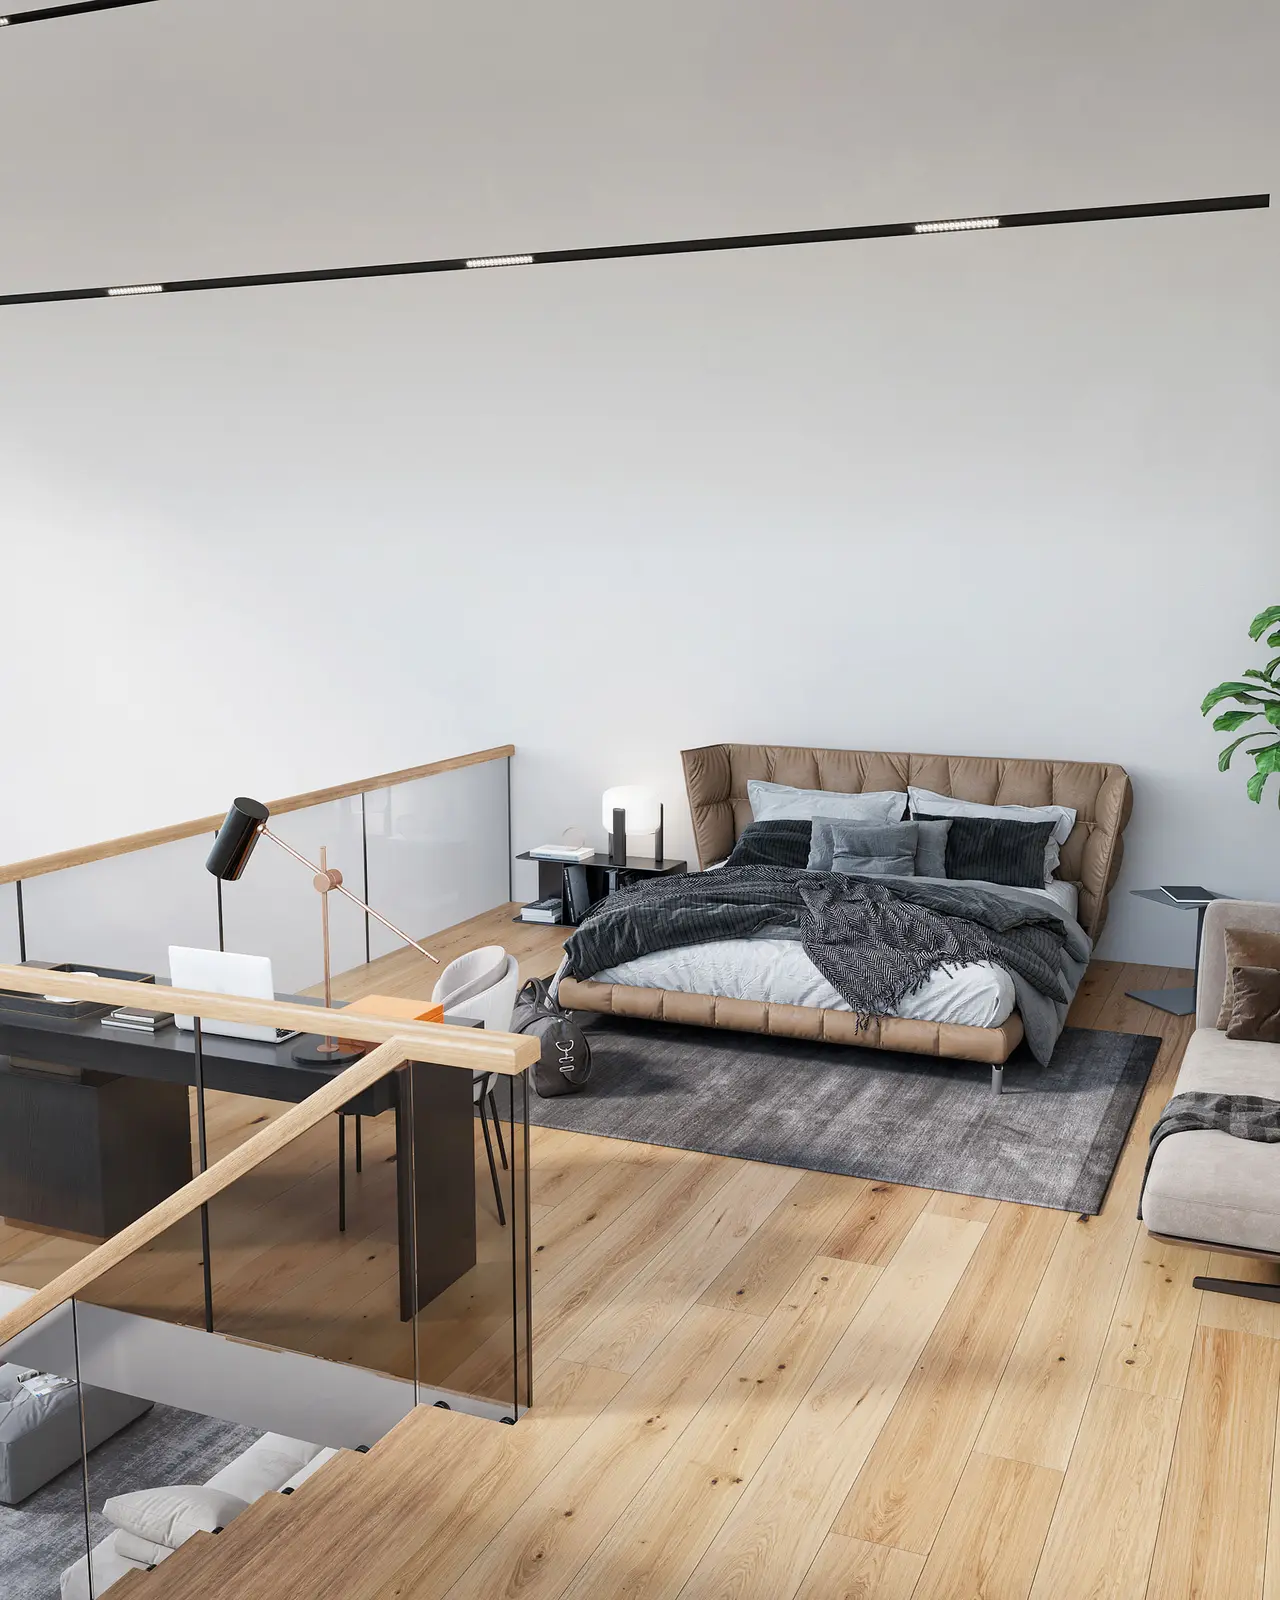
loft house with mezzanine bedroom — designed by NoVi Designs & Finishing (1 of 8)

Custom spaces

Loft House Interior Design with Mezzanine

Scandinavian loft · Loft with mezzanine

Loft House

About this design

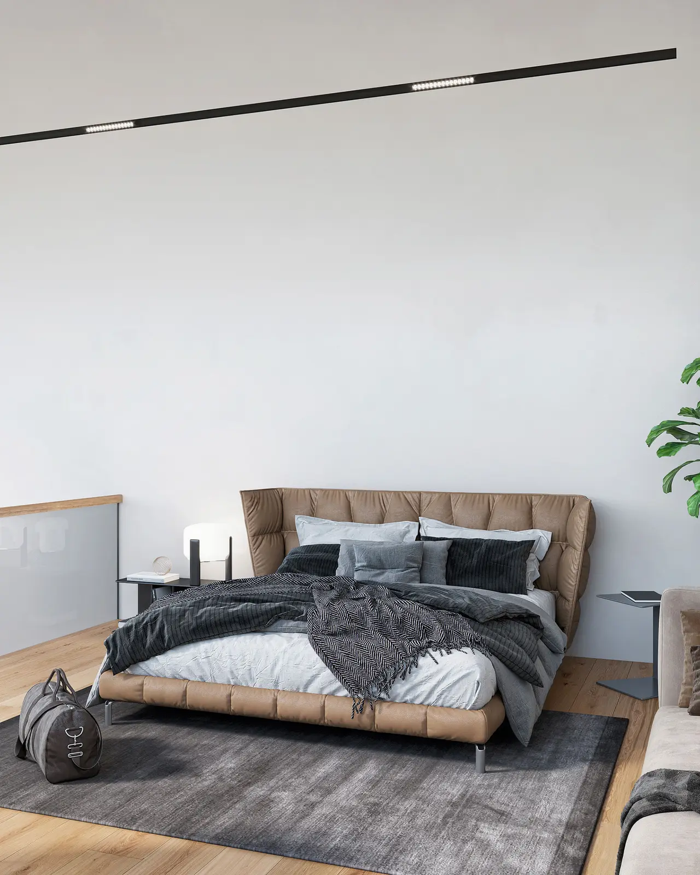
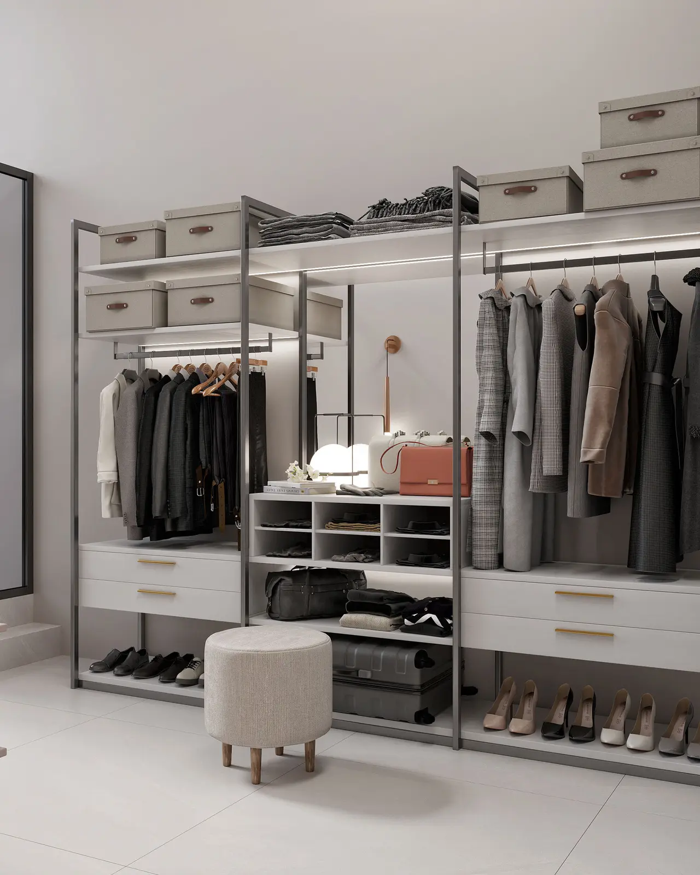
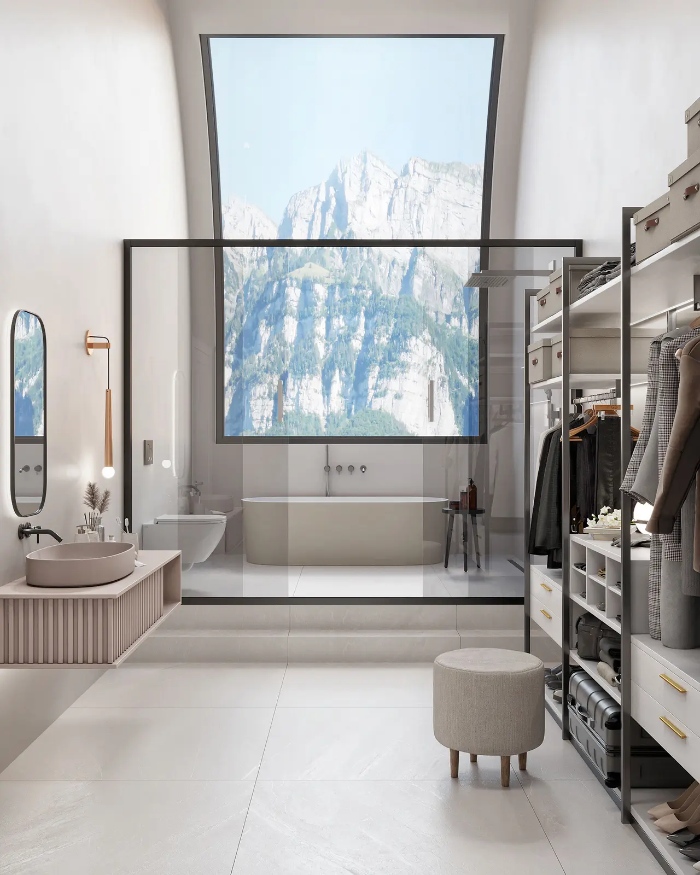
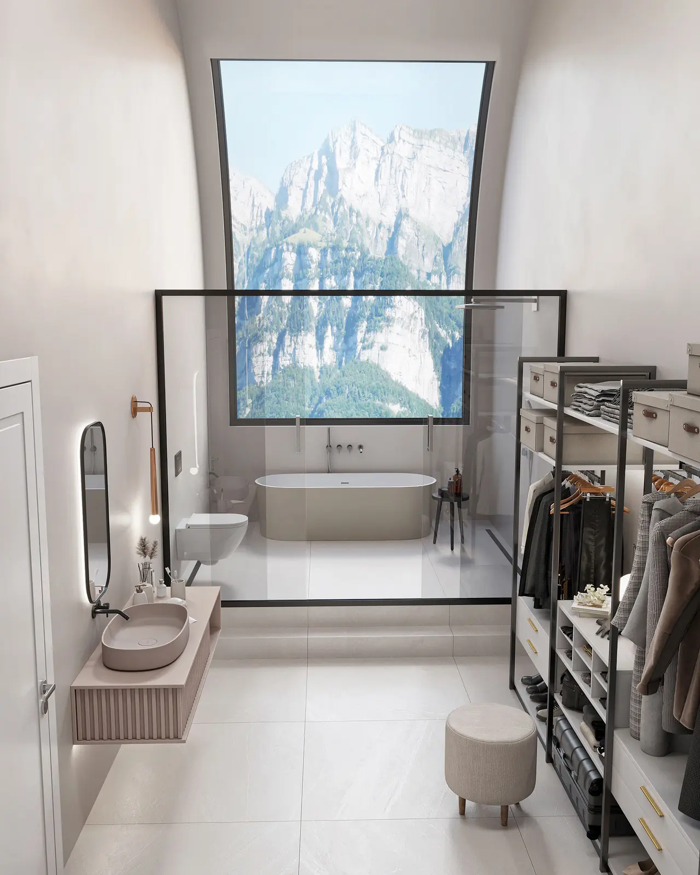
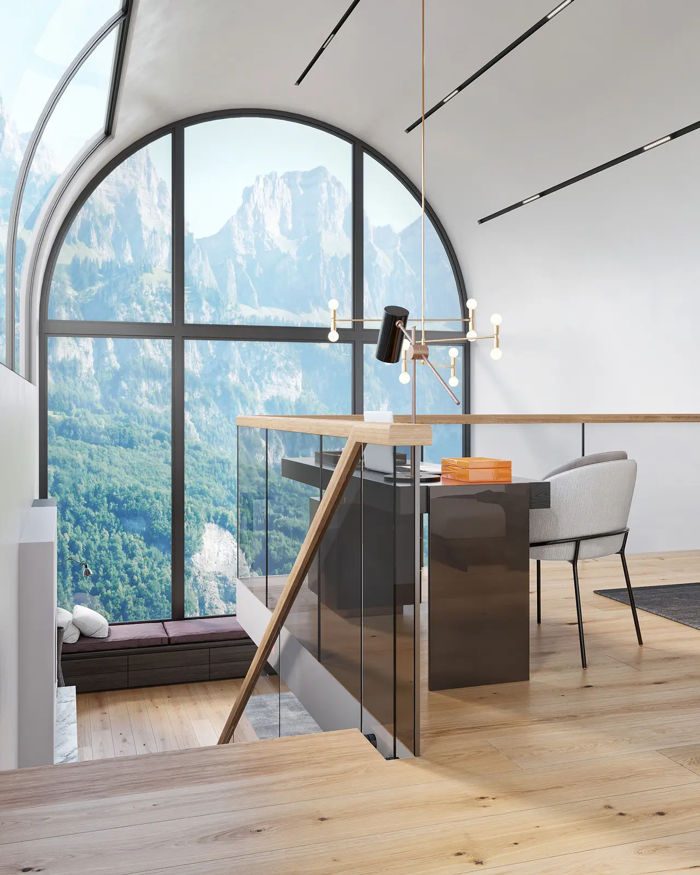
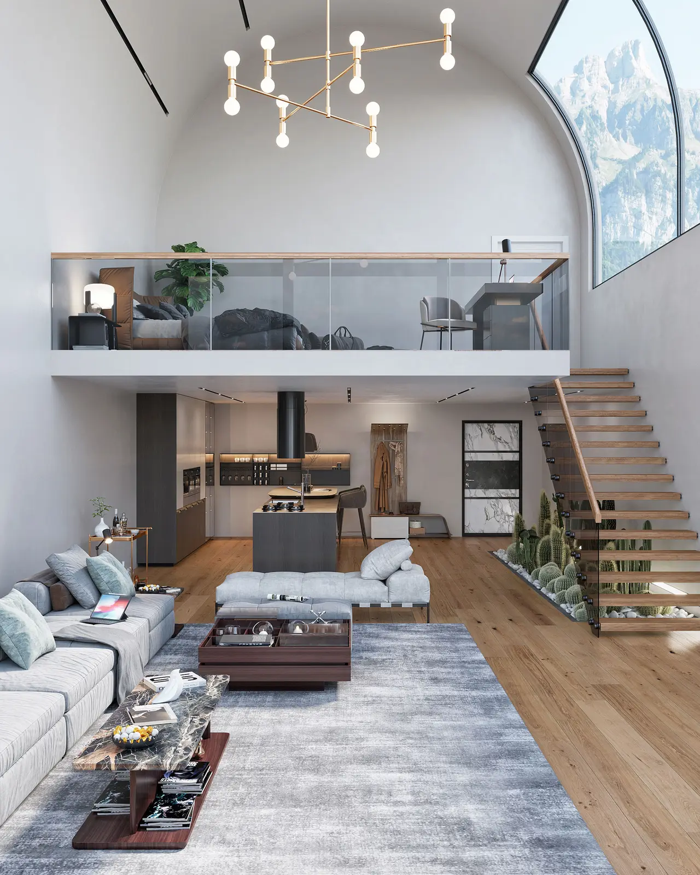
A loft that feels larger than its footprint. The living room rises to a double height under an arched window, a timber stair leads to a mezzanine bedroom with a glass balustrade, and an open wardrobe and bathroom sit neatly under the eaves. Pale oak, white walls and soft textiles keep it light.

Collection
Custom spaces
Style
Scandinavian loft
Space
Loft with mezzanine
Images
8

Loft House

Gallery

  • loft house with mezzanine bedroom — designed by NoVi Designs & Finishing (1 of 8)
  • loft house with mezzanine bedroom — designed by NoVi Designs & Finishing (2 of 8)
  • loft house with mezzanine bedroom — designed by NoVi Designs & Finishing (3 of 8)
  • loft house with mezzanine bedroom — designed by NoVi Designs & Finishing (4 of 8)
  • loft house with mezzanine bedroom — designed by NoVi Designs & Finishing (5 of 8)
  • loft house with mezzanine bedroom — designed by NoVi Designs & Finishing (6 of 8)
  • loft house with mezzanine bedroom — designed by NoVi Designs & Finishing (7 of 8)
  • loft house with mezzanine bedroom — designed by NoVi Designs & Finishing (8 of 8)

Images: 3D design visualisations and photography from NoVi's design studio.

Start your project

Like this design? Let's make it yours

We adapt every concept to your space, budget and way of living, then deliver it with the same team.