



Contact Us

Egypt

Cairo Head Office


Saudi Arabia

Riyadh Office

medical centre reception and waiting area — designed by NoVi Designs & Finishing (1 of 8)

Healthcare

Medical Centre Interior Design

Warm clinical · Multi-specialty clinic

Medical Centre

About this design

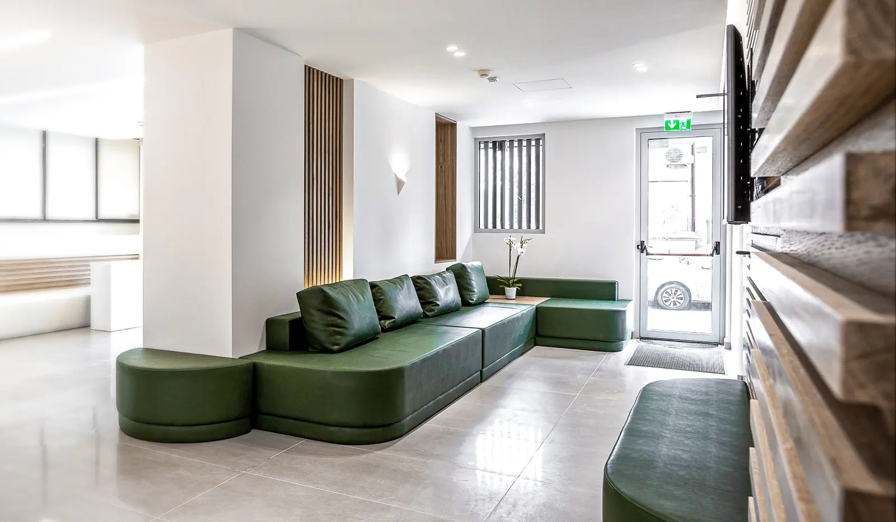
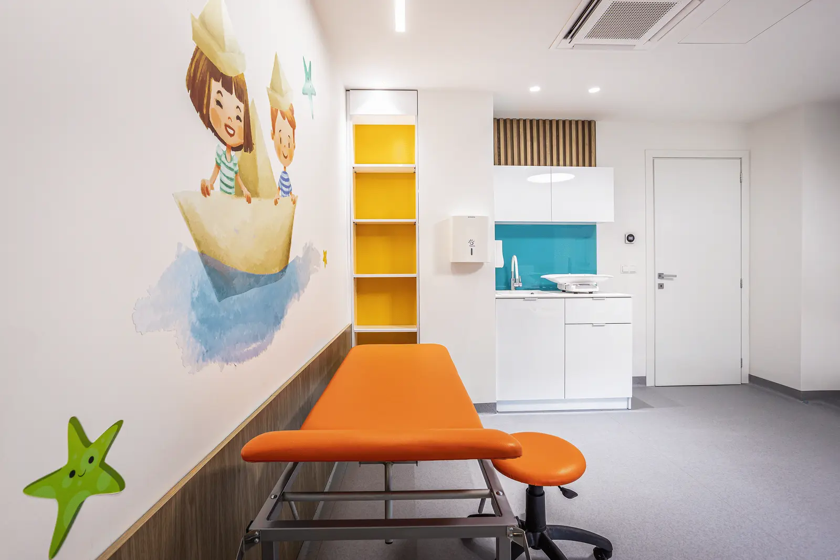
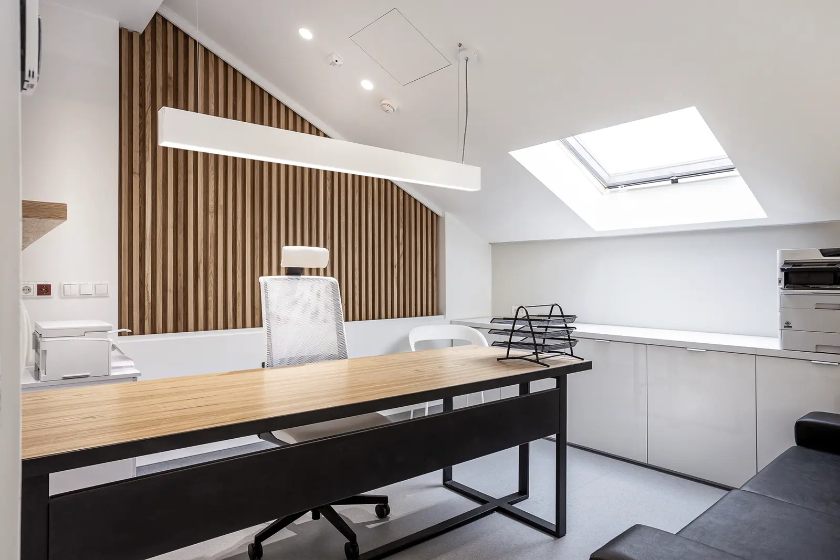
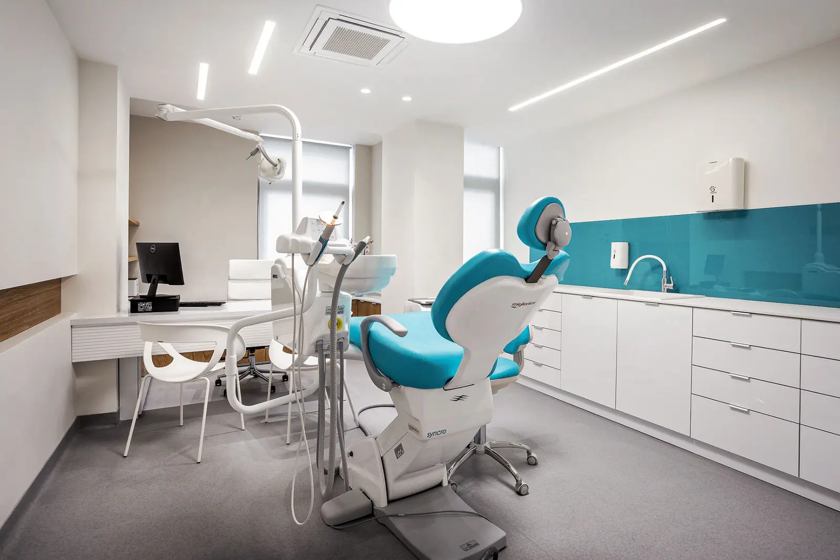
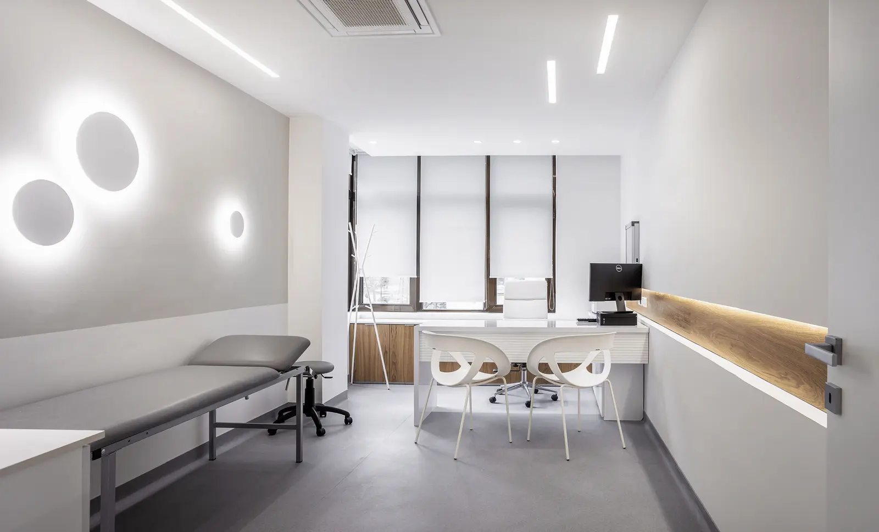
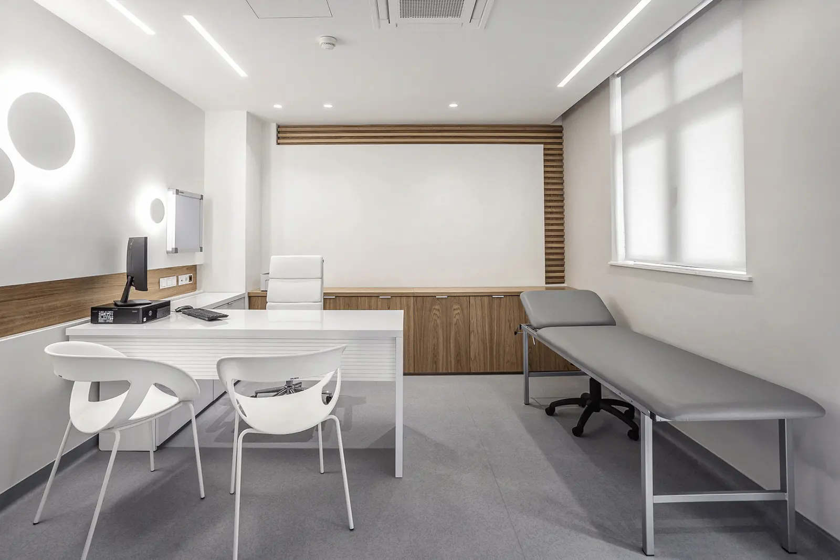
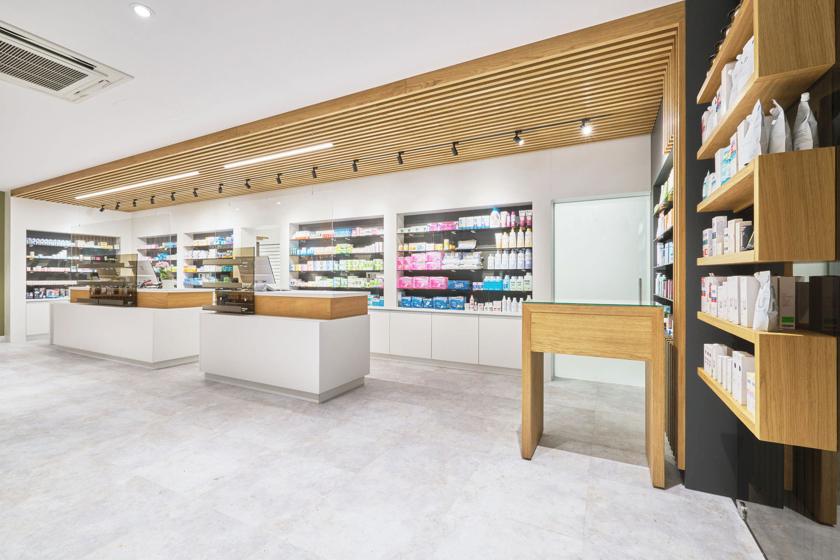
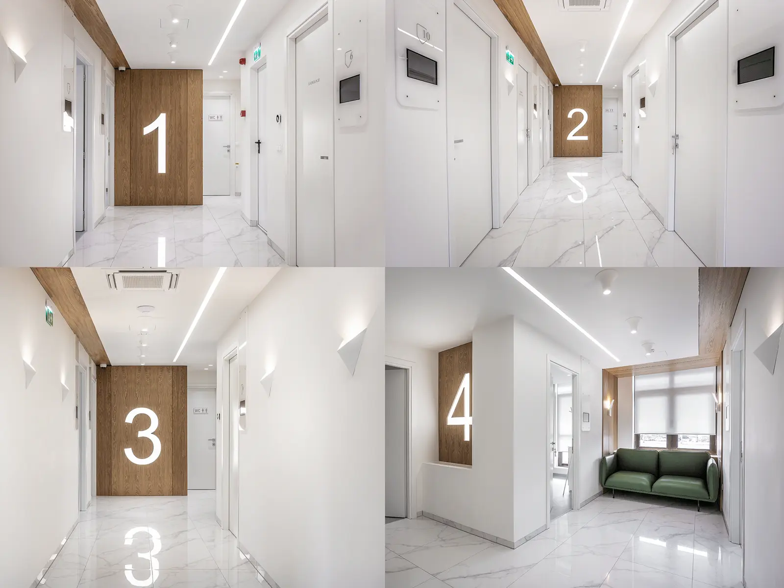
A multi-specialty medical centre designed to be easy to navigate. Large numbers mark each clinic door, a timber-and-white reception welcomes patients, and a waiting area with green sofas and timber slats feels closer to a lounge. A children's room with a playful mural and fully equipped treatment rooms complete the plan.

Collection
Healthcare
Style
Warm clinical
Space
Multi-specialty clinic
Images
8

Medical Centre

Gallery

  • medical centre reception and waiting area — designed by NoVi Designs & Finishing (1 of 8)
  • medical centre reception and waiting area — designed by NoVi Designs & Finishing (2 of 8)
  • medical centre reception and waiting area — designed by NoVi Designs & Finishing (3 of 8)
  • medical centre reception and waiting area — designed by NoVi Designs & Finishing (4 of 8)
  • medical centre reception and waiting area — designed by NoVi Designs & Finishing (5 of 8)
  • medical centre reception and waiting area — designed by NoVi Designs & Finishing (6 of 8)
  • medical centre reception and waiting area — designed by NoVi Designs & Finishing (7 of 8)
  • medical centre reception and waiting area — designed by NoVi Designs & Finishing (8 of 8)

Images: 3D design visualisations and photography from NoVi's design studio.

Start your project

Like this design? Let's make it yours

We adapt every concept to your space, budget and way of living, then deliver it with the same team.