Healthcare & clinics
Clinic and Healthcare Interiors, Designed and Fitted Out
A clinic must calm a nervous patient and pass an inspection on the same day. Both come from one drawing: the layout, the finishes and the services behind the walls.

Contact Us

Cairo Head Office

Riyadh Office
Healthcare & clinics
A clinic must calm a nervous patient and pass an inspection on the same day. Both come from one drawing: the layout, the finishes and the services behind the walls.
Clinic and healthcare interior design is regulated design: room sizes, patient flow, sterilisation, ventilation and finish materials all sit in the licence requirements. We design the clinic and its MEP services as one package, so the space that reassures patients is also the one the inspector signs off.
Our portfolio includes dental clinics, medical centres, pharmacies and beauty centres, designed from our Cairo and Riyadh offices. Every project runs under our ISO 9001:2015 quality system, with inspections at each stage and documented handover.

01Clinics & Healthcare
A desk that keeps conversations private, seating sized to the appointment load and separate zones where privacy requires them.
Chair position set to the window and assistant side, with suction, air, water, drainage and X-ray provision exactly where the unit needs them.
Desk and examination areas in one room without compromising either, with a hand basin and a door that never opens onto the couch.
A one-way sequence of receive, clean, package, autoclave and store, so clean and used instruments never cross.
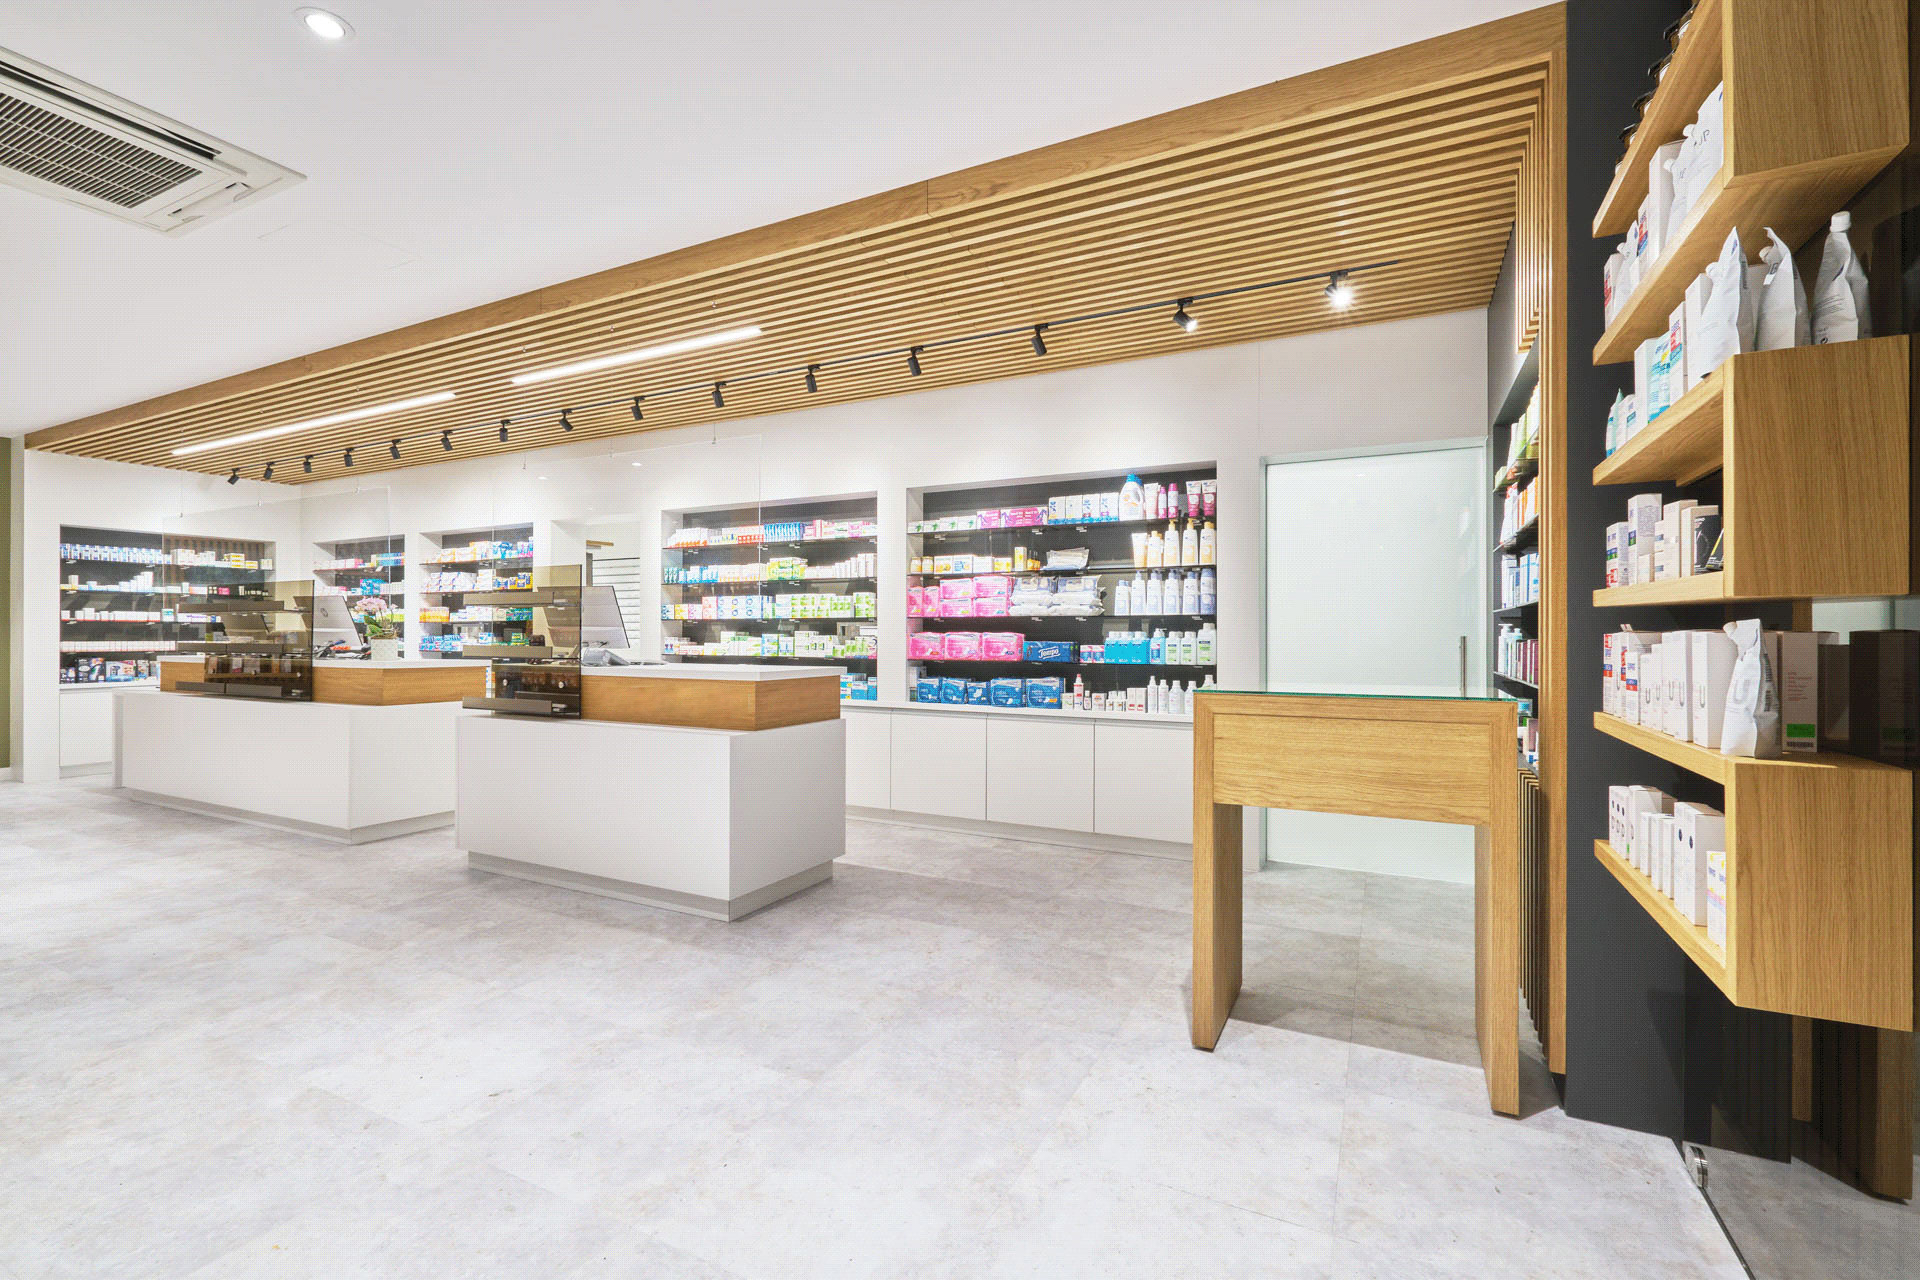
Dispensing counter, queue, back-shelf systems sized to the stock list, refrigeration and a retail front that never hides the pharmacist.
Treatment rooms with water, drainage and equipment points, and finishes that handle heat, water and chemicals every day.

02Clinics & Healthcare
03Clinics & Healthcare
In Egypt, clinics usually sit in medical and mixed-use buildings in New Cairo, Sheikh Zayed and central Cairo, where drainage routes, electrical capacity and building hours set the limits. In Saudi Arabia our Riyadh office prepares the layout, MEP and fire drawings a licence file needs and coordinates them with the licensed engineering office that submits them.
Joinery matters more here than in most sectors: reception desks, sterilisation runs, dispensing counters and storage are all bespoke, designed in-house and built with our joinery partners. For how fit-out runs in each market, see fit-out in Egypt and fit-out in Saudi Arabia.
04Clinics & Healthcare
We survey the unit and list every piece of equipment with its service needs.
Patient flow, room layout, finishes and services designed together, with 3D views of patient-facing spaces.
The drawing set the licence file needs, plus a priced bill of quantities.
MEP rough-in, finishes and joinery on site, with equipment installed by its supplier into ready rooms.
Systems tested, snags closed and documents handed over ahead of the inspection visit.
05Clinics & Healthcare


From the portfolio
Real photography from our project galleries.
Questions
Straight answers to what clients ask us before a site survey. Not covered here? Ask the team directly.
Ask the teamSurfaces that can be disinfected daily without degrading: seamless flooring with coved skirting, washable wall coatings around treatment areas, non-porous worktops and sealed joinery edges.
It depends less on area than on the equipment list, the MEP rough-in, joinery production and licensing steps. Confirming equipment early is the single biggest time saver; we map the sequence at the start.
We prepare the layout, finish, MEP and fire drawings a licence file needs and coordinate the submission with the licensed office or consultant that signs and files it.
Yes, both are in our portfolio. A pharmacy is retail with a dispensing regime; a beauty centre sits between a clinic and a salon, with treatment rooms that need water, drainage and durable finishes. See our beauty centre design.
Yes. We agree working hours and access with building management, contain dust and noise, and schedule any shutdowns outside neighbouring clinics' hours.
No. Medical equipment is supplied and installed by its specialist vendor. We coordinate its services and deliver everything around it: finishes, joinery, lighting, waiting furniture and signage, supplied as an FF&E package where you need it.
Send the specialty, number of treatment rooms, unit area and equipment list, then book a site survey.
Start a project
Tell us the specialty, the treatment rooms and the unit. We will review the equipment services and propose a scope, programme and licensing drawing list.