Contact Us

Egypt

Cairo Head Office


Saudi Arabia

Riyadh Office

Visualisation of a limestone clubhouse with a cantilevered terrace and retail frontageVisualisation

Case study · Design & build — tender stage

Taj Gardens Clubhouse

A clubhouse and recreational building for Madinet Masr in Taj City, New Cairo, at tender stage, for which NoVi is bidding as design & build contractor.

At a glance

Project facts

Location
Taj City, New Cairo · Egypt
Client
Madinet Masr
Sector
Hospitality & leisure
Commission
Design & build — tender stage
NoVi's role
Design & build — at tender stage
Scale
Clubhouse & recreational
Status
Tender stage

Facts on this page are as published in NoVi's 2026 corporate portfolio.

Image: an original visualisation inspired by this project — not a site photograph.

The brief

Taj Gardens Clubhouse is a clubhouse and recreational building for Madinet Masr in Taj City, its New Cairo community. The project is still at tender stage: NoVi is bidding as design & build contractor, and the scope of the tendered design & build package covers architecture, structure, MEP coordination, the façade, interior fit-out, and the external works and landscape.

The challenge

A clubhouse is the social centre of a residential community. It is where residents meet, eat, exercise and gather for occasions, so it has to feel generous and calm while handling very different uses. Its façade and terraces set the tone for the neighbourhood around it, and the landscape it opens onto is as much a part of the experience as the rooms inside.

Our approach

A design & build package is structured to answer those questions with one team. Under it, the architecture, structure and façade are developed together, MEP coordination runs from the design stage, and the interior fit-out and the external works and landscape sit within the same programme rather than being tendered separately — so that the building and its grounds are resolved as one place from the outset.

For the client, the design & build route means one accountable partner across every discipline listed in the package, from the first drawings onwards.


From NoVi's portfolio

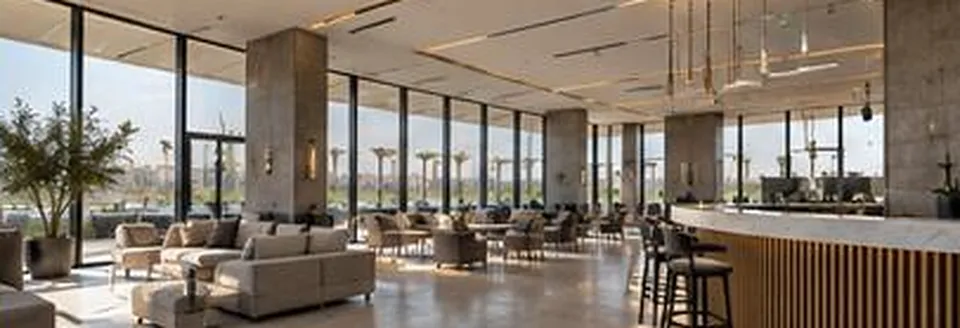
  • Taj Gardens Clubhouse — Club lounge interior
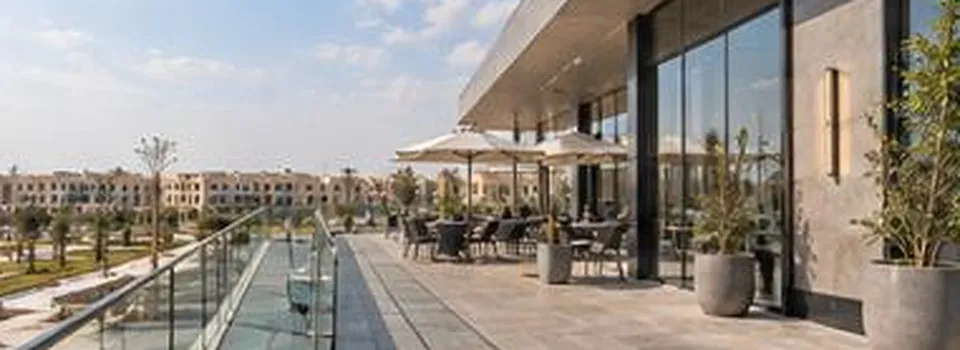
  • Taj Gardens Clubhouse — Terrace & social spaces
  • Taj Gardens Clubhouse — Retail frontage detail

Images: from NoVi's corporate portfolio for this project. Design renders are visualisations, not site photographs.

What NoVi's scope covers

Scope of works

  • Architecture
  • Structure
  • MEP coordination
  • Façade
  • Interior fit-out
  • External works & landscape

Start your project

Planning a project like this?

Tell us about your site, your brief and your timeline. A free consultation with our design and delivery team — by video, phone or at our Cairo or Riyadh office.