
9,000 m²
Residential Compound Landscape
New Cairo
Landscape design for homes and clubhouse, pools, pergolas and shop drawings

Contact Us

Cairo Head Office

Riyadh Office

Landscape & external works
Hardscape, softscape, pools, outdoor structures, gates and site development — drawn with the building and built to be used in August, not only photographed in April.
Landscape design in Cairo and Riyadh is a climate problem before it is a planting one: shade, water, surface temperature and drainage decide whether an outdoor space is lived in or abandoned. We design gardens, terraces, roofs and compound external works as part of the same drawing set as the buildings they surround.
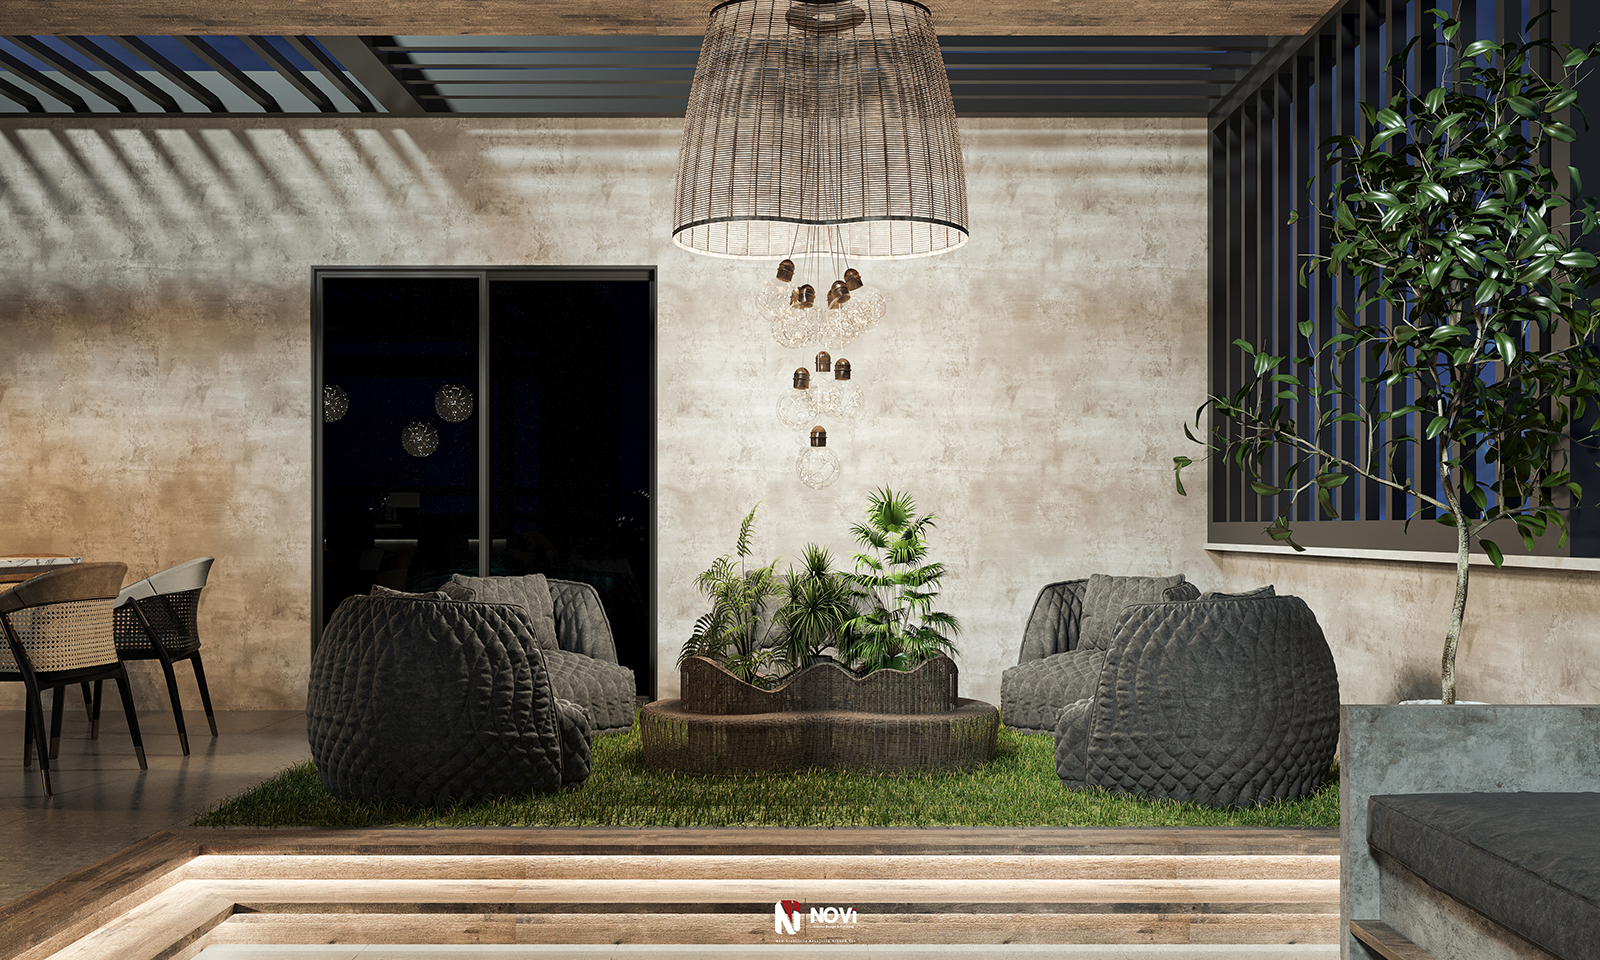
Our landscape and external works include a 9,000 m² residential compound in New Cairo — landscape for the homes and clubhouse, shop drawings, pools and pergolas — landscape and infrastructure on Capital Hills, 240 units in the New Administrative Capital, and the design and build of four main gates for Lina Farm in 6th of October City.
Project proof
Figures, roles and status from NoVi's 2026 corporate portfolio. Images are original visualisations inspired by each project, not site photographs.
9,000 m²
New Cairo
Landscape design for homes and clubhouse, pools, pergolas and shop drawings


Taj City, New Cairo · Madinet Masr
Integrated design & build: architecture, fit-out, MEP, FF&E, courtyard and pool
01Landscape & External Works
Existing levels, sun path and the house's finished floor level, so terraces step correctly and water runs away from the building.
Paving, decking, steps, retaining walls, driveways and interlock in materials rated for heat, sun and irrigation water.
Shade trees, screening hedges and ground cover chosen for heat and water use, at a maintenance level you will keep up.
Pool position, depth and deck levels coordinated with the terrace, with plant-room space and overflow drainage planned.
Pergolas, canopies, outdoor majlis and barbecue counters placed where the afternoon sun actually falls.
Boundary walls, gate buildings, steel and cladding details, site lighting and infrastructure for compounds and estates.

02Landscape & External Works
Shade comes before furniture. An unshaded terrace in New Cairo or north Riyadh is unusable for much of the year, so we fix the shade strategy first — pergola, built canopy or tree canopy — and place the seating inside it. Water is a design constraint: planting is grouped into irrigation zones by need, with drip lines rather than sprays over paving.
Surfaces are chosen by temperature and glare, with slip-resistant finishes around pools, and roofs get a proper build-up of waterproofing, insulation and falls before planters arrive. After sunset, a separate outdoor lighting plan keeps paths, trees and seating usable.
03Landscape & External Works
04Landscape & External Works
Measurements, levels, orientation and existing planting, plus how the family or community will use the space.
Zoning, a materials and planting palette, and day and night views so the lighting effect is agreed early.
Setting-out, paving, planter and pergola details, irrigation, drainage, electrical and a planting schedule.
Hardscape, pools and structures built, then planting once heavy works are complete, under our QA/QC checks.
Systems tested, with an irrigation schedule and maintenance guide for the first season.
05Landscape & External Works
In Egypt, developer guidelines in New Cairo, Sheikh Zayed, the New Administrative Capital and the North Coast often control front gardens, boundaries and roof use; we check them before the concept. See the Egypt page.
In Riyadh the brief is typically a shaded family courtyard, a separate outdoor majlis for guests and planting chosen for a dry climate. See the Saudi Arabia page, or book a site survey.
06Landscape & External Works


From the portfolio
Real photography from our project galleries.
Questions
Straight answers to what clients ask us before a site survey. Not covered here? Ask the team directly.
Ask the teamDesign fees follow the area and the depth of the drawings; execution depends far more on the balance of hardscape to planting, shade structures and any pool than on garden size. We quote after a survey, separating design from construction.
Both. You can take the drawings to your own contractor, or we execute hardscape, softscape, pools and external works within a NoVi contract, as on Capital Hills, a 240-unit compound in the New Administrative Capital.
Heat- and drought-tolerant species that are available locally: shade trees and palms for structure, hardy shrubs for screening, and ground cover or gravel instead of large lawns, the thirstiest element in any garden here.
Yes. We first check the roof's waterproofing, insulation, falls, drainage and what the slab can carry, then design seating, shade, planting, lighting and any outdoor kitchen within those limits.
Yes, as part of landscape and external works. Pools are included in our compound scopes, and we coordinate position, depth, deck levels, plant room and drainage with the terrace and the house.
Yes. The constraints are access for materials, protecting finished surfaces and any irrigation or electrical routes that were not left in place. We survey what exists and design within it.
Start a project
Send the plot or roof dimensions and a few photos, and tell us how you want to use the space. We will propose a scope, deliverables and a survey date.