01
The brief
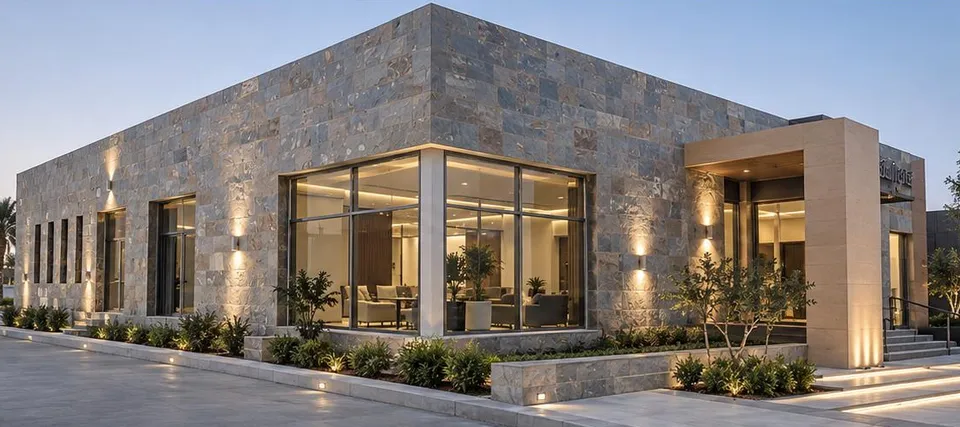
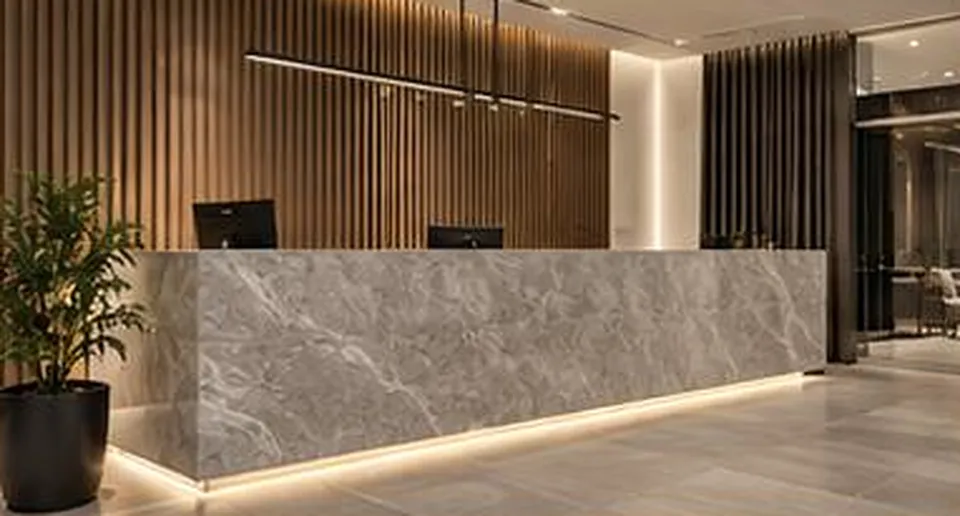
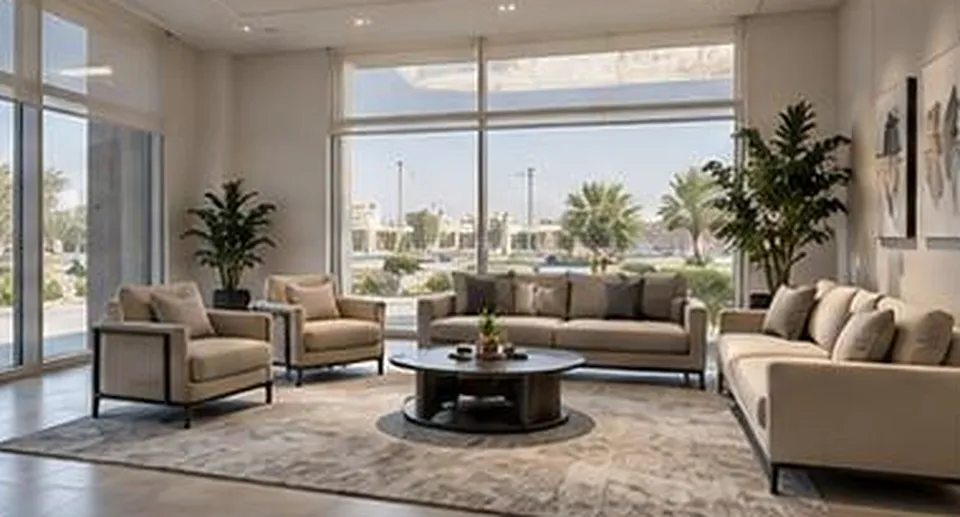
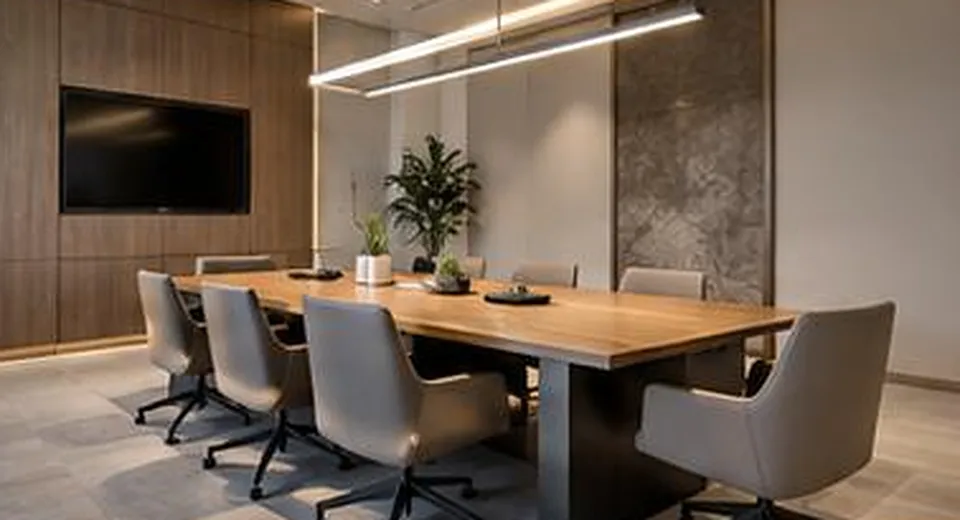
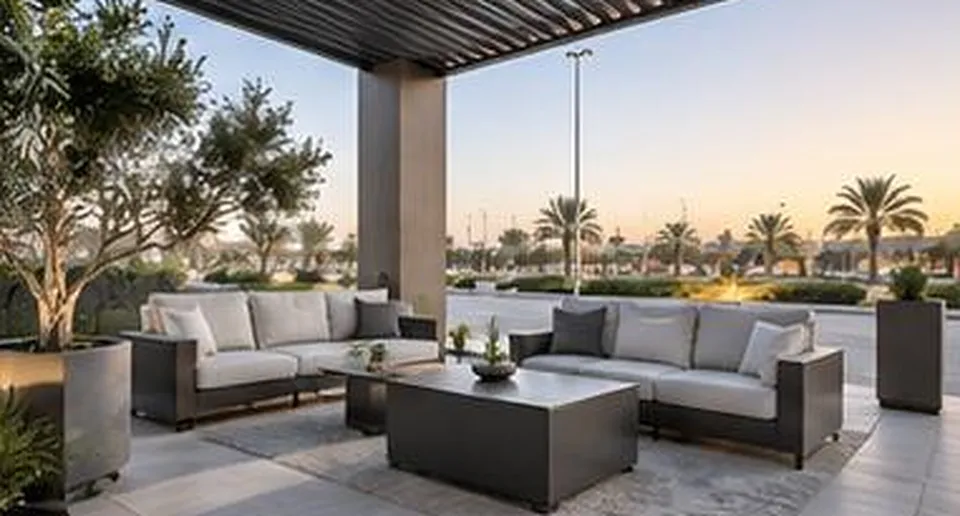
The Qatari Diar VIP Sales Office is a design & build commission: the full interior and exterior renovation of a VIP sales office with a built-up area of 330 m², in a contemporary style. The programme brings together a reception, a lounge, meeting rooms, a site-view lounge and outdoor seating.
02
The challenge
A VIP sales office is where a development is first experienced in person. Before any home exists, the building itself has to convey the quality buyers are being offered, and it has to host unhurried, private conversations. In a renovation, that standard has to be reached within an existing building, inside and out, while reception, lounges, meeting rooms and outdoor seating each keep a clear role.
03
Our approach
Under a design & build commission, one team develops the contemporary design and carries it through the renovation works. The sequence of spaces — from reception to lounge, meeting rooms and the site-view lounge — is planned as one visit, and the exterior and outdoor seating are treated as part of the same composition rather than as a separate package, so that the building reads as one address inside and out.
For the client this means one accountable partner for both the design and the renovation works, inside the building and around it.