01
The brief
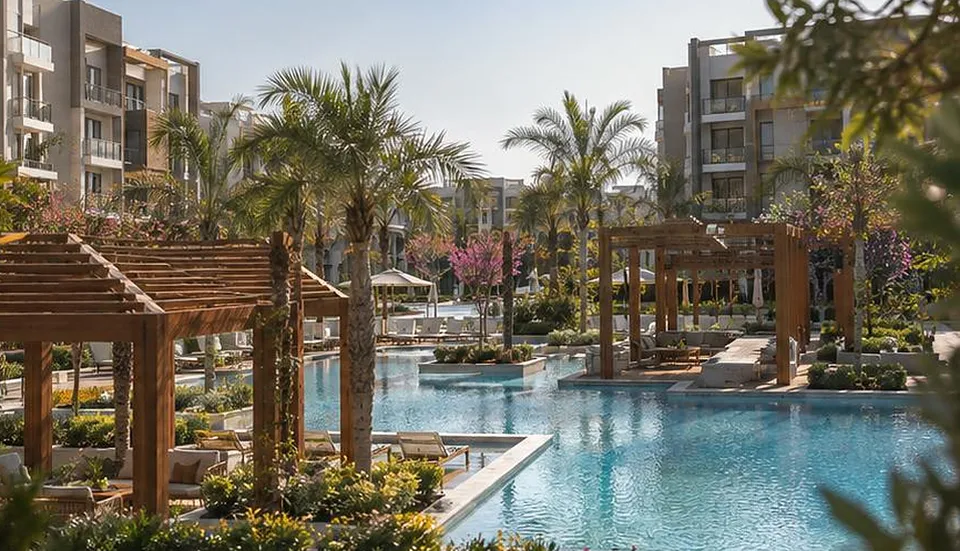
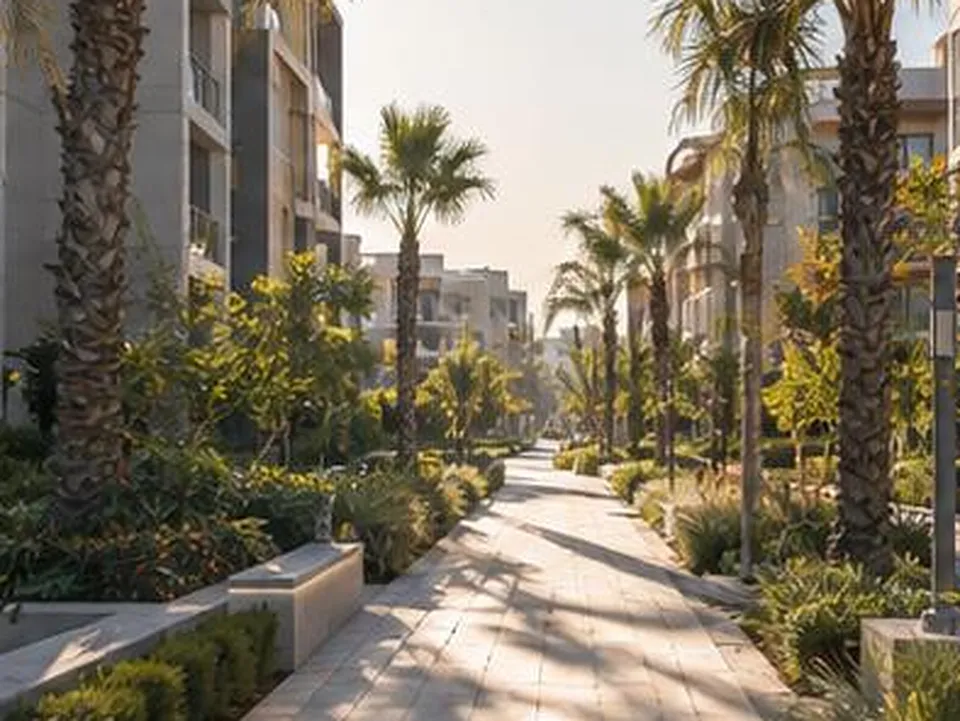
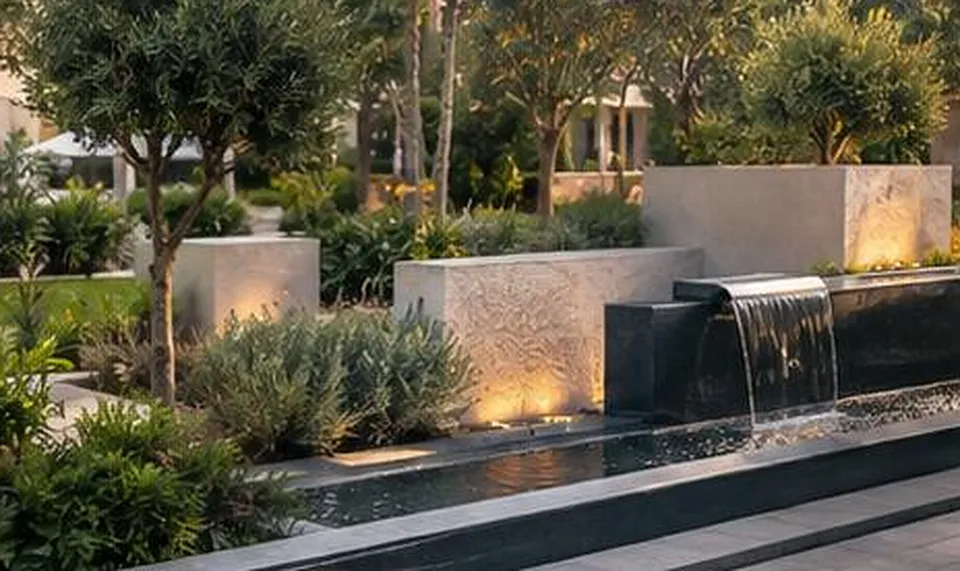
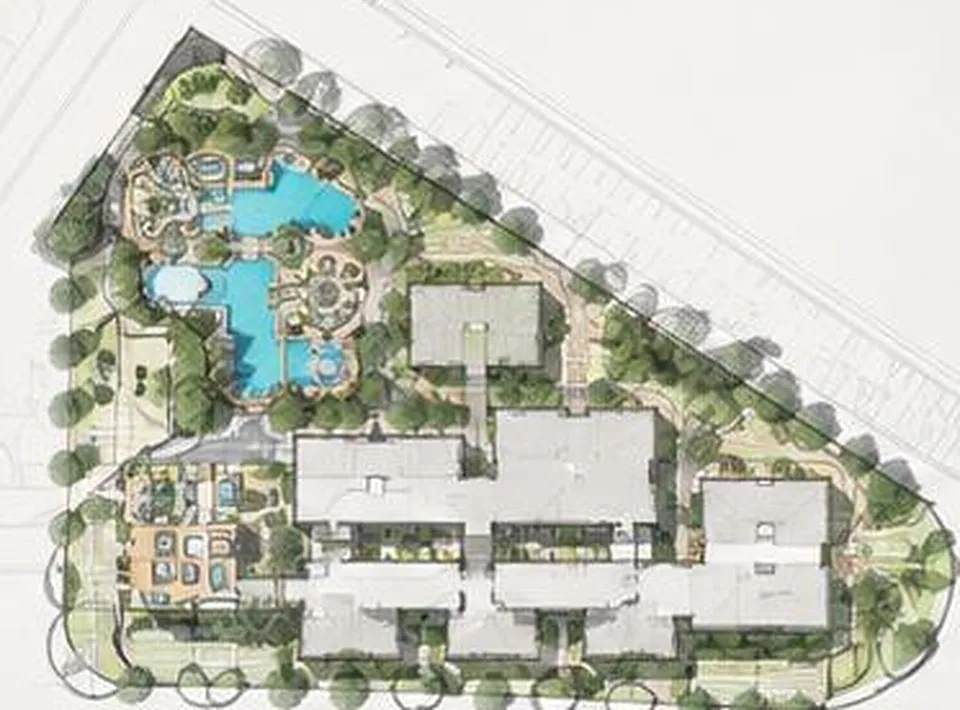
The commission covered the exterior landscape design of a residential compound in New Cairo: modern chalets with 9,000 m² of built-up area. The design extends across both the residential area and the clubhouse, includes the pools and pergolas, and was carried through from design to shop drawings.
02
The challenge
Landscape in a compound is the setting residents live in every day: the walk home, the view from a terrace, the pool on a summer evening. It has to give each home a sense of privacy while keeping the shared spaces generous, and in New Cairo's heat, shade and water are a matter of comfort rather than decoration. A clubhouse adds a second, more social landscape that must still belong to the same place.
03
Our approach
One exterior landscape design covers both the residential area and the clubhouse, so the two read as a continuous setting for the modern chalets. Pools and pergolas are designed as part of that landscape rather than as objects added to it, giving shade and gathering points along the routes residents use.
Carrying the design into shop drawings turns the concept into detailed, coordinated drawings for execution, so the intent of the landscape is documented precisely before work begins on site.