Contact Us

Egypt

Cairo Head Office


Saudi Arabia

Riyadh Office

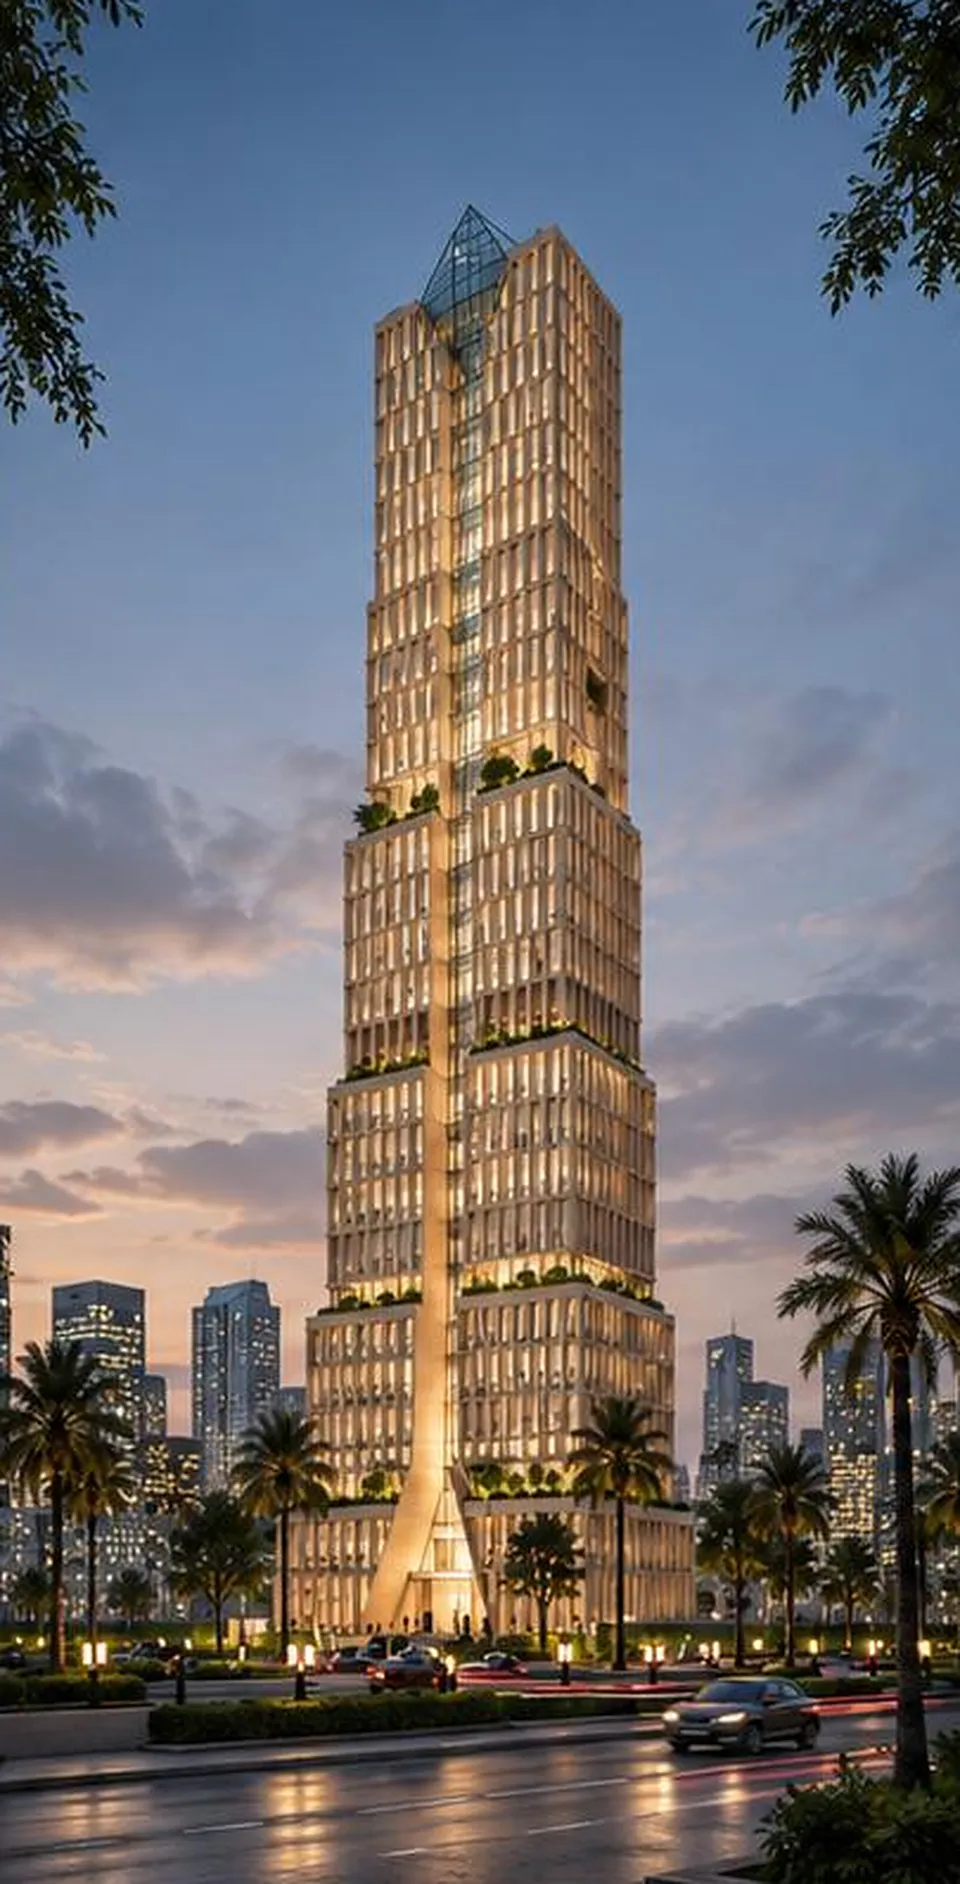
Visualisation of a bronze-finned high-rise at blue hour against the Riyadh skylineIllustrative visualisation

Case study · Architectural design & visualisation

Abraj Deem Tower

A landmark high-rise of approximately 35–40 floors in Riyadh, for which NoVi developed the concept, massing, façade, podium and entrance design, and 3D visualisation.

At a glance

Project facts

Location
Riyadh · Saudi Arabia
Sector
Commercial & corporate
Commission
Architectural design & visualisation
NoVi's role
Concept, massing, façade & 3D visualisation
Scale
≈ 35–40 floors
Building type
Landmark high-rise

Facts on this page are as published in NoVi's 2026 corporate portfolio.

NoVi's commission on this project is design. This case study describes the design work only — not construction or delivery by NoVi.

Image: an illustrative visualisation of this type of space — not the project itself.

The brief

Abraj Deem Tower is a landmark high-rise in Riyadh of approximately 35–40 floors. NoVi's commission is architectural: it covers the concept and design development, the massing of the tower, its façade, the design of the podium and entrance at street level, and 3D visualisation of the design throughout.

The challenge

A landmark tower is judged from two distances. From across the city it is a silhouette on the skyline, so its massing and crown have to be legible and distinctive. At street level it is a podium and an entrance that people pass every day, and in Riyadh's sun the façade must also temper heat and glare while giving the building its character.

Our approach

Massing studies set the tower's proportions and silhouette first; the façade is then developed as part of that form rather than applied to it. The podium and entrance are designed as the tower's public base, and 3D visualisation follows the design from concept through development, so the client can review the building from the skyline down to the entrance at each stage.

Keeping concept, design development and visualisation within one team means the images the client sees are the design itself, not a separate interpretation of it.


From NoVi's portfolio

  • Abraj Deem Tower — Tower at dusk
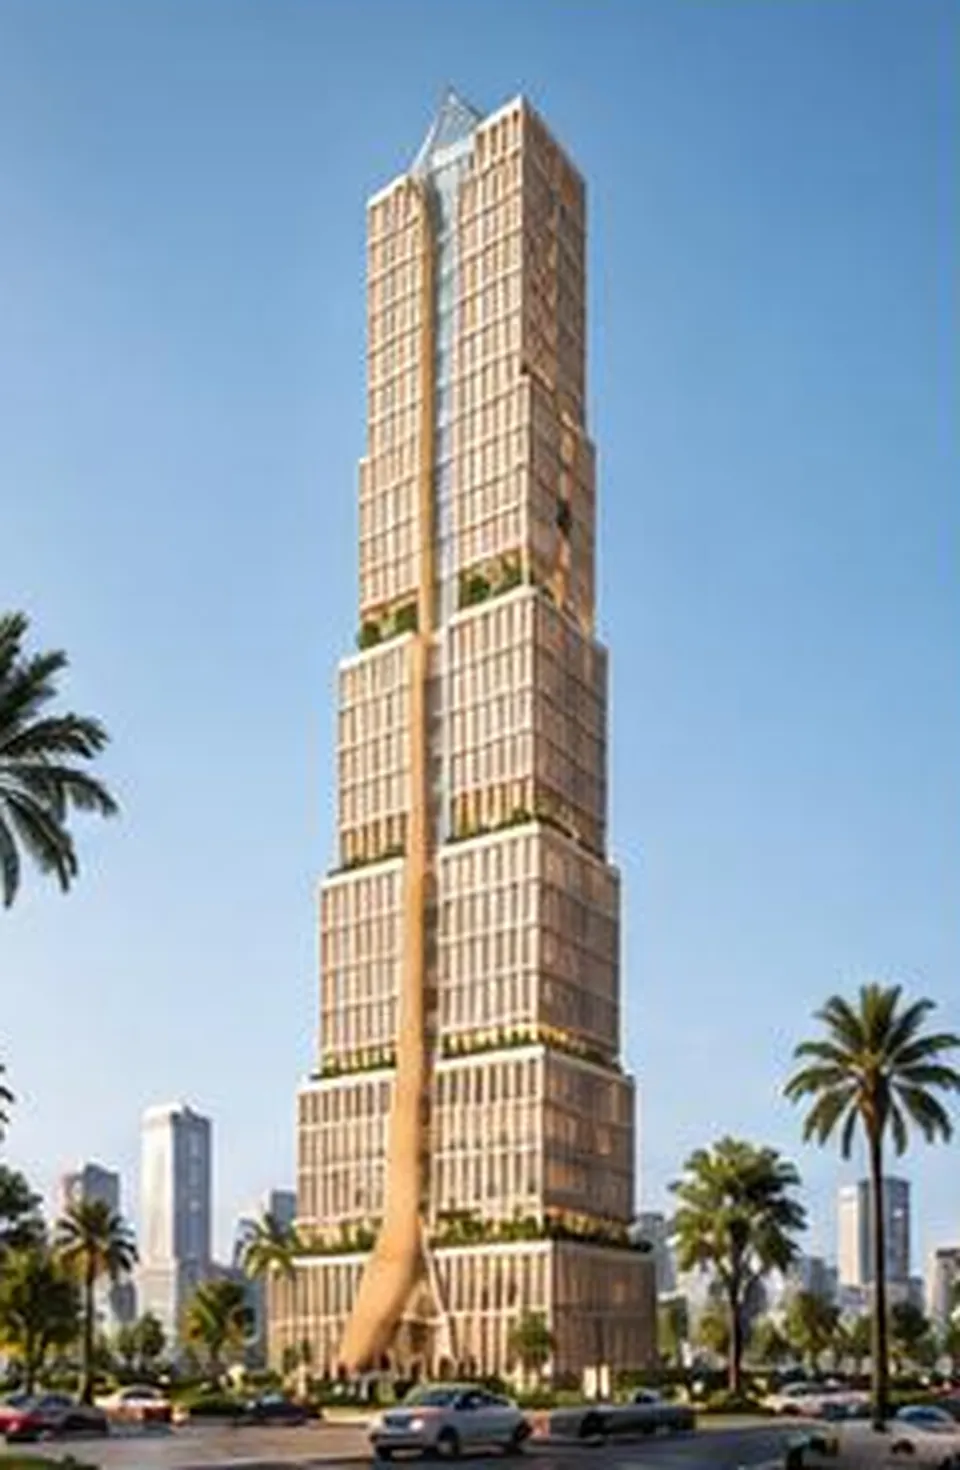
  • Abraj Deem Tower — Daytime elevation
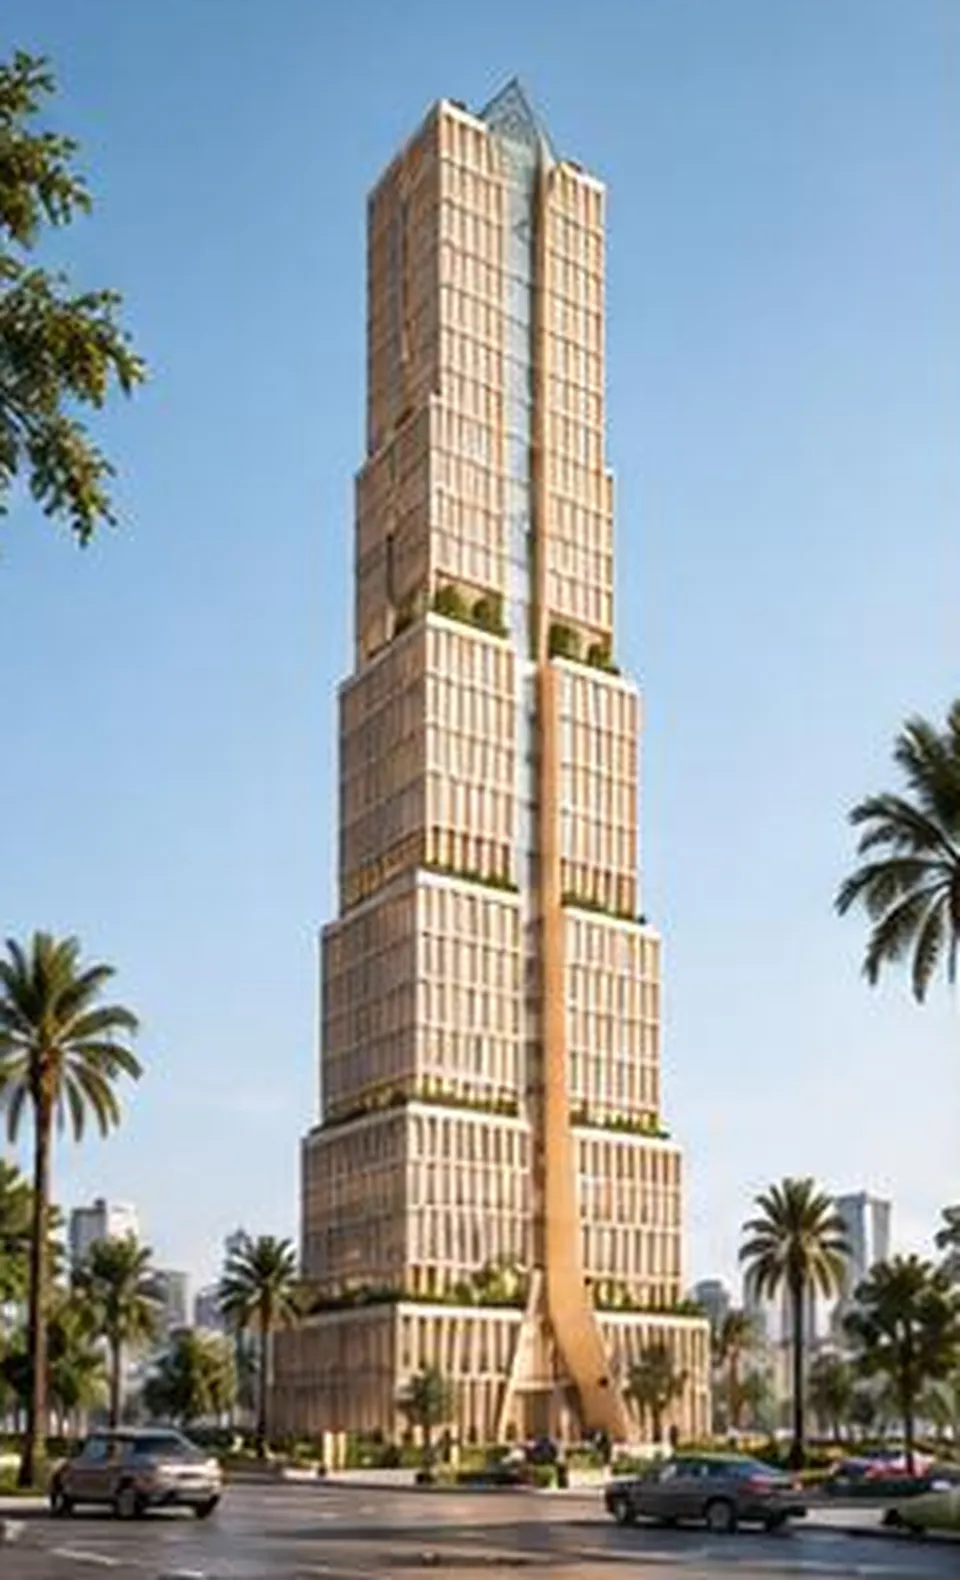
  • Abraj Deem Tower — Tower & podium
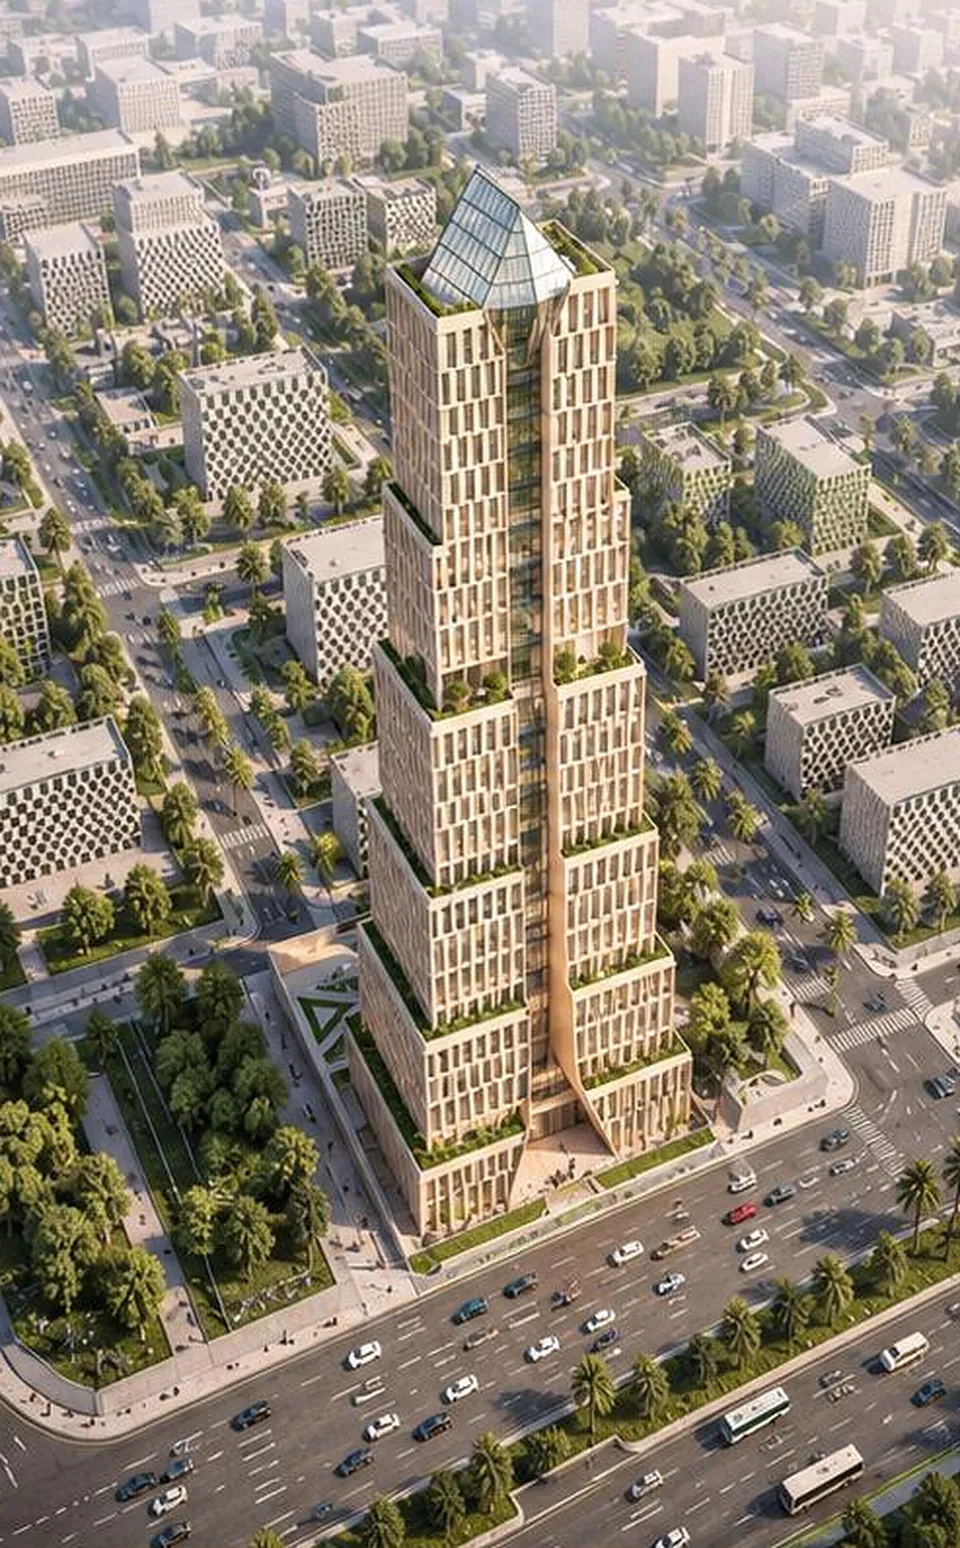
  • Abraj Deem Tower — Aerial view

Images: from NoVi's corporate portfolio for this project. Design renders are visualisations, not site photographs.

What NoVi's scope covers

Scope of works

  • Concept design
  • Design development
  • Massing
  • Façade design
  • Podium & entrance design
  • 3D visualisation

Disciplines involved

Start your project

Planning a project like this?

Tell us about your site, your brief and your timeline. A free consultation with our design and delivery team — by video, phone or at our Cairo or Riyadh office.