Contact Us

Egypt

Cairo Head Office


Saudi Arabia

Riyadh Office

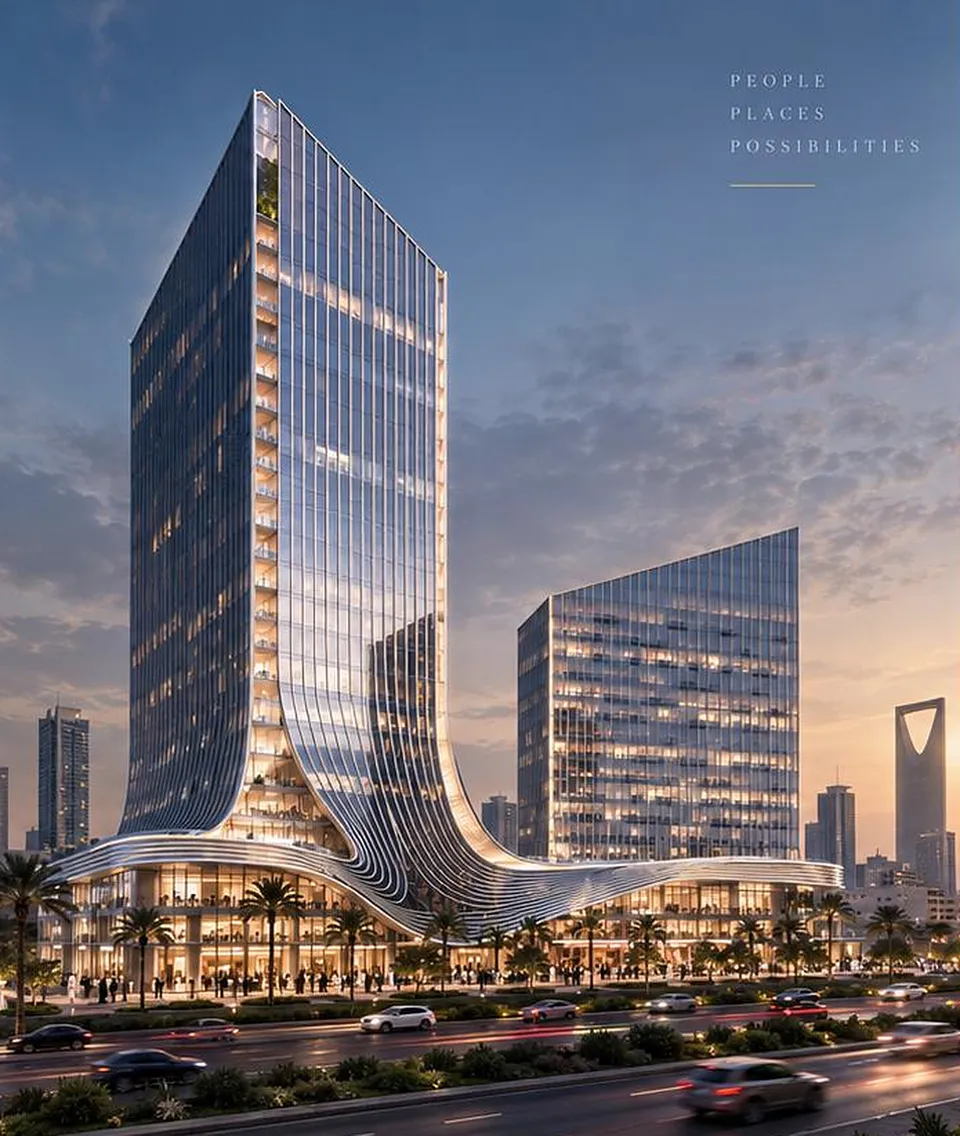
Visualisation of twin sculptural towers rising from a wave-shaped podium at duskVisualisation

Case study · Architectural design & visualisation

Al Akaria Center One

A mixed-use development in Riyadh of 85,922 m² GFA on a 28,955 m² plot — a retail podium, a hotel and residential towers of up to 24 floors — for which NoVi is architectural design and visualisation consultant.

At a glance

Project facts

Location
Riyadh · Saudi Arabia
Sector
Commercial & corporate
Commission
Architectural design & visualisation
NoVi's role
Architectural design & visualisation consultant
Scale
85,922 m² GFA · up to 24 floors
Plot area
28,955 m²
Programme
Retail podium, hotel, residential towers
Status
Design development

Facts on this page are as published in NoVi's 2026 corporate portfolio.

  • 85,922Gross floor area
  • 28,955Plot area
  • 24Floors at most

NoVi's commission on this project is design. This case study describes the design work only — not construction or delivery by NoVi.

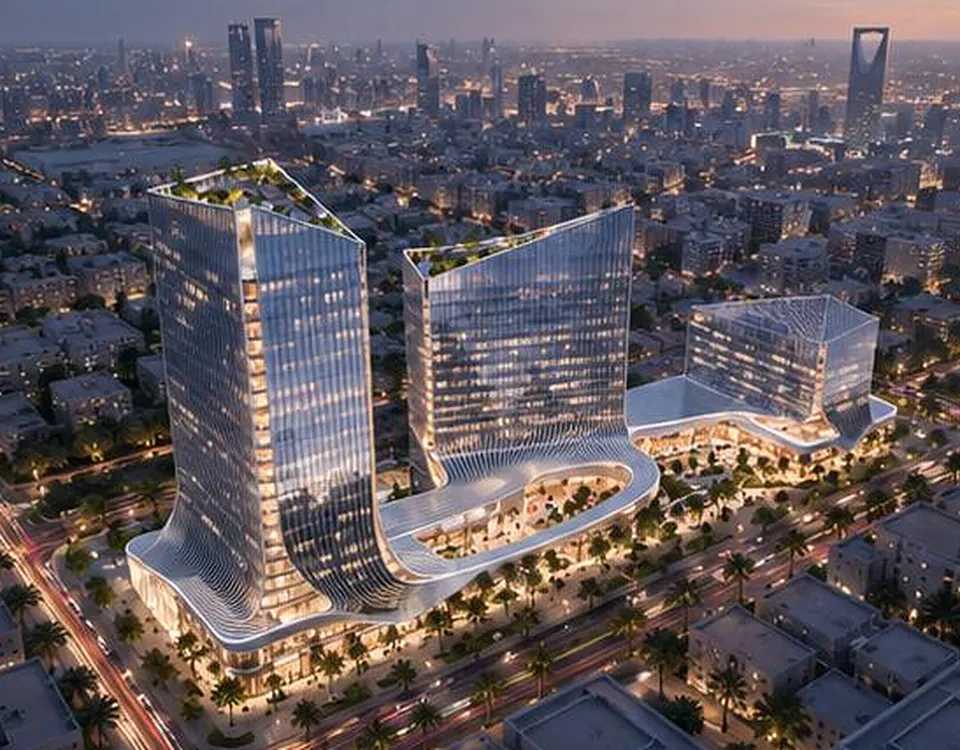
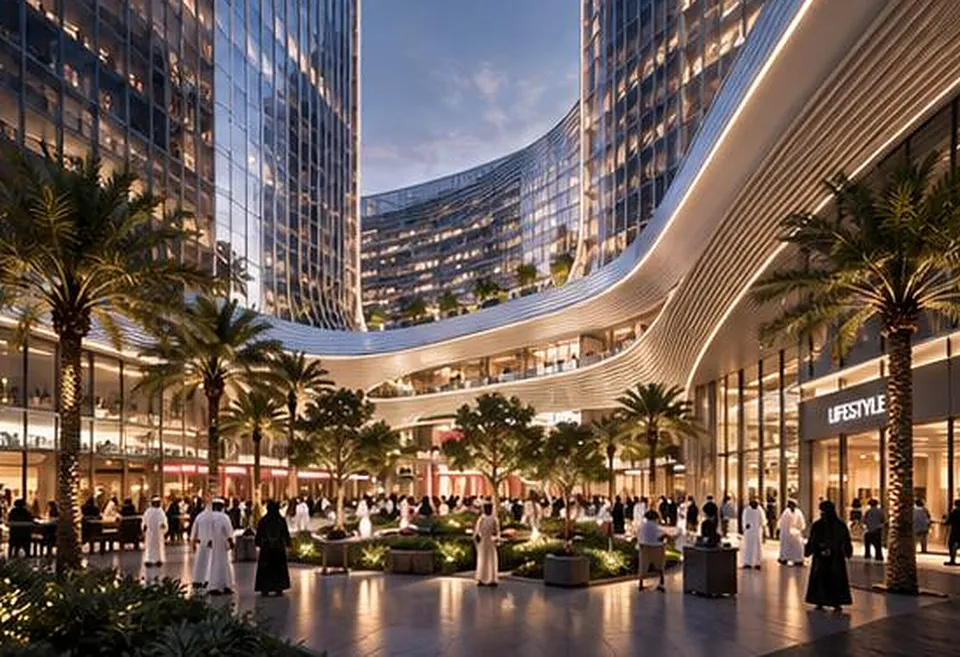
Image: an original visualisation inspired by this project — not a site photograph.

The brief

Al Akaria Center One is a mixed-use development in Riyadh on a plot of 28,955 m², with a gross floor area of 85,922 m² and buildings of up to 24 floors. The programme combines a retail podium, a hotel and residential towers. NoVi acts as architectural design and visualisation consultant, and the project is at design development stage.

The challenge

Stacking retail, a hotel and homes on one plot brings together three groups of users with different needs for arrival, privacy and servicing. The podium has to work as an active, public base, while the towers above keep their own identity and entrances. At this density, massing and the spacing between towers shape both the skyline and the daylight that reaches the street.

Our approach

As architectural design consultant, NoVi develops the podium, the hotel and the residential towers as one composition. Visualisation runs alongside the design rather than after it: views of the massing, the façades and the podium let the client test and communicate decisions while the scheme is still in design development, when changes are easiest to make.

Holding design and visualisation in one team means the images the client reviews are the design itself, not a separate interpretation of it.


From NoVi's portfolio

  • Al Akaria Center One — Towers and wave podium at dusk
  • Al Akaria Center One — Aerial view
  • Al Akaria Center One — Retail podium & public realm

Images: from NoVi's corporate portfolio for this project. Design renders are visualisations, not site photographs.

What NoVi's scope covers

Scope of works

  • Architectural design
  • Architectural visualisation

Disciplines involved

Start your project

Planning a project like this?

Tell us about your site, your brief and your timeline. A free consultation with our design and delivery team — by video, phone or at our Cairo or Riyadh office.