Contact Us

Egypt

Cairo Head Office


Saudi Arabia

Riyadh Office

Visualisation of a rendered colour masterplan drawing on watercolour paper, seen from aboveIllustrative visualisation

Case study · Architectural design commission

Palm Hills Katameya Mixed Use

A mixed-use development in New Cairo — 58,000 m² BUA on a 49,000 m² plot, with 142 retail units and 132 offices — for which NoVi developed the concept and architectural design.

At a glance

Project facts

Location
New Cairo · Egypt
Sector
Commercial & corporate
Commission
Architectural design commission
NoVi's role
Concept & architectural design development
Scale
58,000 m² BUA · 142 retail units · 132 offices
Plot area
49,000 m²
Retail unit sizes
60–1,100 m²
Office sizes
60–480 m²

Facts on this page are as published in NoVi's 2026 corporate portfolio.

  • 58,000Built-up area
  • 142Retail units
  • 132Offices

NoVi's commission on this project is design. This case study describes the design work only — not construction or delivery by NoVi.

Image: an illustrative visualisation of this type of space — not the project itself.

The brief

Palm Hills Katameya Mixed Use is a development in New Cairo with a built-up area of 58,000 m² on a 49,000 m² plot. It brings together 142 retail units, from 60 to 1,100 m², and 132 offices, from 60 to 480 m². NoVi's commission covers the concept, architectural design development, retail and office planning, the façade, and the landscape and public realm.

The challenge

A retail and office scheme depends on its plan. Shops need frontage, visibility and footfall; offices need calm, separate access and good daylight; and a range of unit sizes this wide calls for a layout that serves small tenants and large ones alike. On a plot of this size, the open spaces between buildings also have to draw people through the whole development, not only along its edges.

Our approach

Retail and office planning is developed together with the architecture, so unit sizes, frontages and access routes follow the same design logic. The façade gives shops and offices each a clear expression within one identity, and the landscape and public realm are designed as the connecting structure of the site: the routes and spaces that tie the development together.


From NoVi's portfolio

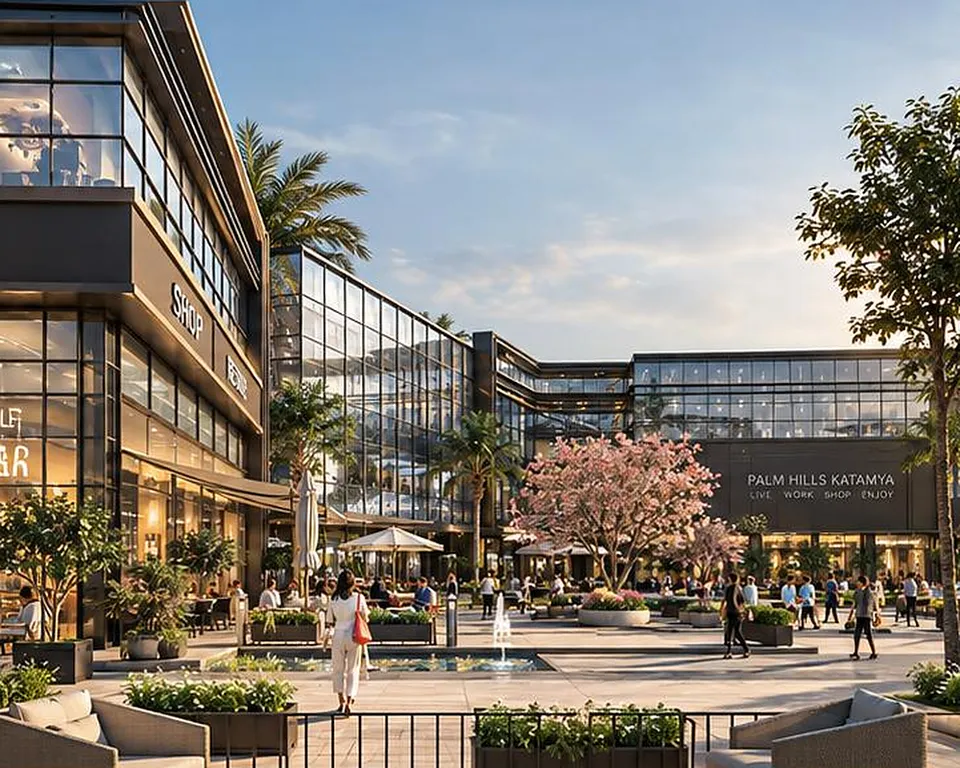
  • Palm Hills Katameya Mixed Use — Open-air retail plaza
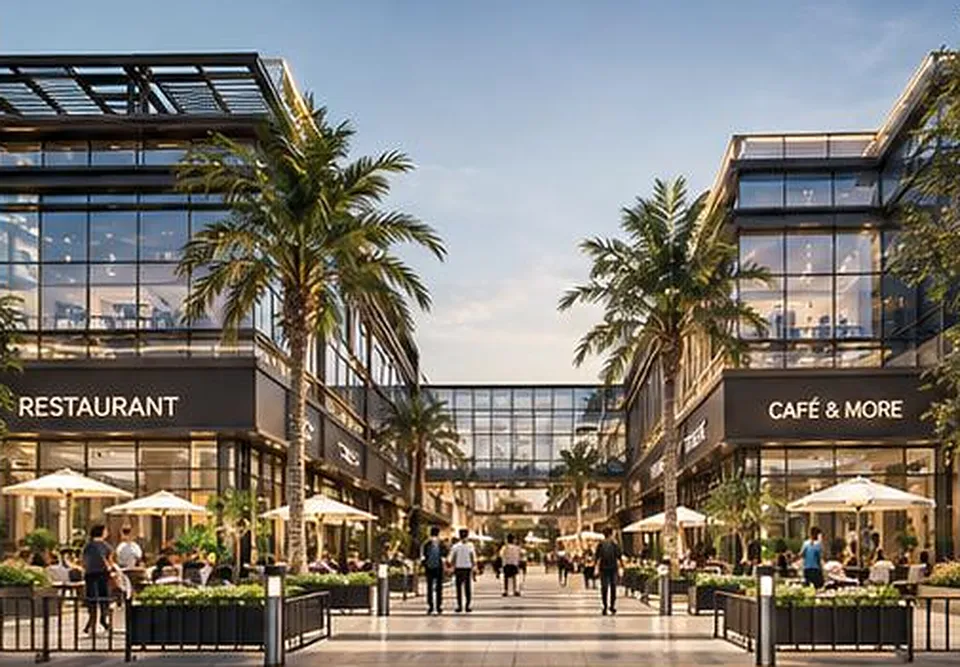
  • Palm Hills Katameya Mixed Use — Restaurant & café promenade
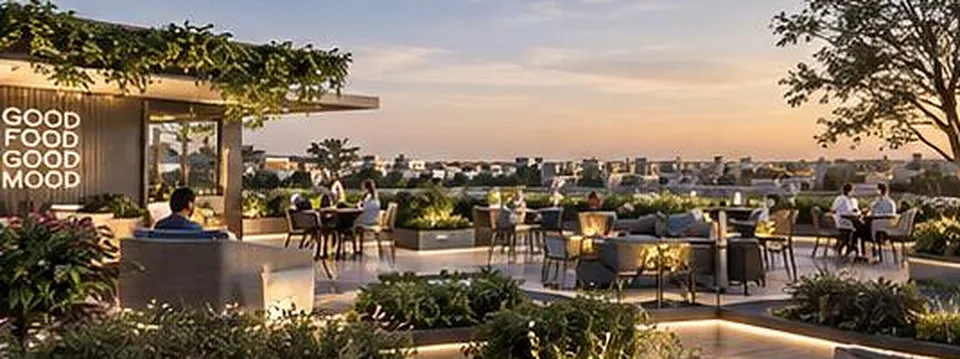
  • Palm Hills Katameya Mixed Use — Roof terrace dining
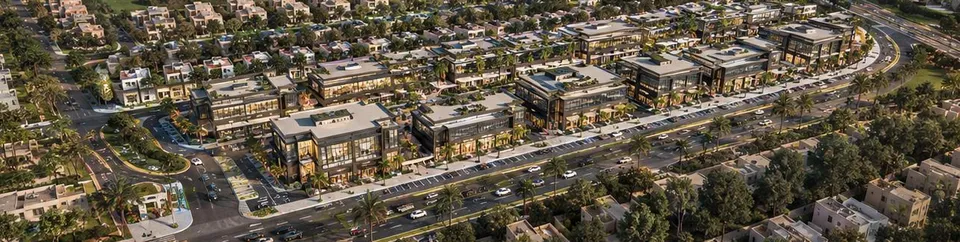
  • Palm Hills Katameya Mixed Use — Aerial view of the development

Images: from NoVi's corporate portfolio for this project. Design renders are visualisations, not site photographs.

What NoVi's scope covers

Scope of works

  • Concept design
  • Architectural design development
  • Retail & office planning
  • Façade design
  • Landscape & public realm

Start your project

Planning a project like this?

Tell us about your site, your brief and your timeline. A free consultation with our design and delivery team — by video, phone or at our Cairo or Riyadh office.