Contact Us

Egypt

Cairo Head Office


Saudi Arabia

Riyadh Office

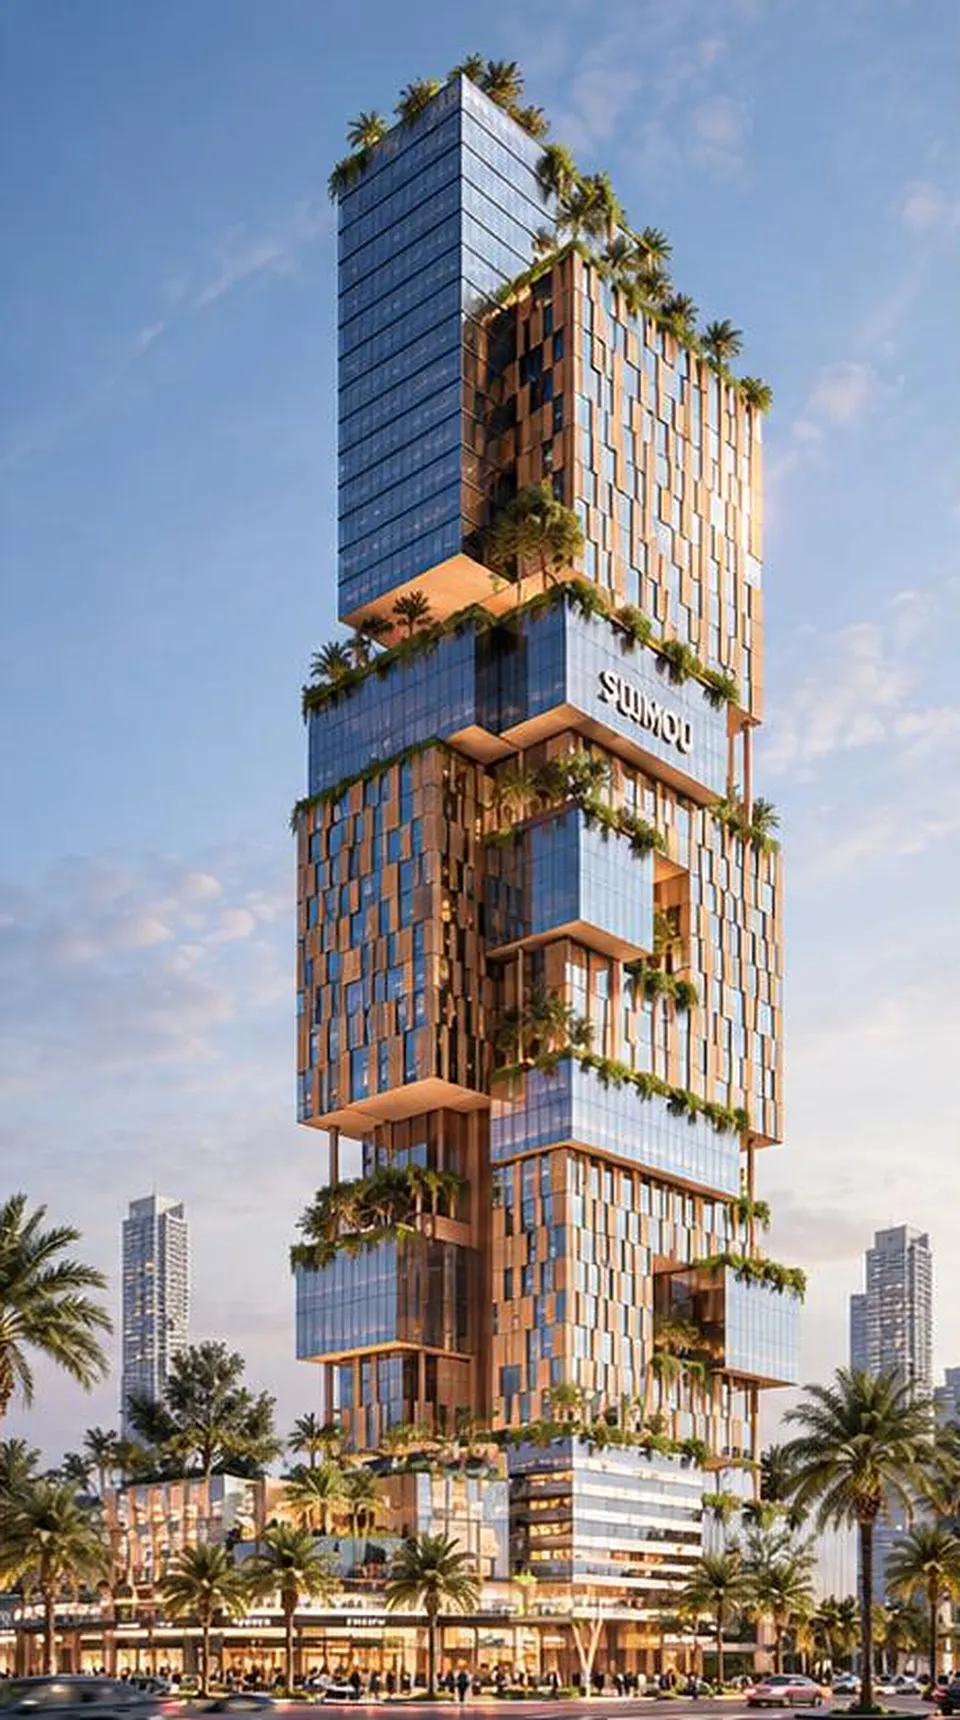
Visualisation of a bronze-finned office tower with a hotel block and a retail podium around a plaza at blue hourIllustrative visualisation

Case study · Architectural design commission

Sumou Al Shabab Mixed Use

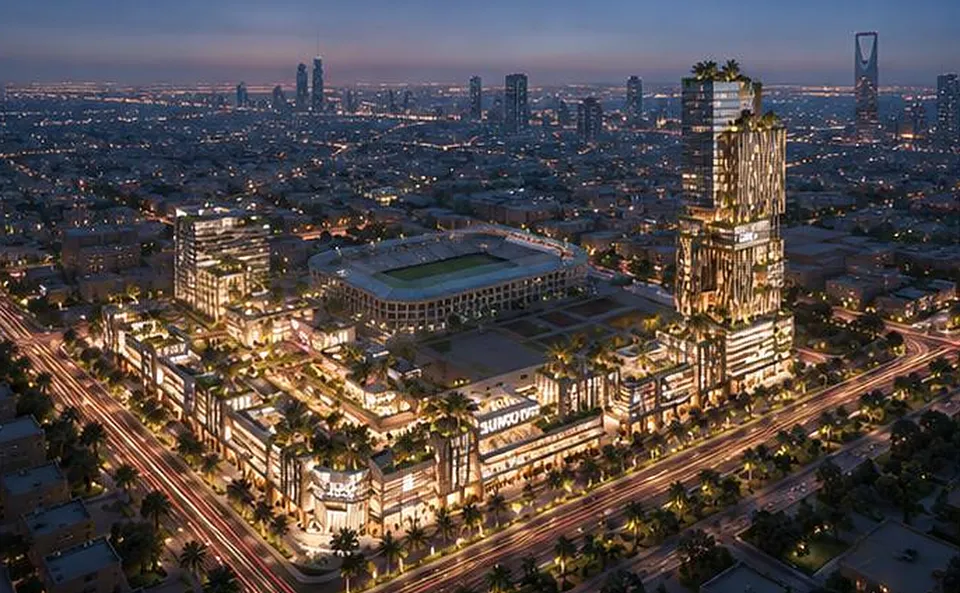
A mixed-use development on a 45,000 m² site in Riyadh — an office tower of 45+ storeys, a 4-star hotel and a retail podium — for which NoVi developed the concept and architectural design.

At a glance

Project facts

Location
Riyadh · Saudi Arabia
Sector
Commercial & corporate
Commission
Architectural design commission
NoVi's role
Concept & architectural design development
Scale
45,000 m² site · 45+ storey tower
Office tower
45+ storeys
Hotel
15+ storeys · 4-star
Retail podium
3 storeys

Facts on this page are as published in NoVi's 2026 corporate portfolio.

  • 45,000Site area
  • 45+Storeys in the office tower
  • 15+Storeys in the 4-star hotel

NoVi's commission on this project is design. This case study describes the design work only — not construction or delivery by NoVi.

Image: an illustrative visualisation of this type of space — not the project itself.

The brief

Sumou Al Shabab is a mixed-use development on a 45,000 m² site in Riyadh. It combines an office tower of 45+ storeys, a 4-star hotel of 15+ storeys and a 3-storey retail podium. NoVi's commission covers the concept, architectural design development, the façade, the integration of public realm and landscape, and coordination with the project's consultants.

The challenge

A mixed-use scheme places very different buildings on one plot. Offices, a hotel and shops each need their own address, arrival and servicing, yet the site still has to read as a single place from the street. In Riyadh's climate the ground plane matters as much as the towers: shade, orientation and the spaces between buildings decide whether a public realm is actually used.

Our approach

Carrying the concept through design development lets the massing, the façade and the ground plane be resolved as one design rather than three. The façade is developed as part of the architecture, and the public realm and landscape are integrated with the podium from the outset. Coordination with the consultant team keeps every discipline aligned with the architecture as the design develops.

For the client, this means one architectural team holding the idea and its development together, from the first concept to a coordinated design.


From NoVi's portfolio

  • Sumou Al Shabab Mixed Use — Mixed-use tower
  • Sumou Al Shabab Mixed Use — Aerial view at night, central Riyadh
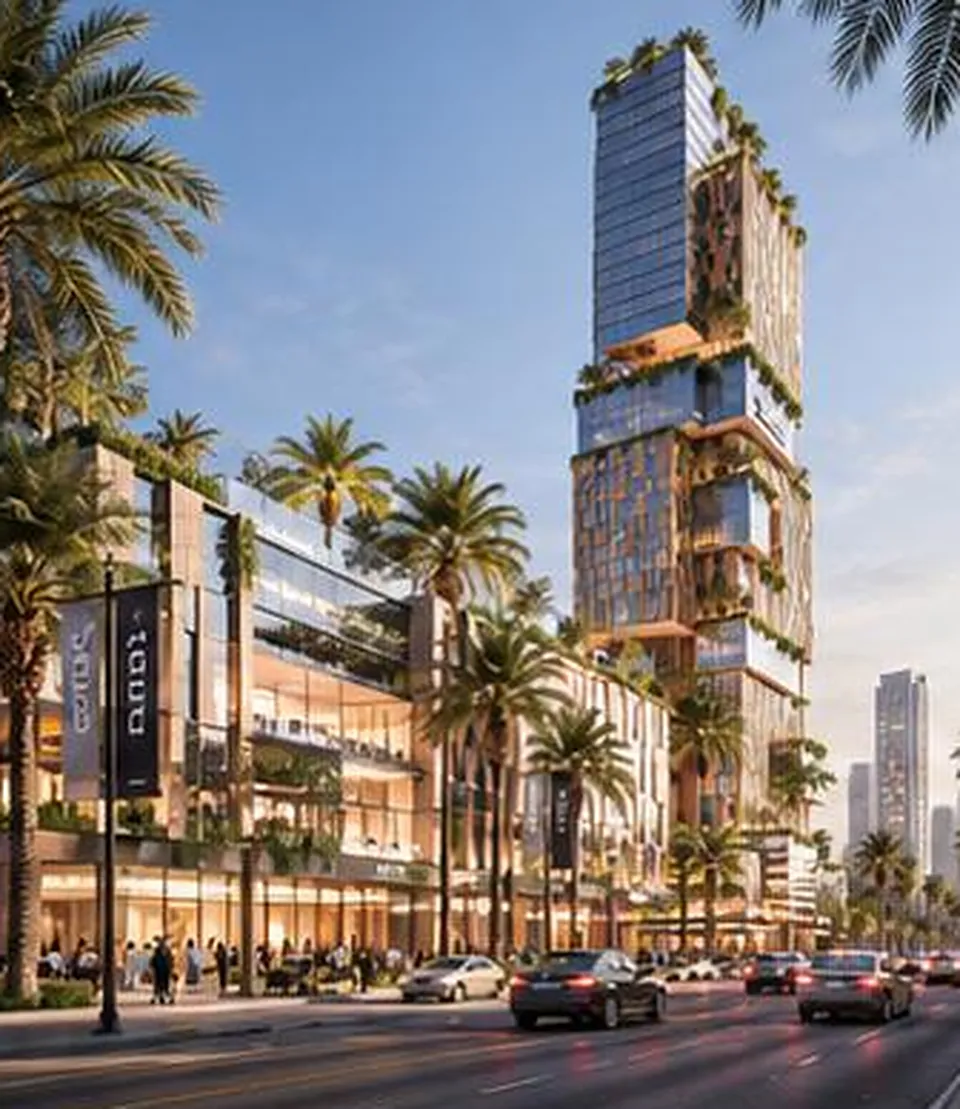
  • Sumou Al Shabab Mixed Use — Street-level view of the podium
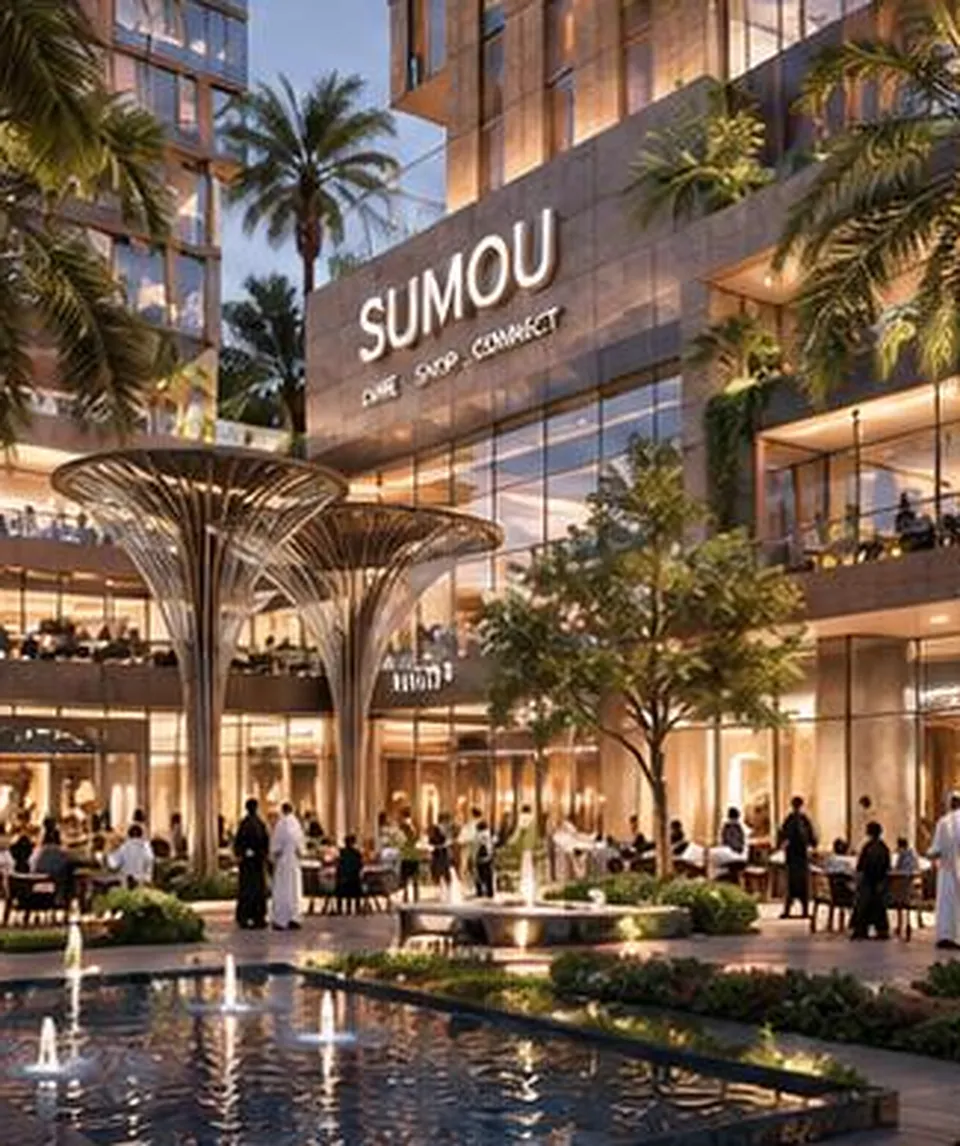
  • Sumou Al Shabab Mixed Use — Pedestrian plaza & retail podium

Images: from NoVi's corporate portfolio for this project. Design renders are visualisations, not site photographs.

What NoVi's scope covers

Scope of works

  • Concept design
  • Architectural design development
  • Façade design
  • Public realm & landscape integration
  • Consultant coordination

Start your project

Planning a project like this?

Tell us about your site, your brief and your timeline. A free consultation with our design and delivery team — by video, phone or at our Cairo or Riyadh office.