Contact Us

Egypt

Cairo Head Office


Saudi Arabia

Riyadh Office

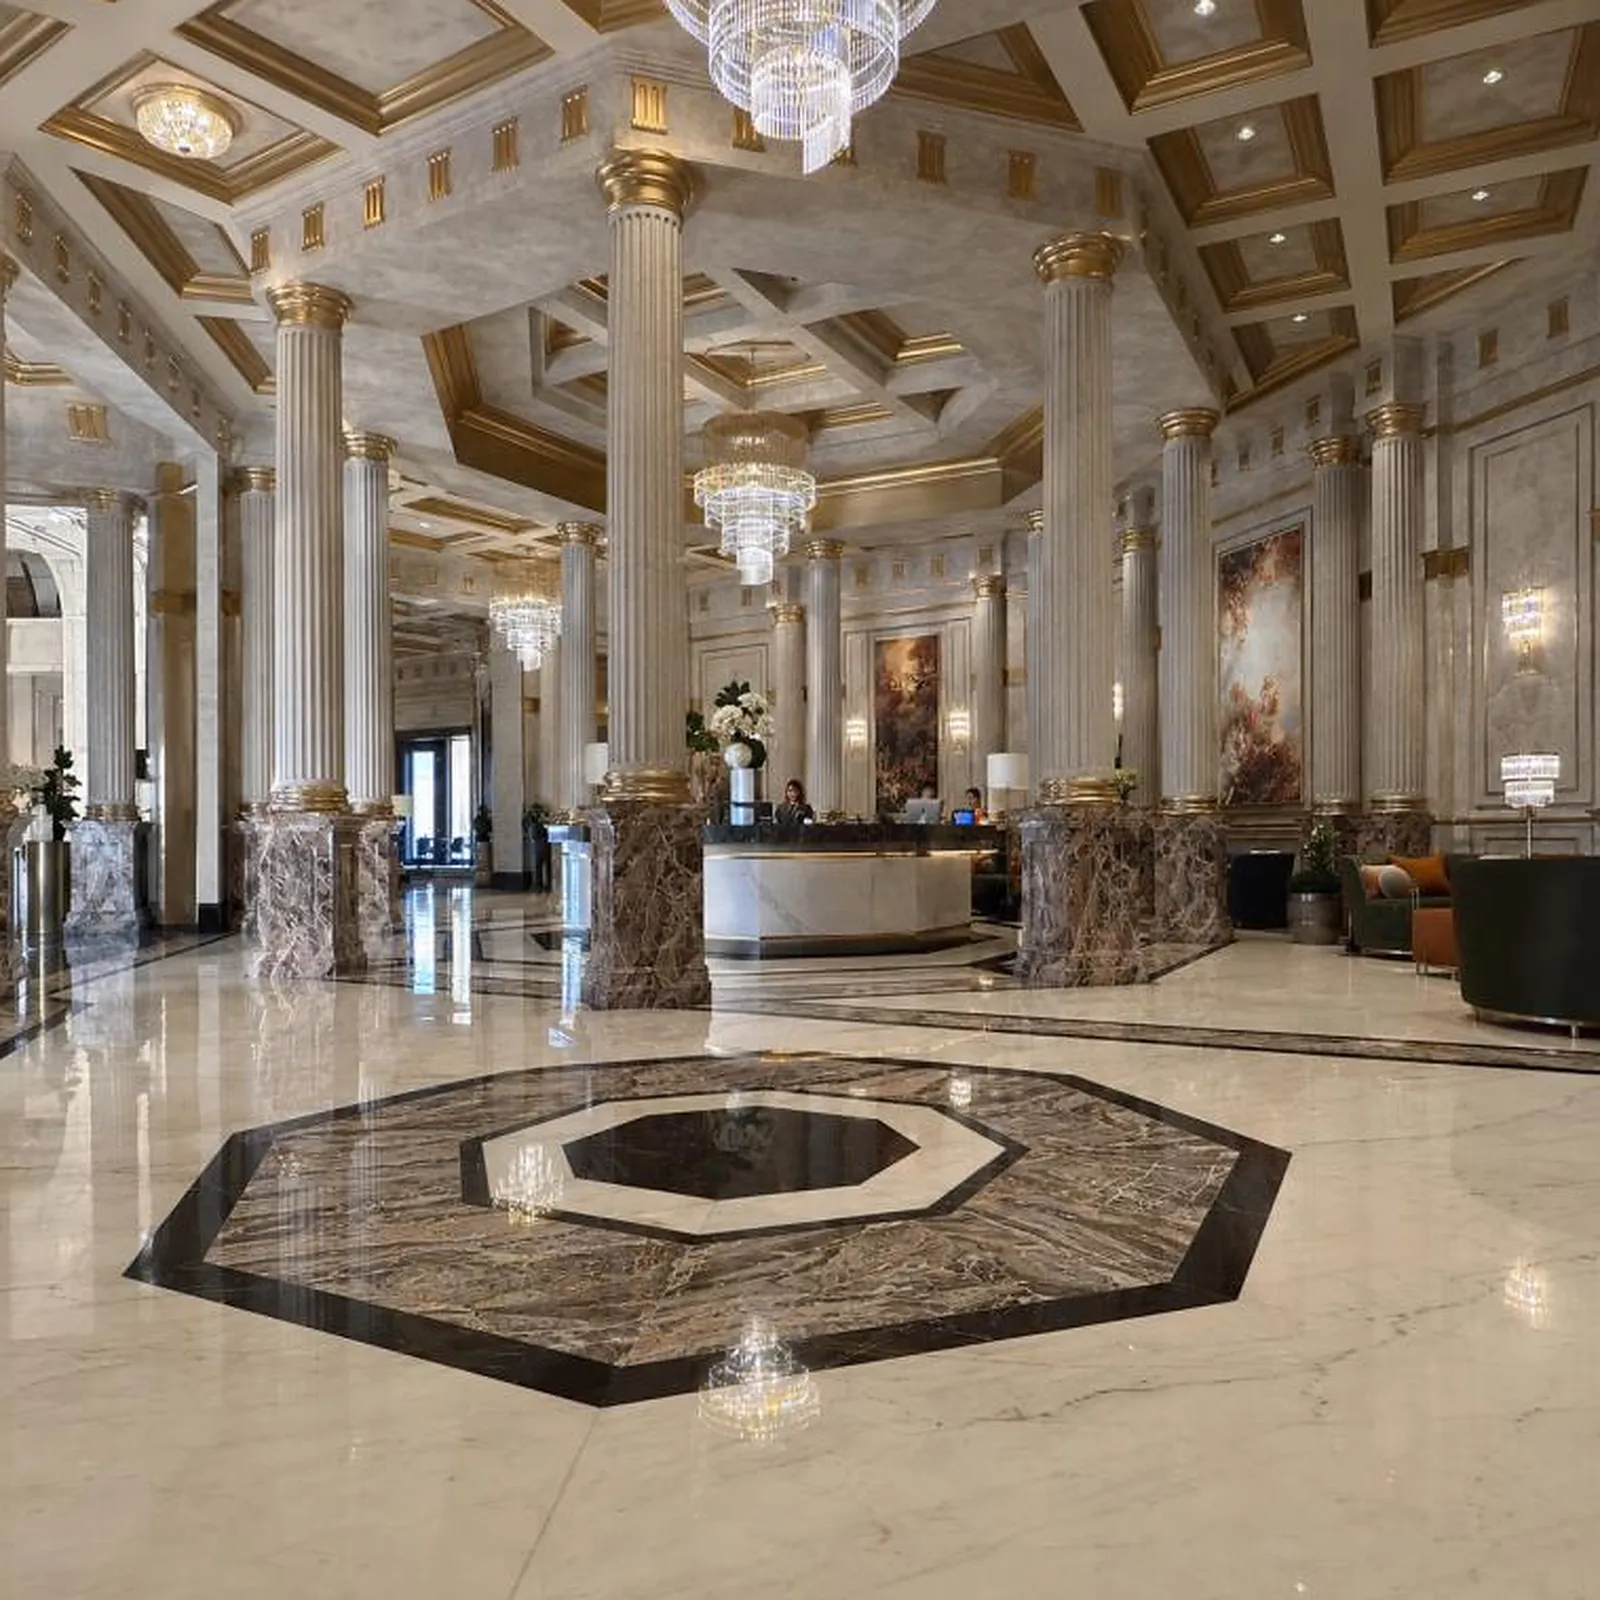
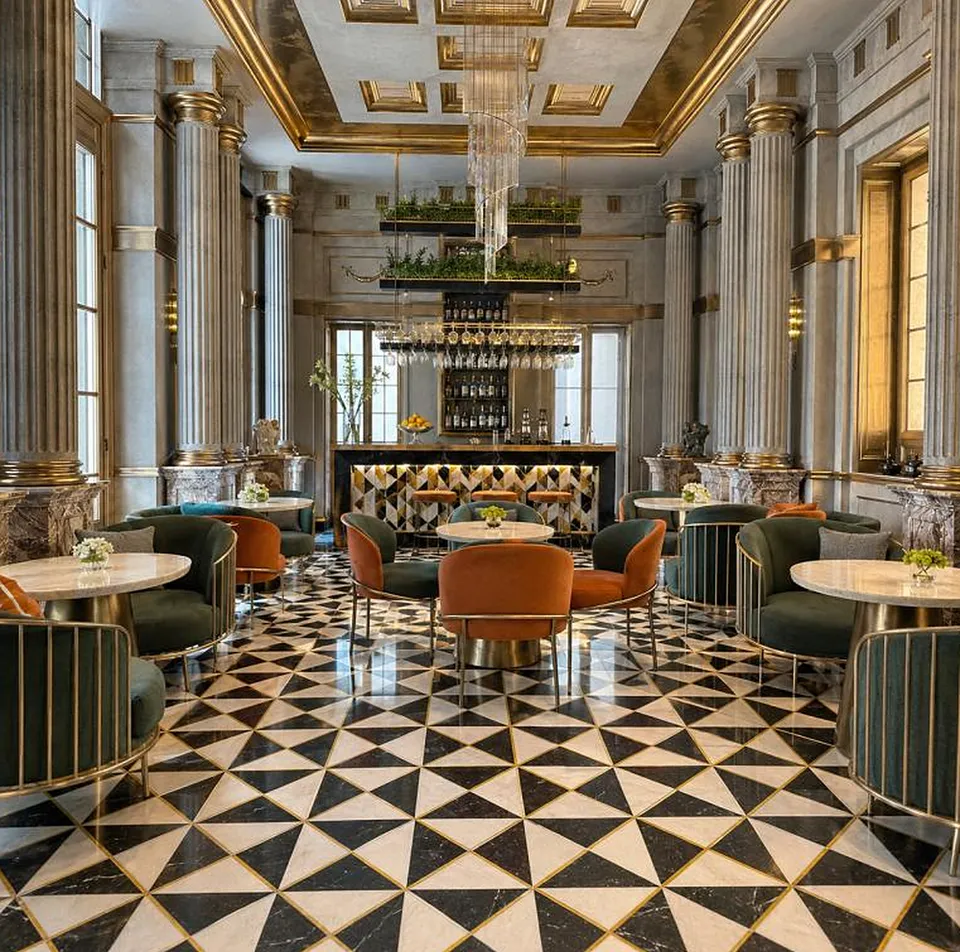
Visualisation of a neo-classical hotel lobby with gilded capitals and a geometric marble floorVisualisation

Case study · Interior design commission

Talisman Hotel

Modern luxury interior design for the reception, restaurant and waiting area of Talisman Hotel in Zamalek, Cairo, covering 940 m².

At a glance

Project facts

Location
Zamalek, Cairo · Egypt
Sector
Hospitality & leisure
Commission
Interior design commission
NoVi's role
Reception, restaurant & waiting-area interiors
Scale
940 m²
Spaces
Reception, restaurant and waiting area
Design style
Modern luxury
Interior design area
940 m²

Facts on this page are as published in NoVi's 2026 corporate portfolio.

  • 940Interior design area

NoVi's commission on this project is design. This case study describes the design work only — not construction or delivery by NoVi.

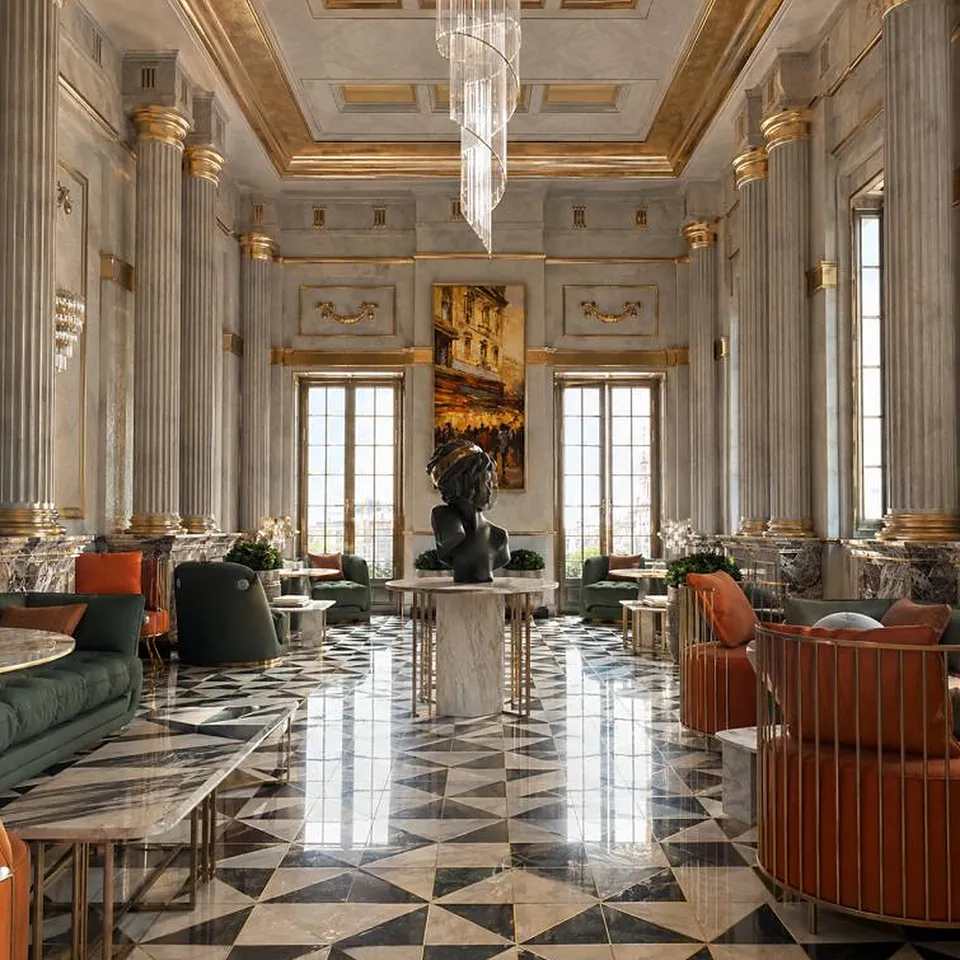
Image: an original visualisation inspired by this project — not a site photograph.

The brief

Talisman Hotel in Zamalek, Cairo, commissioned NoVi for the interior design of three of its public spaces — the reception, the restaurant and the waiting area — covering 940 m². The style was defined as modern luxury. Together they are the spaces in which guests and visitors first experience the hotel.

The challenge

Reception, waiting and dining make up a hotel's public face. The reception must be legible the moment a guest walks in; the waiting area must be comfortable for a few minutes or an hour; a restaurant has to work across the day, for residents and for visitors from outside. Linked spaces with such different rhythms need a shared identity without becoming identical.

Our approach

Modern luxury sets the tone: a contemporary, uncluttered language in which quality is expressed through proportion, material and light rather than ornament. NoVi's interior design team developed the reception, the restaurant and the waiting area as one sequence within that direction, giving each space its own character and function while keeping a consistent palette from arrival to the table.


From NoVi's portfolio

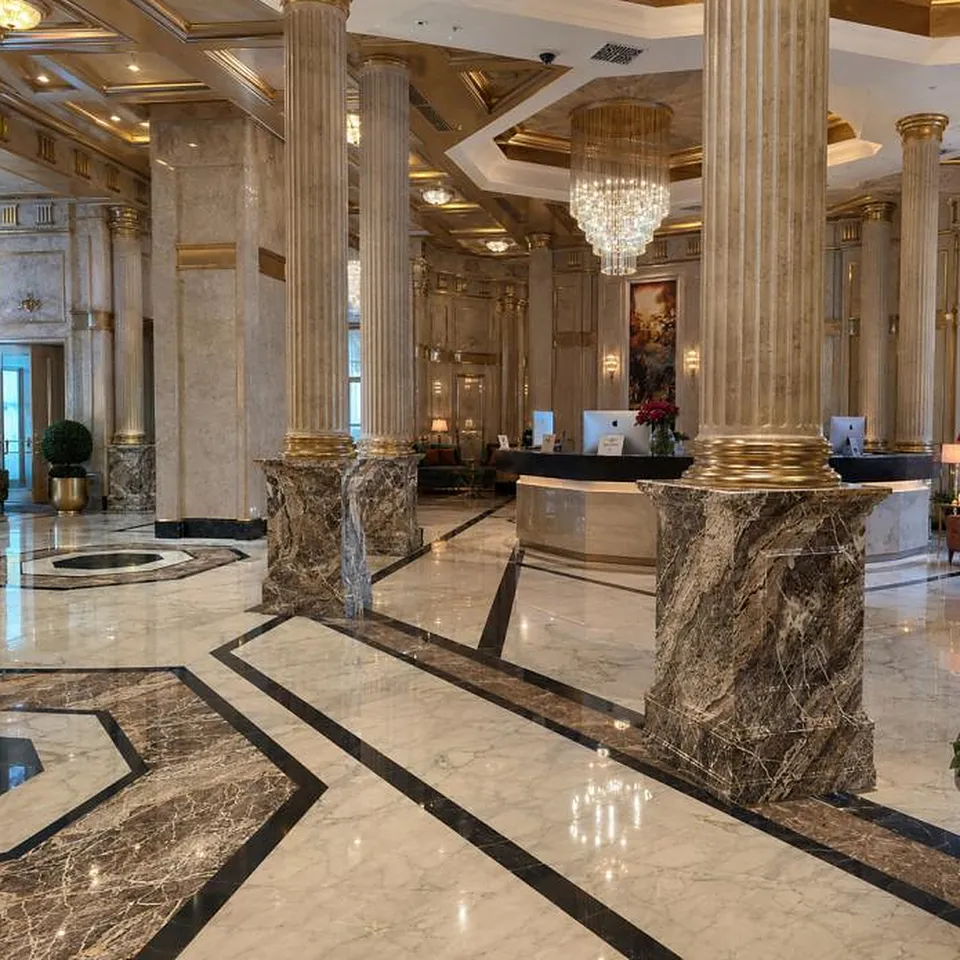
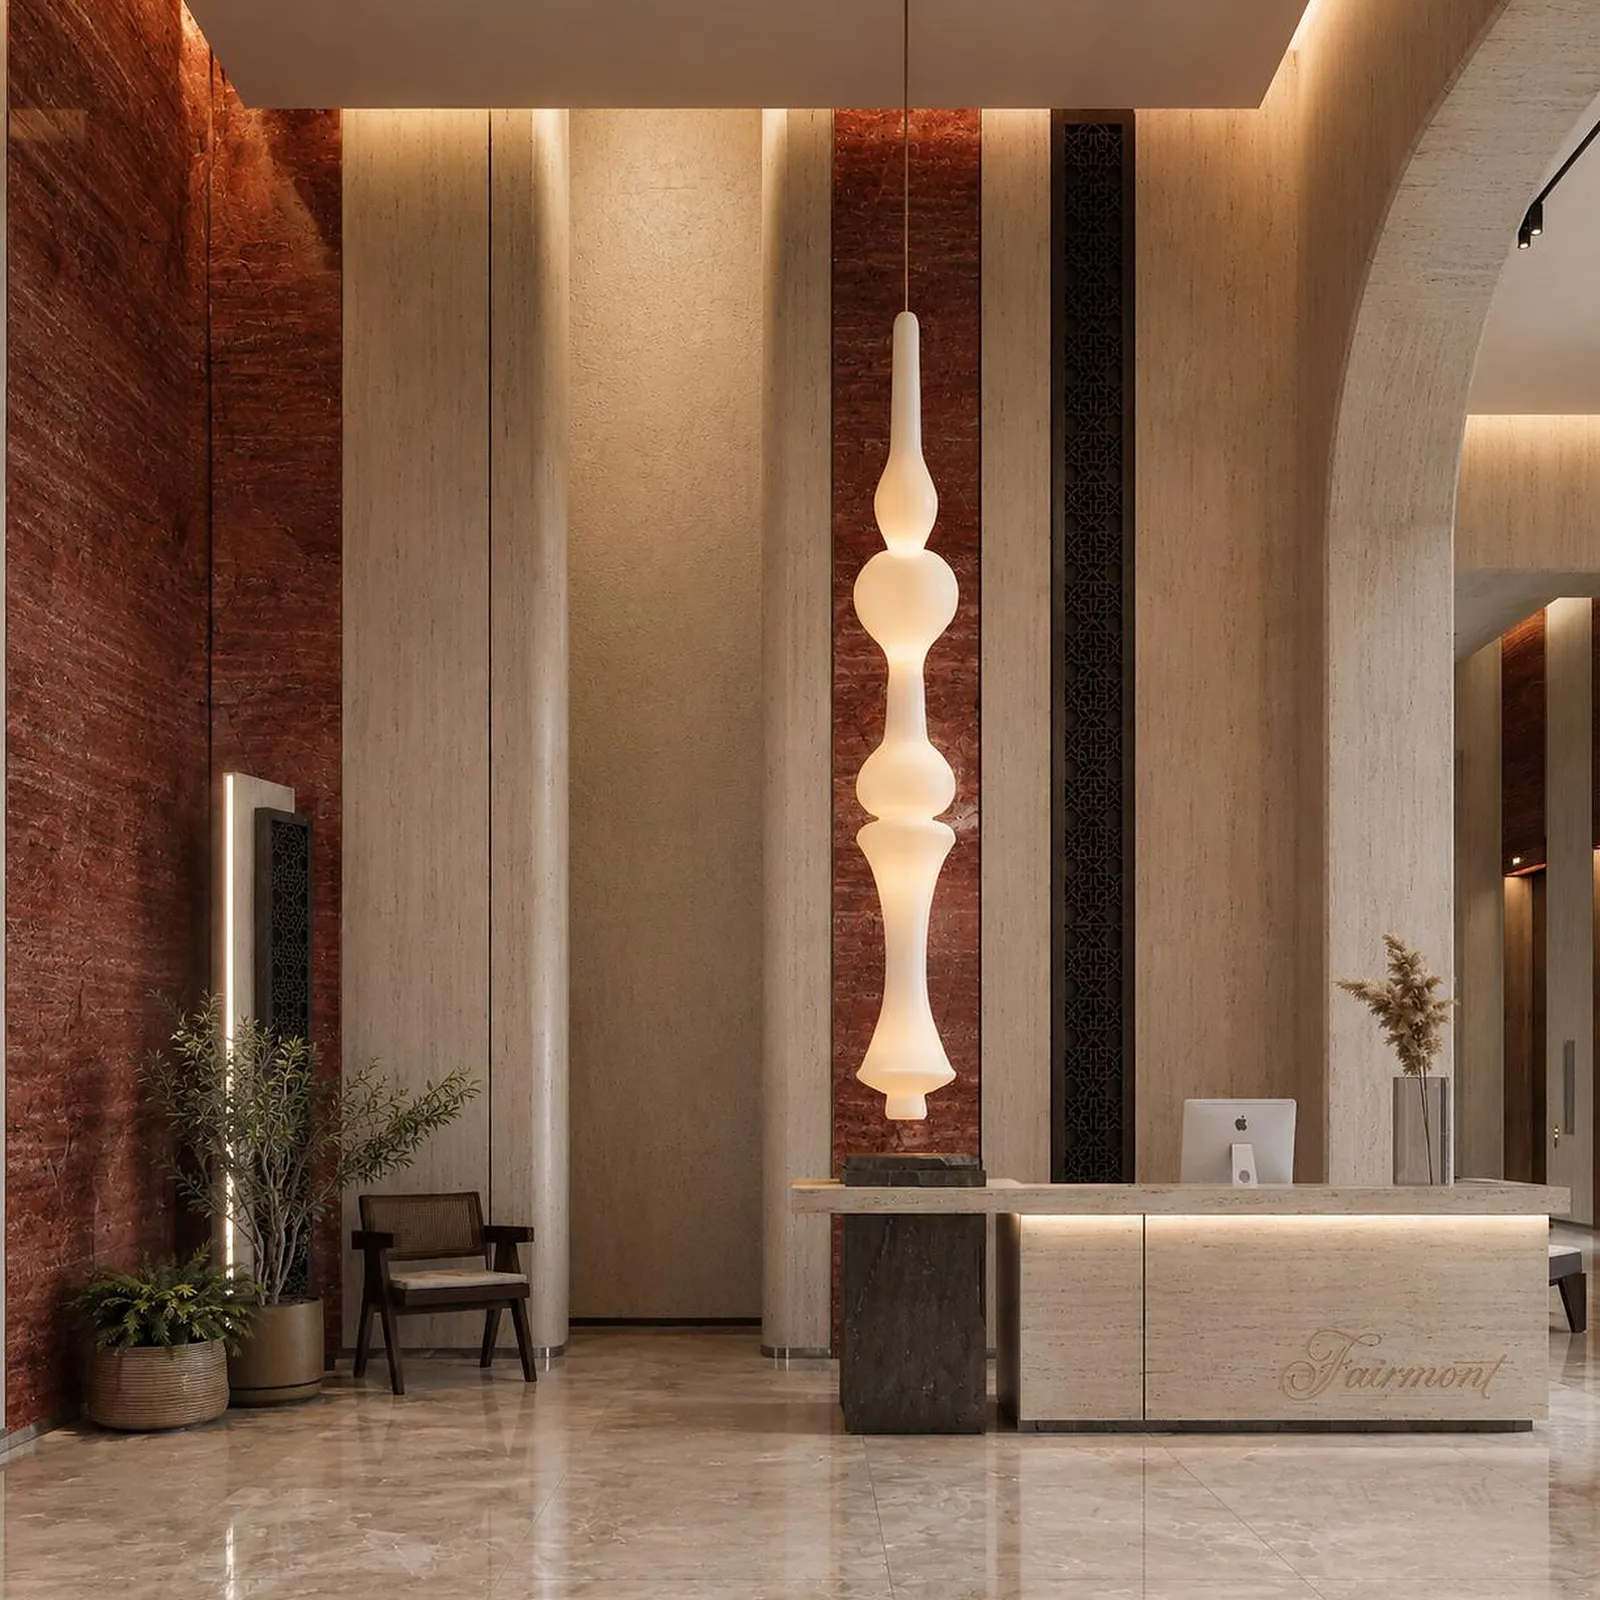
  • Talisman Hotel — Lobby & reception
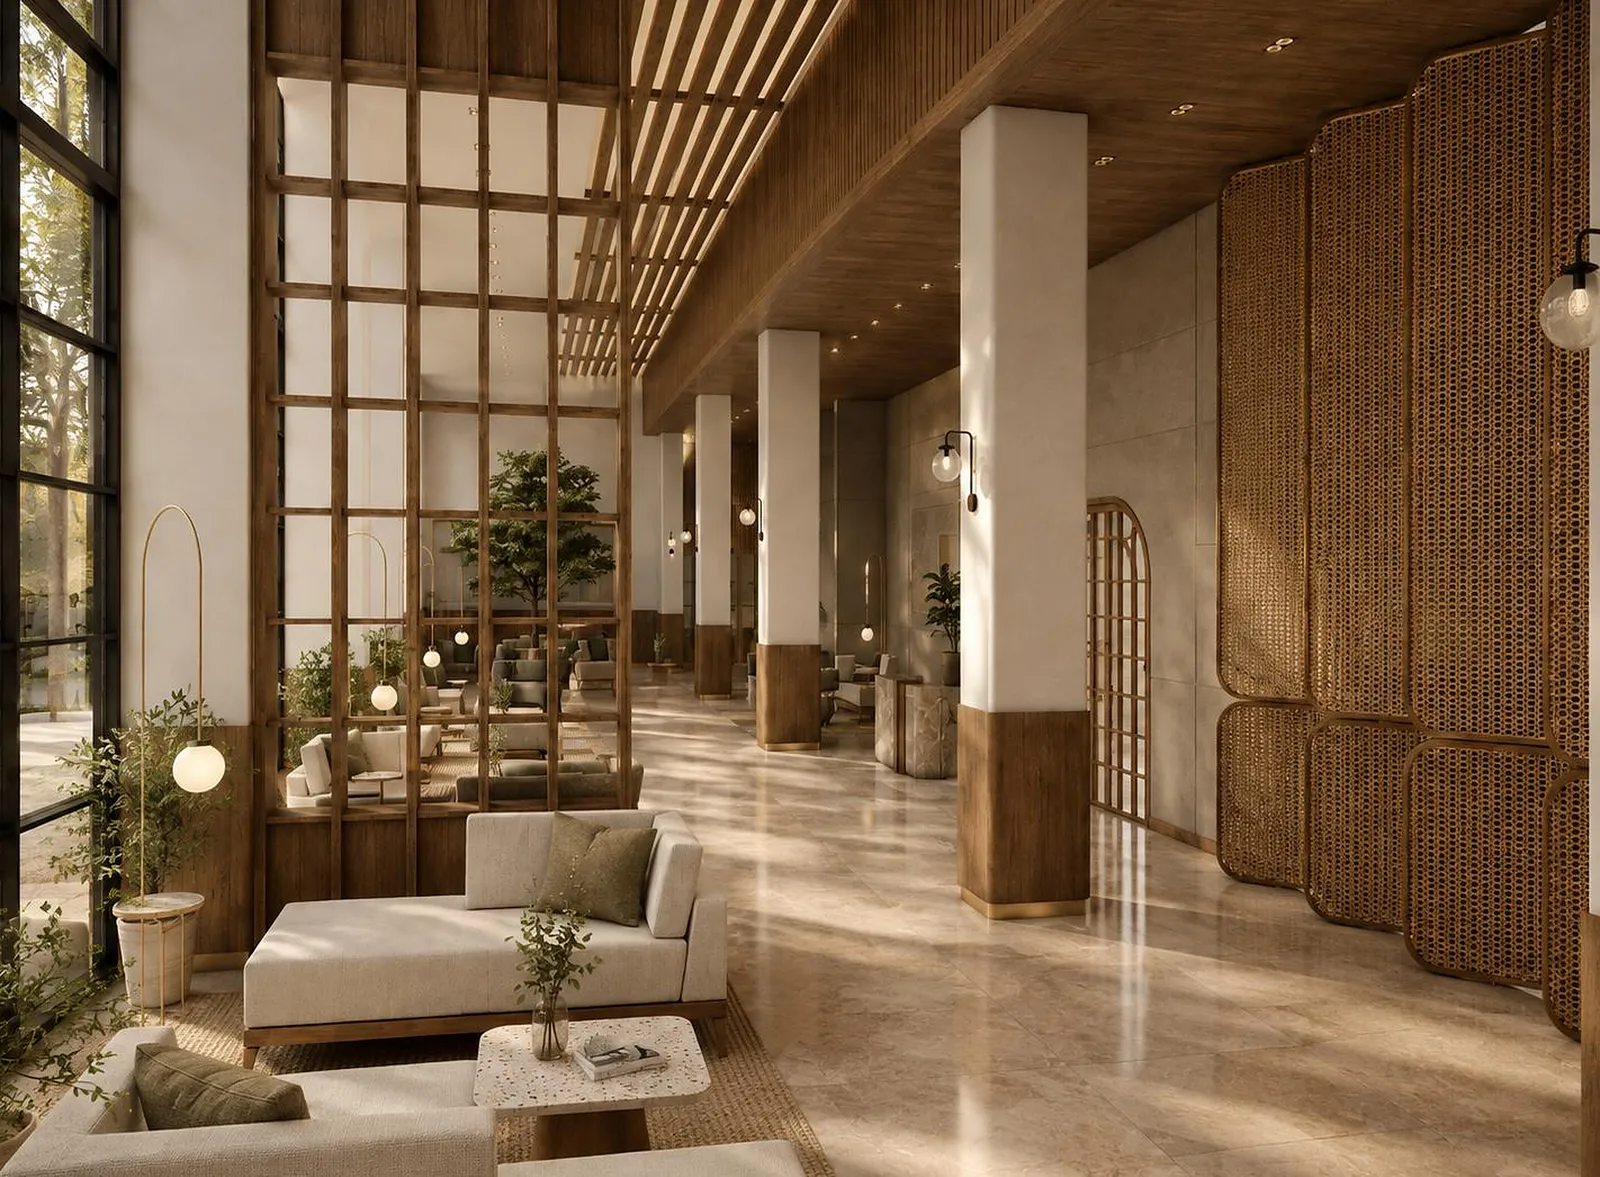
  • Talisman Hotel — Waiting area
  • Talisman Hotel — Lobby columns & marble floor
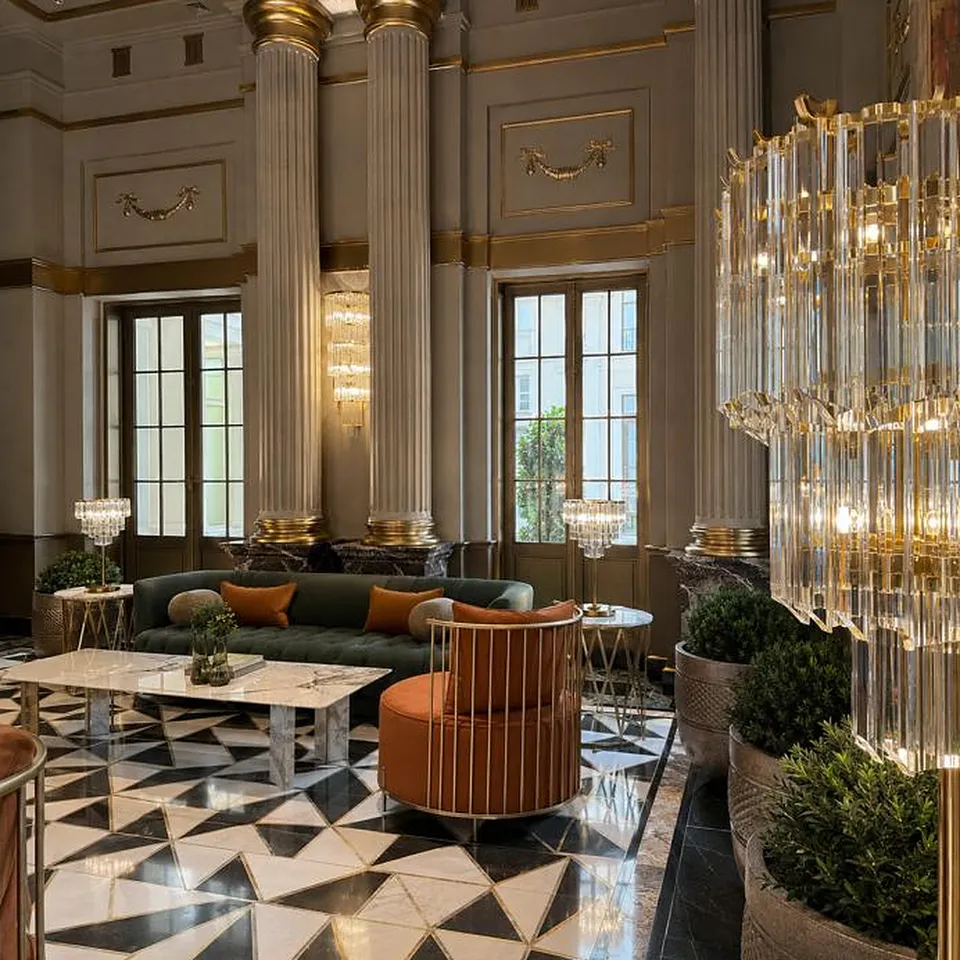
  • Talisman Hotel — Lounge with crystal chandelier
  • Talisman Hotel — Restaurant
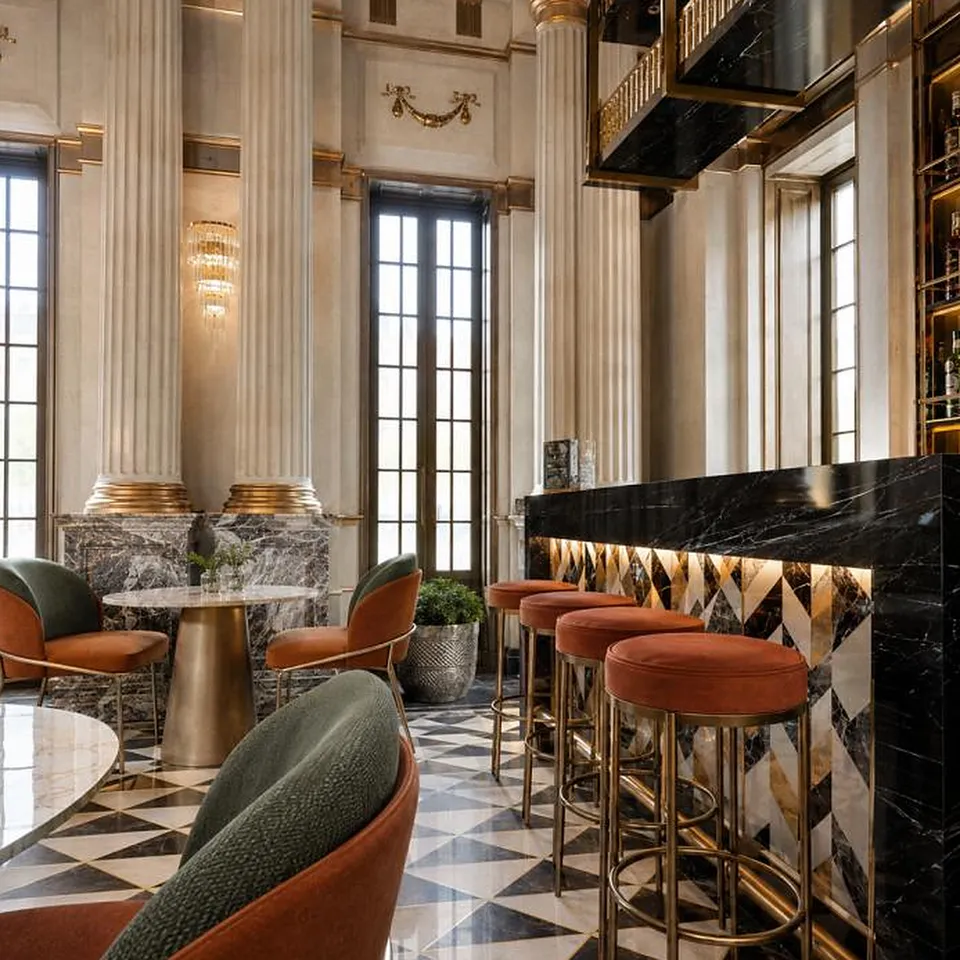
  • Talisman Hotel — Counter & high seating

Images: from NoVi's corporate portfolio for this project. Design renders are visualisations, not site photographs.

What NoVi's scope covers

Scope of works

  • Reception interior design
  • Restaurant interior design
  • Waiting area interior design

Disciplines involved

Start your project

Planning a project like this?

Tell us about your site, your brief and your timeline. A free consultation with our design and delivery team — by video, phone or at our Cairo or Riyadh office.