Contact Us

Egypt

Cairo Head Office


Saudi Arabia

Riyadh Office

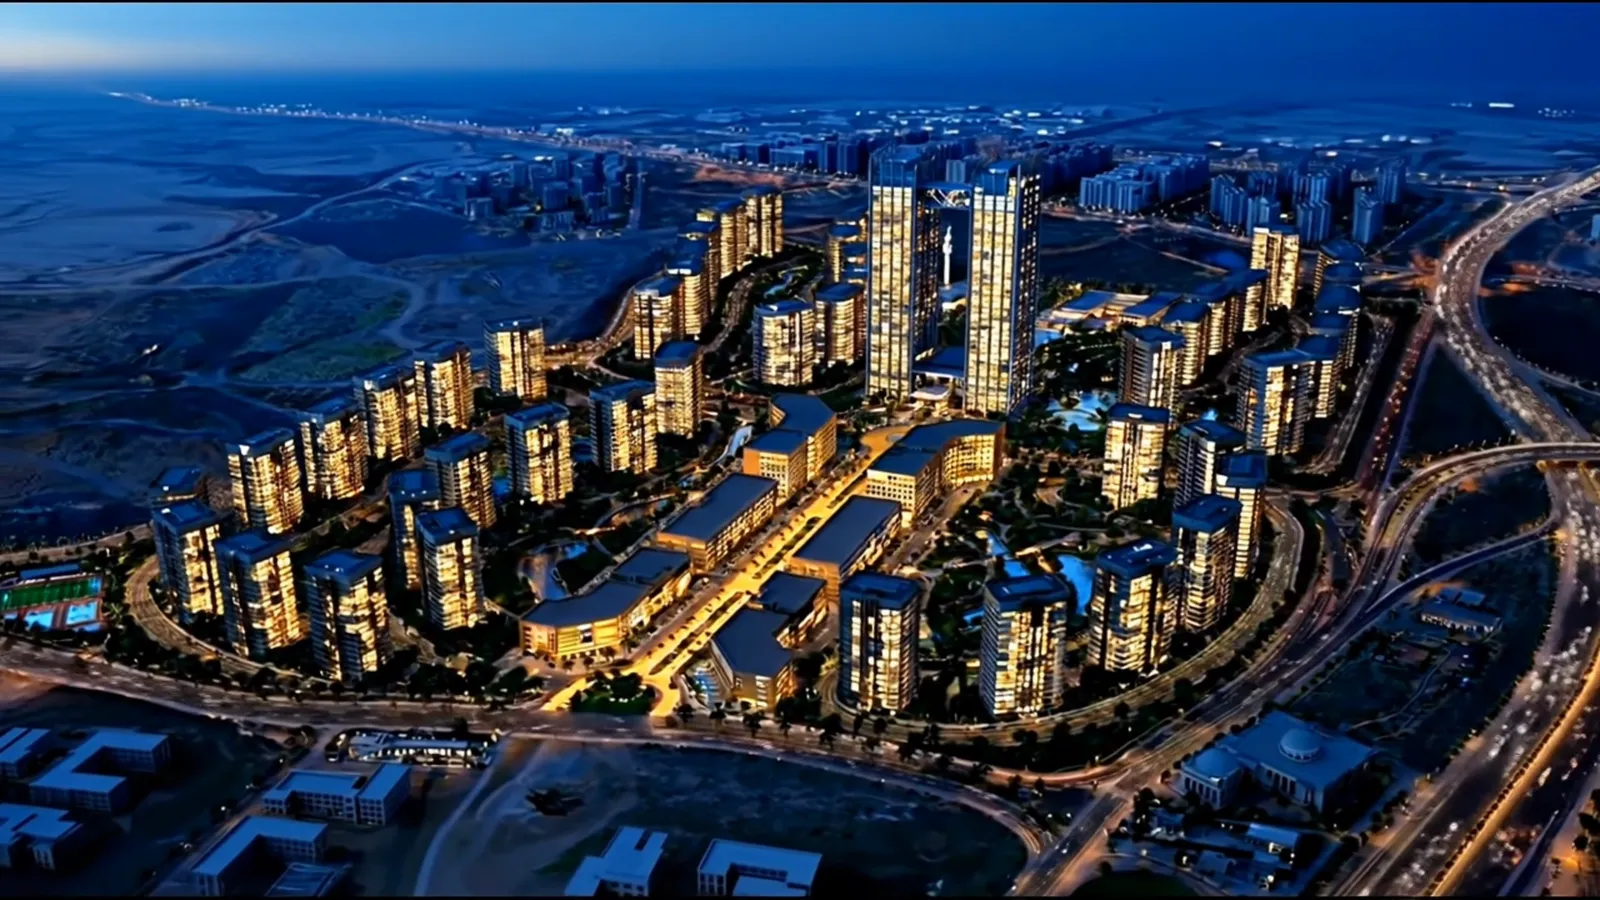
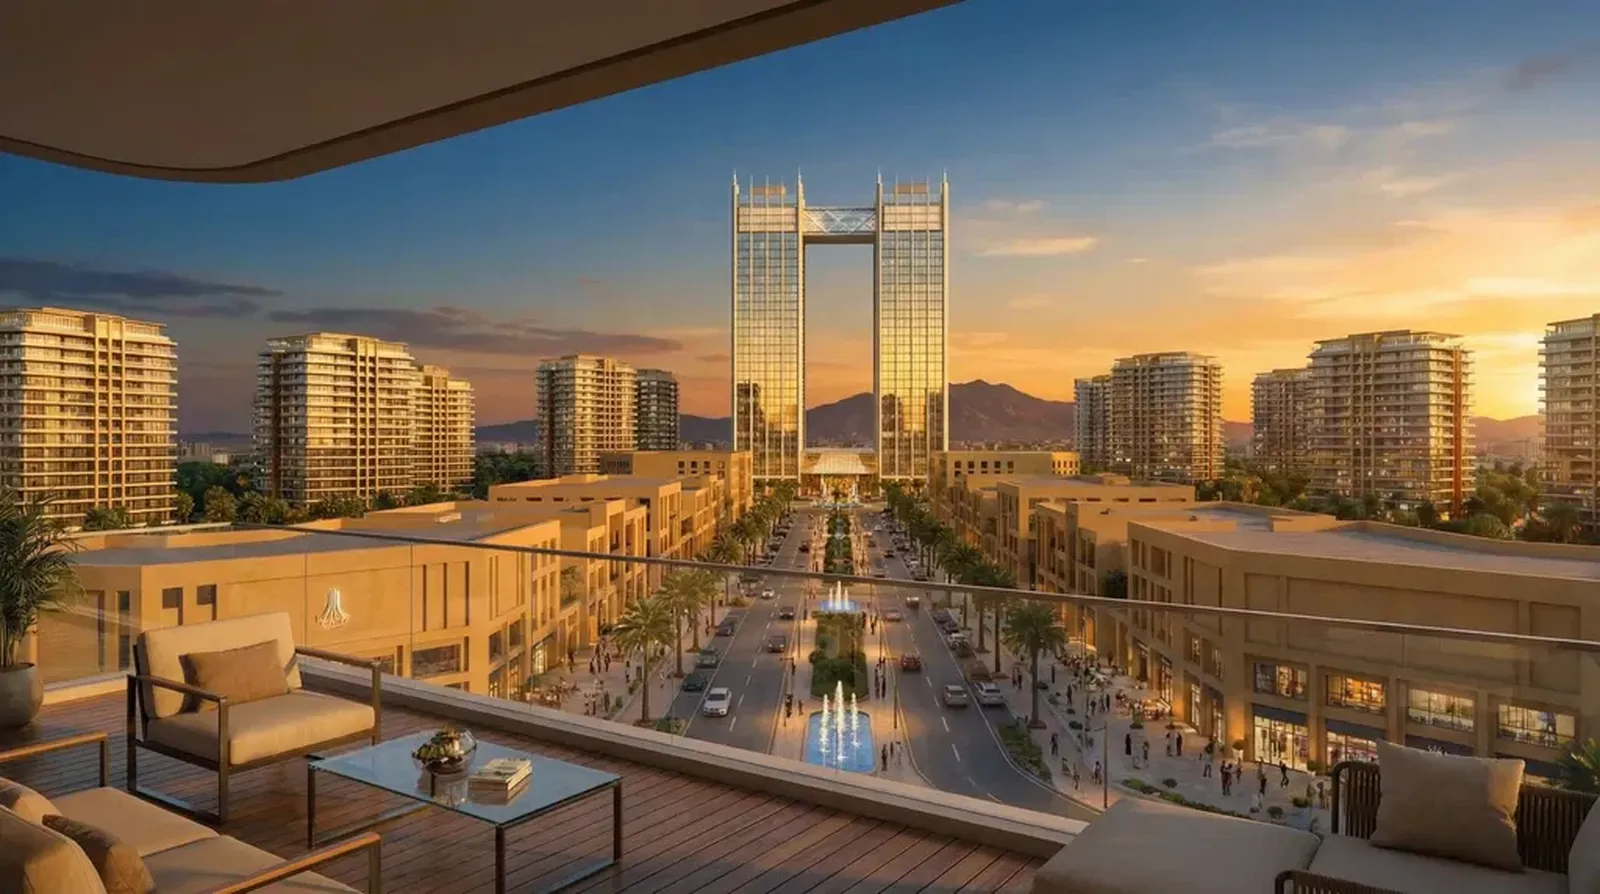
West Gate Valley design render: night aerial view of the compound, with the twin-tower hotel rising above the lit boulevard and the residential towersVisualisation

Case study · Architecture & master planning

West Gate Valley

A semi-gated residential compound in Syria, designed by NoVi: rings of 12-storey residential towers around gardens and water, a 20-storey twin-tower hotel and the Golden Boulevard, a retail and dining spine of two to six storeys.

At a glance

Project facts

Location
Syria · Syria
Sector
Residential
Commission
Architecture & master planning
NoVi's role
Architecture & master planning — semi-gated compound
Scale
12-storey towers · 20-storey hotel
Type
Semi-gated residential compound
Residential towers
12 floors
Hotel
20 floors, twin towers
Golden Boulevard
Retail & dining, 2 to 6 floors
Parking strategy
Underground for homes and hotel, surface for retail

Facts on this page are as published in NoVi's 2026 corporate portfolio.

  • 12Floors per residential tower
  • 20Floors in the hotel

NoVi's commission on this project is design. This case study describes the design work only — not construction or delivery by NoVi.

Image: an original visualisation inspired by this project — not a site photograph.

The brief

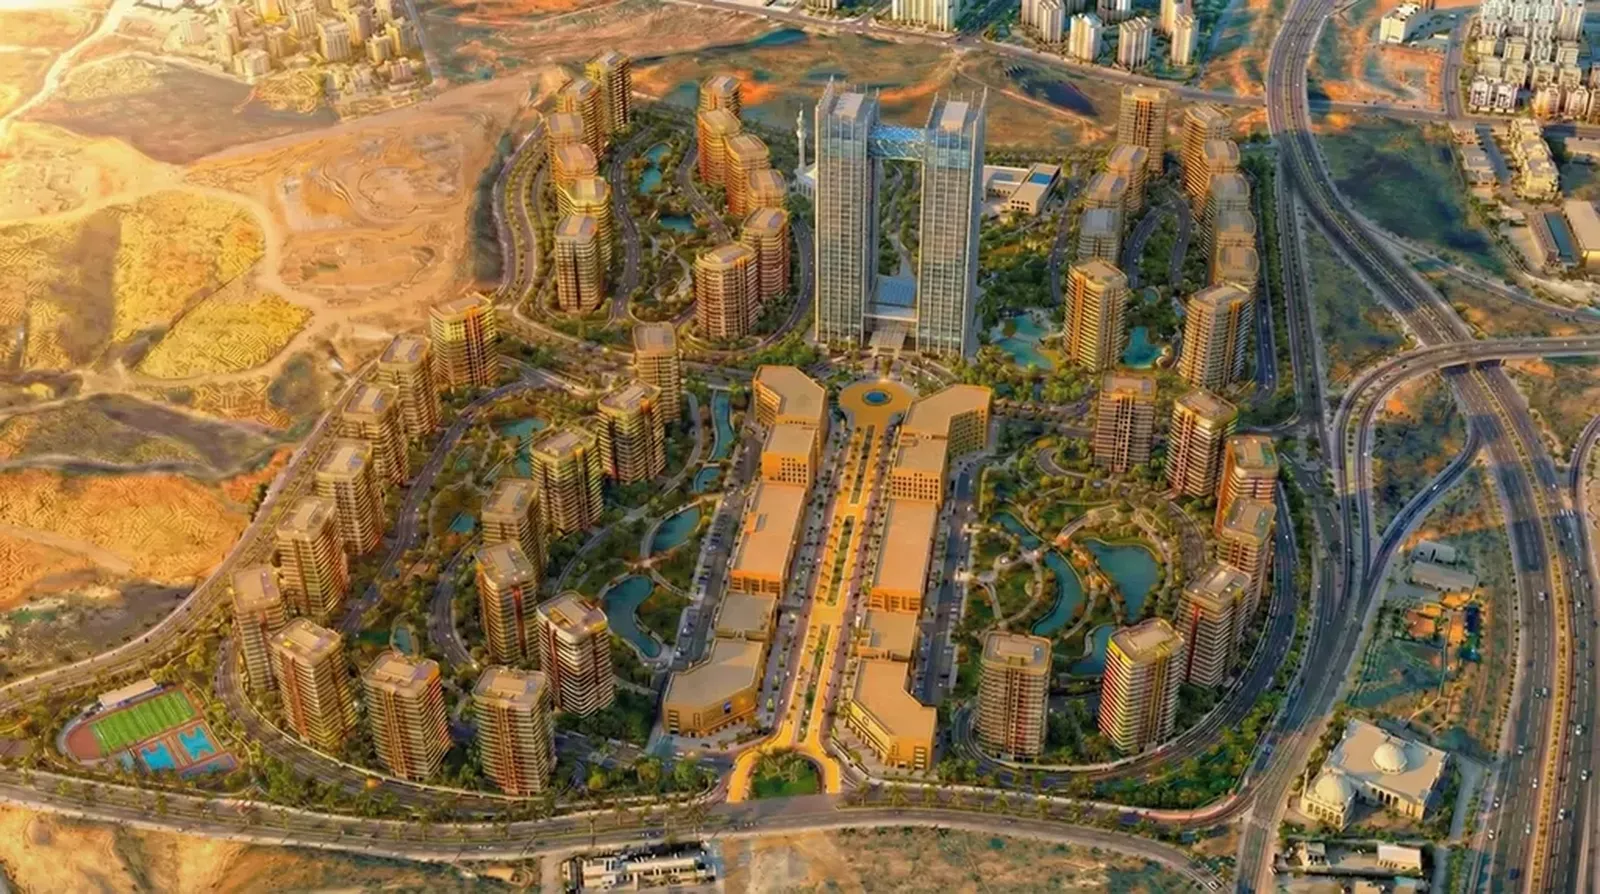
West Gate Valley is a semi-gated residential compound in Syria, and NoVi's commission was its architecture and master plan. The plan distributes four land uses across the site: a residential zone of 12-storey towers, a hotel of 20 floors, a commercial zone along the Golden Boulevard of two to six floors, and a network of green spaces and water that runs between them.

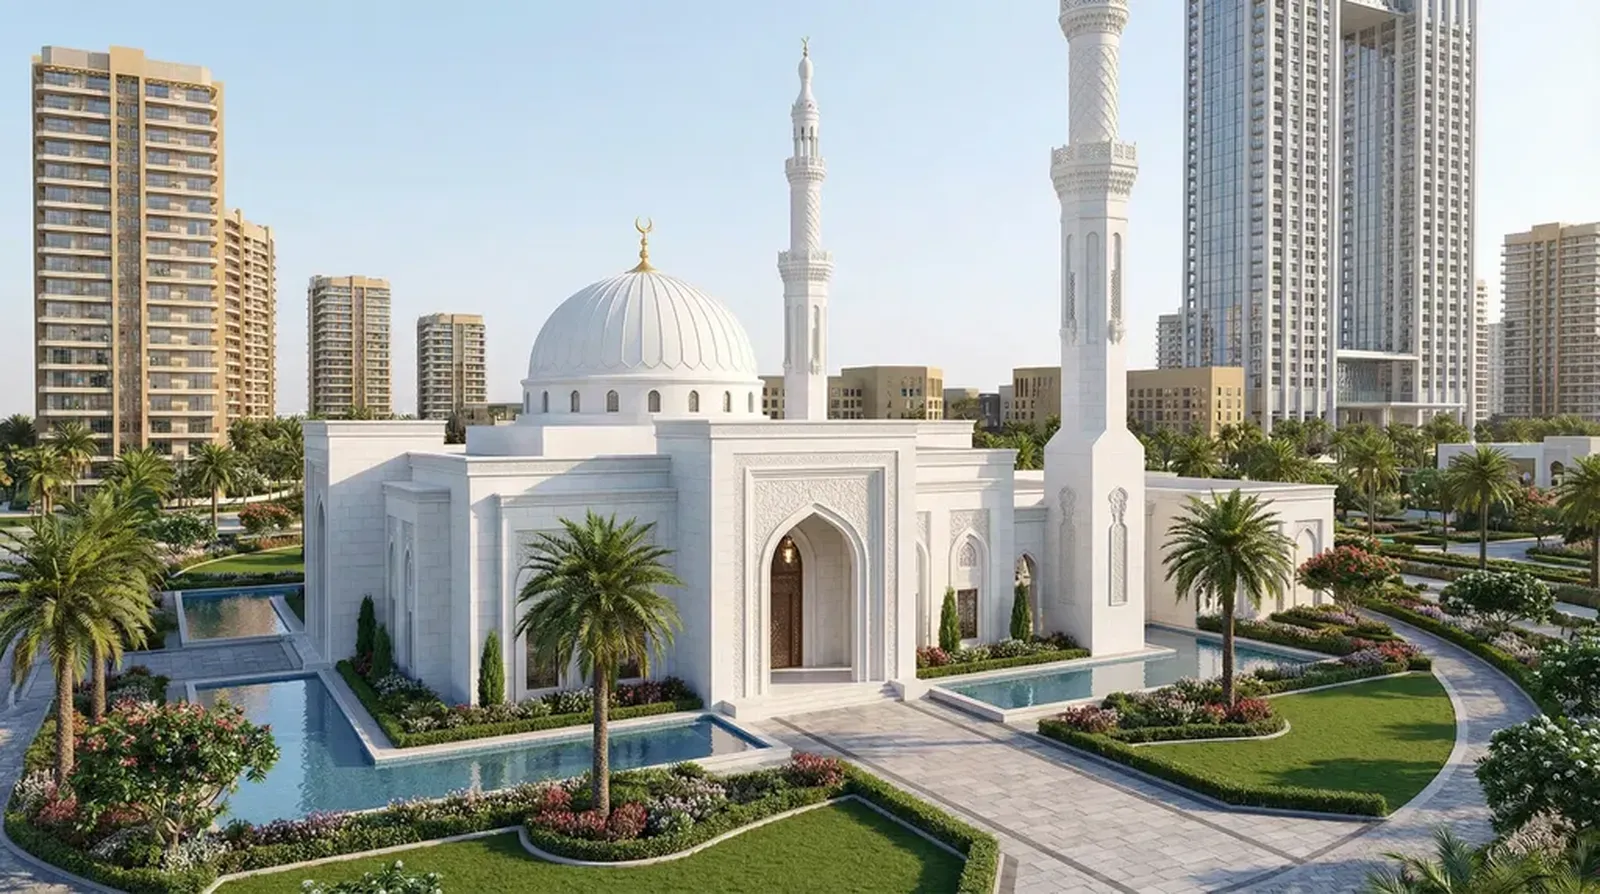
NoVi's planning studies set out how the compound works day to day: main and secondary roads and the project entrances, pedestrian routes, underground parking for the residential towers and for the hotel, surface parking for the boulevard's shops, and gardens, water features, walking and jogging trails, and sports and recreational facilities. A mosque with its own gardens completes the plan.

The challenge

A semi-gated compound has to be two things at once: a calm, secure neighbourhood for the families who live in its towers, and a destination that brings visitors to its hotel, shops and cafés. If the two mix carelessly, residents lose their privacy and the commercial heart loses its life. Traffic, parking and service access decide much of that balance long before any façade is drawn.

Scale adds a second question. Dozens of towers can easily read as a wall of repeated blocks; they need open space, water and shade between them to feel like a place, and a landmark that gives the whole compound an identity from afar.

Our approach

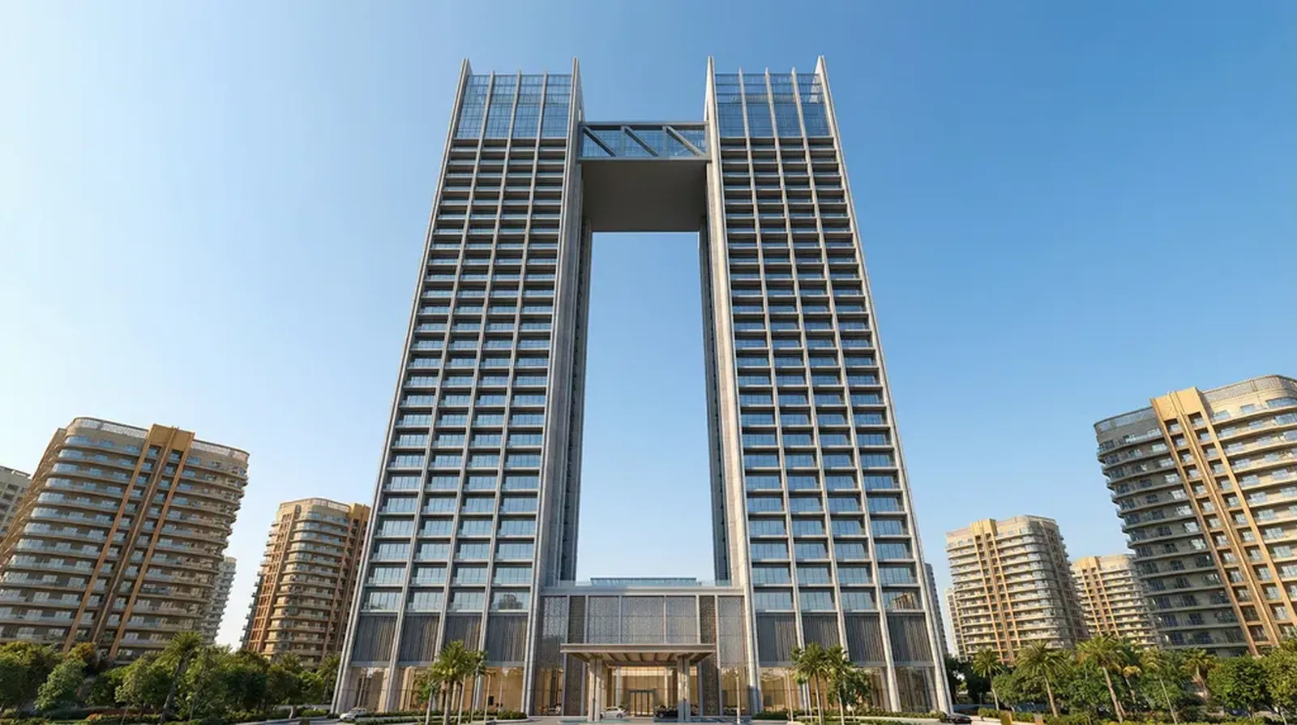
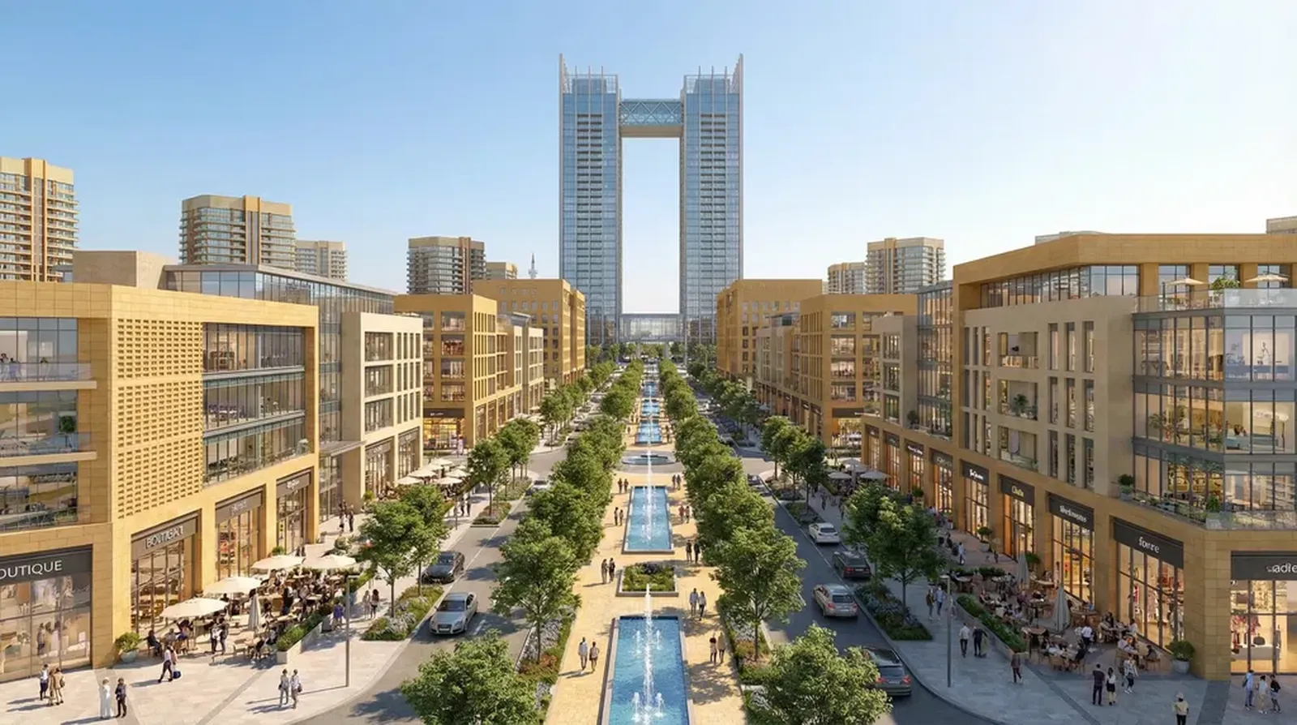
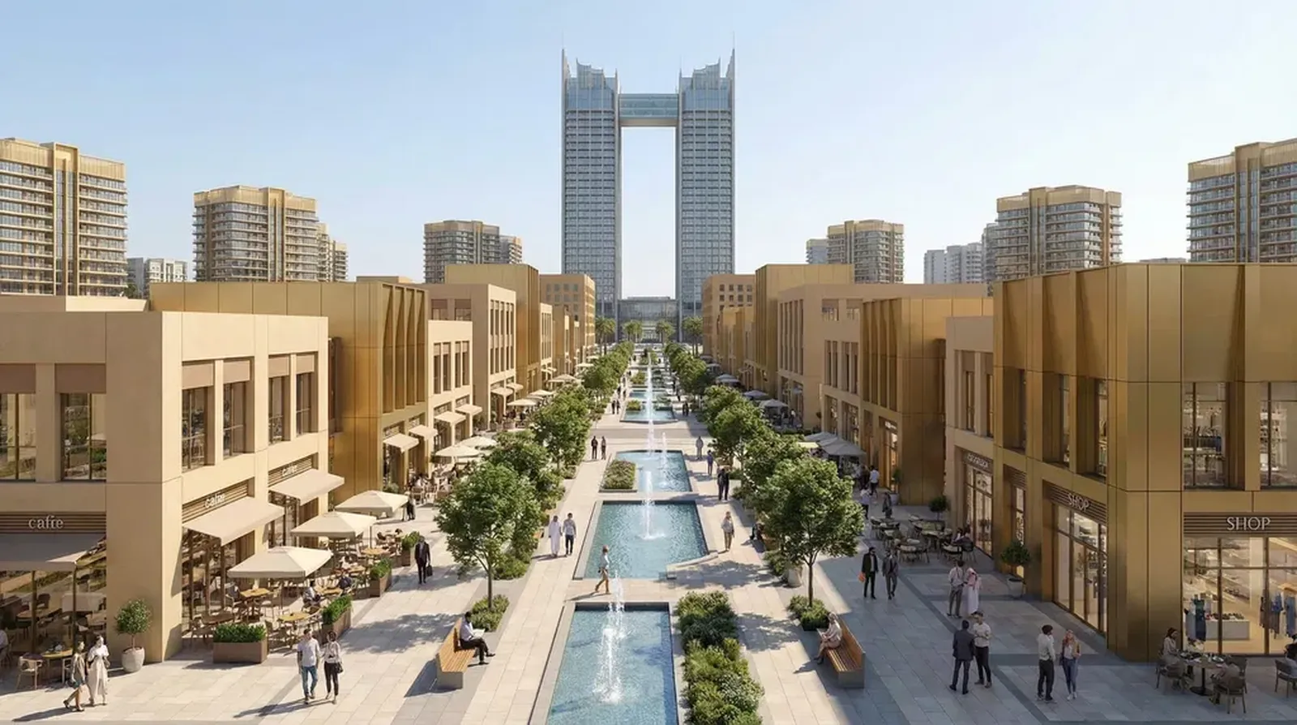
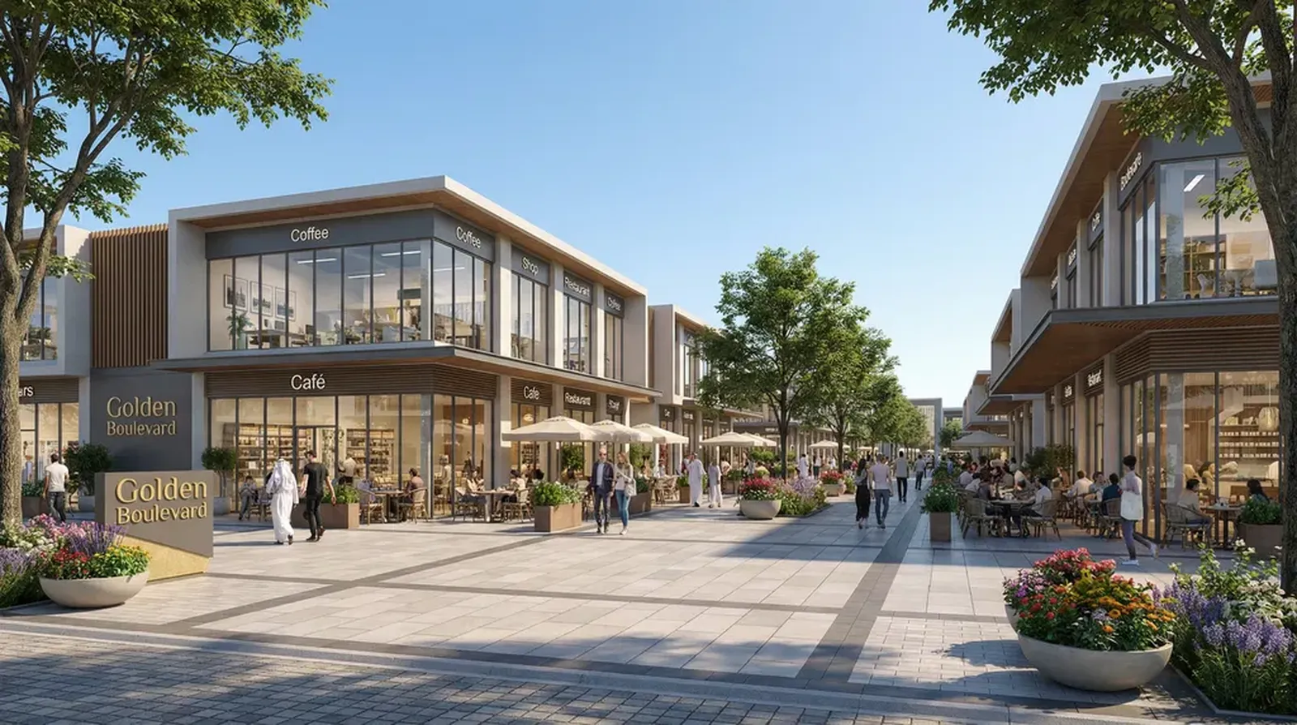
The plan answers with a clear spine. The Golden Boulevard runs through the centre of the compound as a pedestrian promenade with a water channel, trees and café terraces, lined by low-rise shops and restaurants, and it ends at the hotel, whose twin towers, joined at the top by a sky bridge, close the axis and mark the compound on the skyline.

The residential towers are grouped in rings on either side of the boulevard, each ring wrapped around its own gardens, lakes and walking trails, with parking taken underground so that the ground belongs to people rather than cars. Separate road loops, entrances and parking for homes, hotel and retail keep each use working on its own terms.


Project film

West Gate Valley — promotional film

Promotional film produced for the project

West Gate Valley — promotional film

NoVi design renders

  • West Gate Valley — Aerial view of the master plan by day
  • West Gate Valley — The 20-storey hotel: twin towers joined by a sky bridge
  • West Gate Valley — The Golden Boulevard and its central water channel
  • West Gate Valley — Boulevard promenade, cafés and shopfronts
  • West Gate Valley — Café terraces on the Golden Boulevard
  • West Gate Valley — Terrace view along the boulevard at sunset
  • West Gate Valley — The mosque and its gardens

Images: NoVi's design renders for this project — visualisations, not site photographs.

What NoVi's scope covers

Scope of works

  • Master planning and land-use distribution
  • Residential zone — 12-storey residential towers
  • Hotel — 20 floors
  • Golden Boulevard commercial zone — 2 to 6 floors
  • Traffic, entrances and pedestrian circulation
  • Parking strategy
  • Green spaces, water features and recreational facilities
  • 3D visualisation

Start your project

Planning a project like this?

Tell us about your site, your brief and your timeline. A free consultation with our design and delivery team — by video, phone or at our Cairo or Riyadh office.