Contact Us

Egypt

Cairo Head Office


Saudi Arabia

Riyadh Office

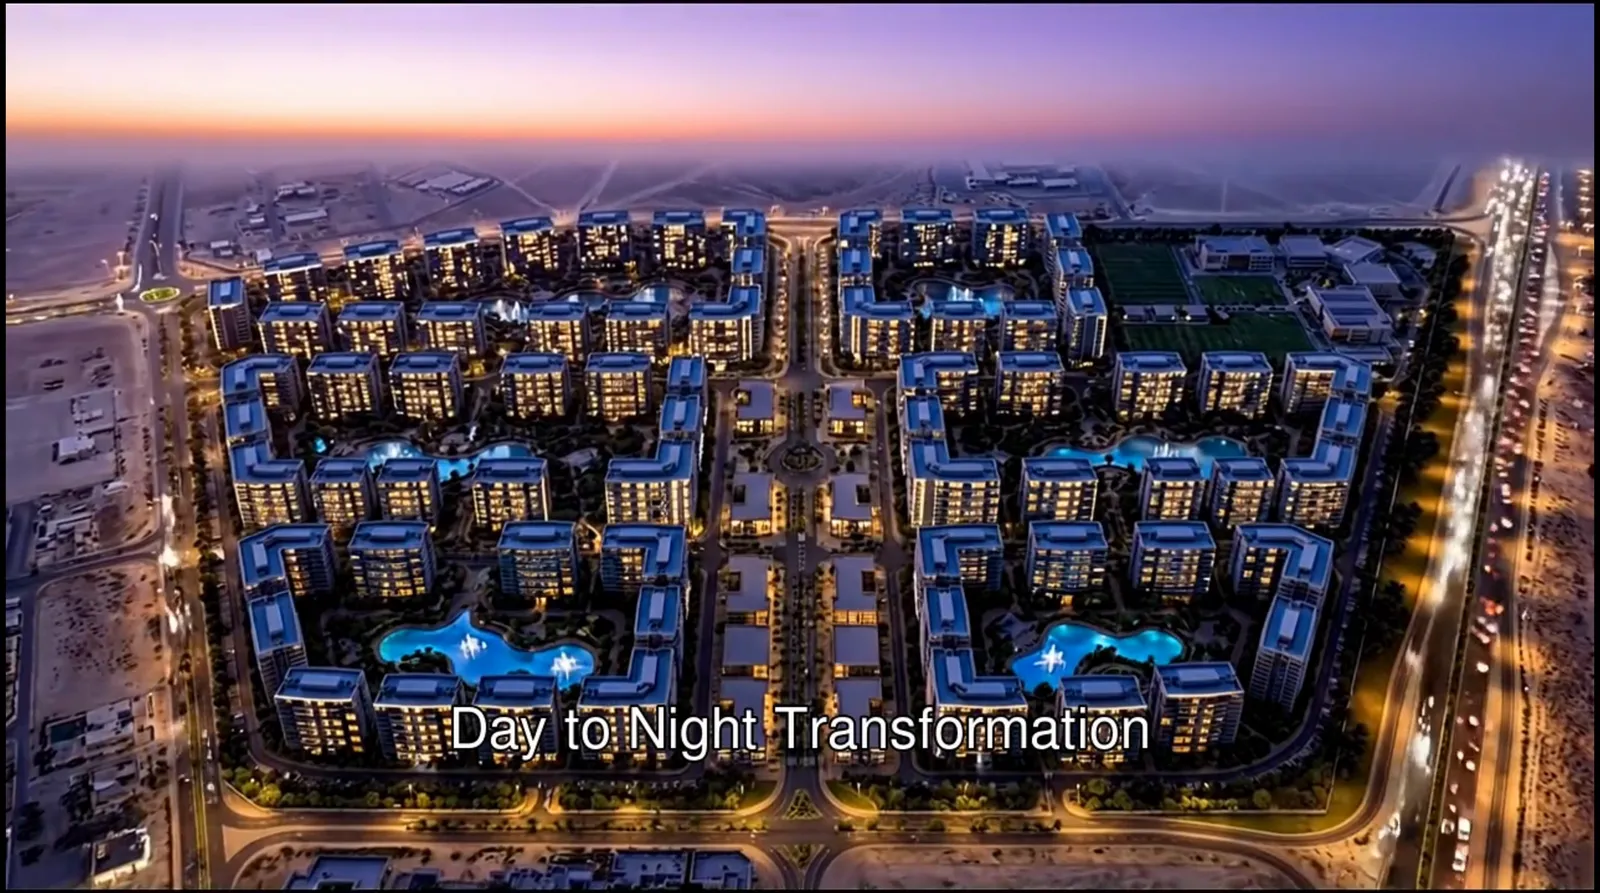
Al Noor Heights design visualisation: night aerial view of the master plan, lit tower clusters around blue-lit pools either side of the central avenueVisualisation

Case study · Architecture & master planning

Al Noor Heights Compound

A semi-gated residential community in Damascus Countryside, designed by NoVi: 68 twelve-storey towers and 8,160 homes on six plots, gathered around parks and lakes, a central retail avenue and an international school.

At a glance

Project facts

Location
Damascus Countryside · Syria
Sector
Residential
Commission
Architecture & master planning
NoVi's role
Architecture & master planning — semi-gated compound
Scale
68 towers · 8,160 homes
Type
Semi-gated residential compound
Residential plots
6
Towers
68 residential towers, 12 floors each
Unit mix
1-bed 80 m² (2,720) · 2-bed 145 m² (4,080) · 3-bed 160 m² (1,360)
Planned residents
27,744
Density
988 persons per hectare
International school
2,700 students

Facts on this page are as published in NoVi's 2026 corporate portfolio.

  • 68Residential towers
  • 8,160Homes
  • 6Residential plots
  • 2,700School places

NoVi's commission on this project is design. This case study describes the design work only — not construction or delivery by NoVi.

Image: an original visualisation inspired by this project — not a site photograph.

The brief

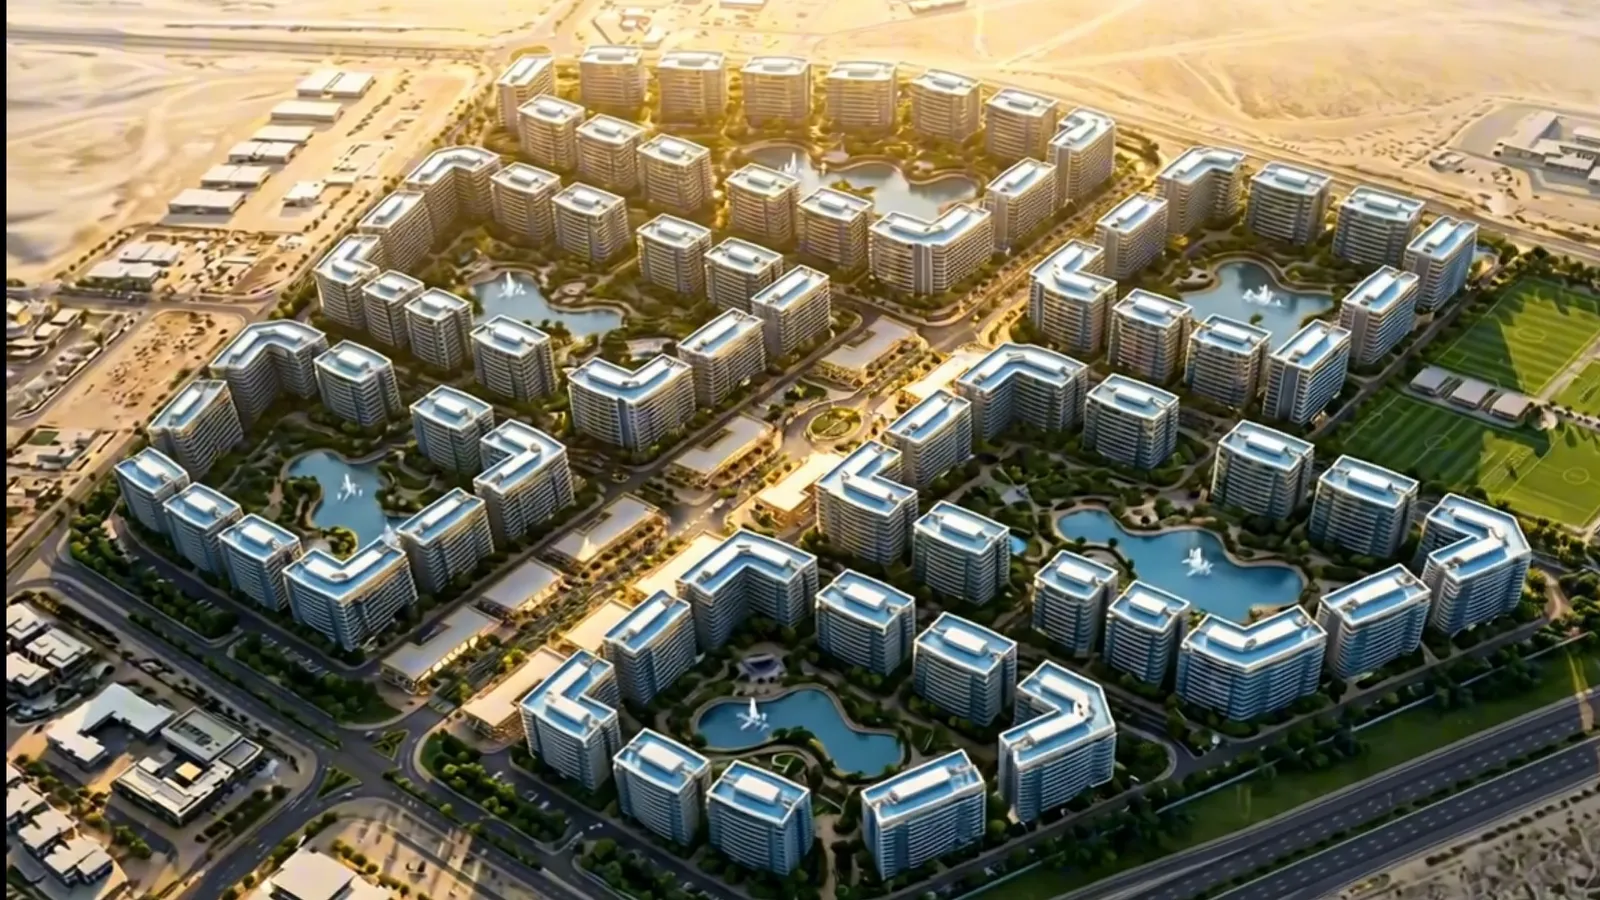
Al Noor Heights is a semi-gated residential community in Damascus Countryside, a few minutes from the M5 highway, and NoVi's commission was its design and architecture. The master plan sets 68 residential towers of 12 floors on six plots, with a central commercial spine, a dedicated education zone and connected green belts — 8,160 homes for a planned population of 27,744 residents.

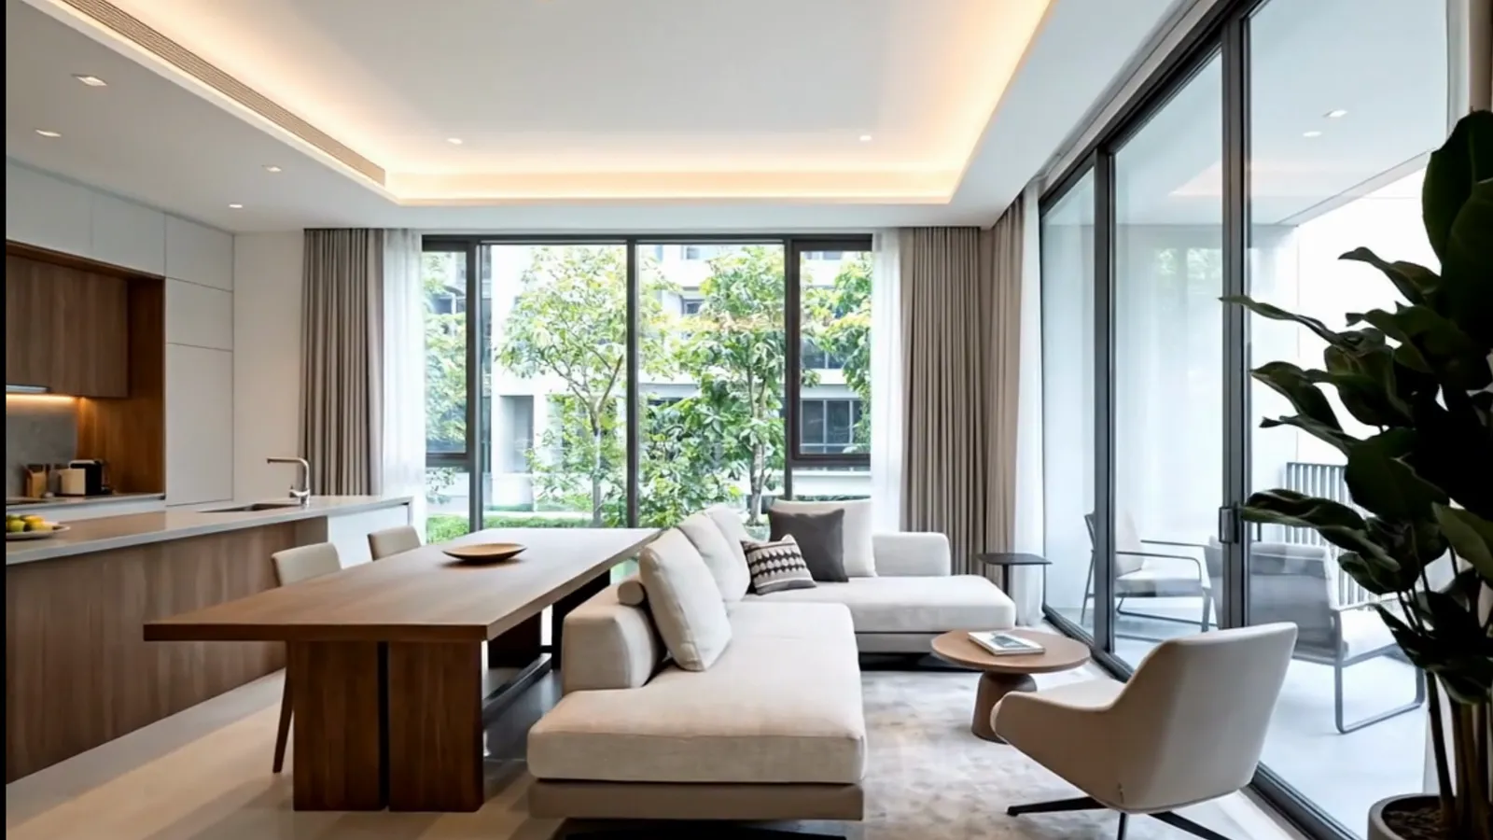
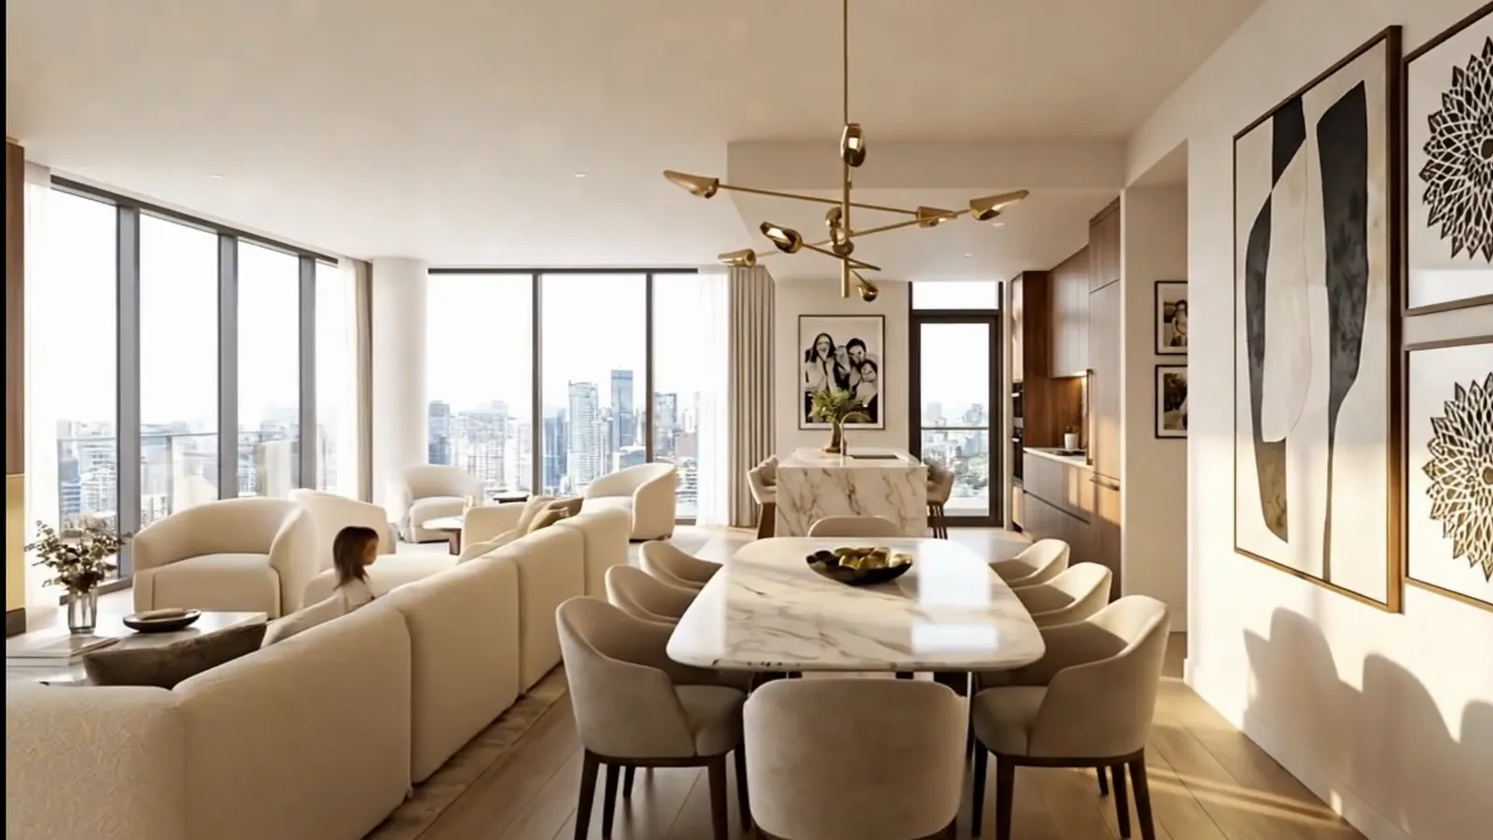
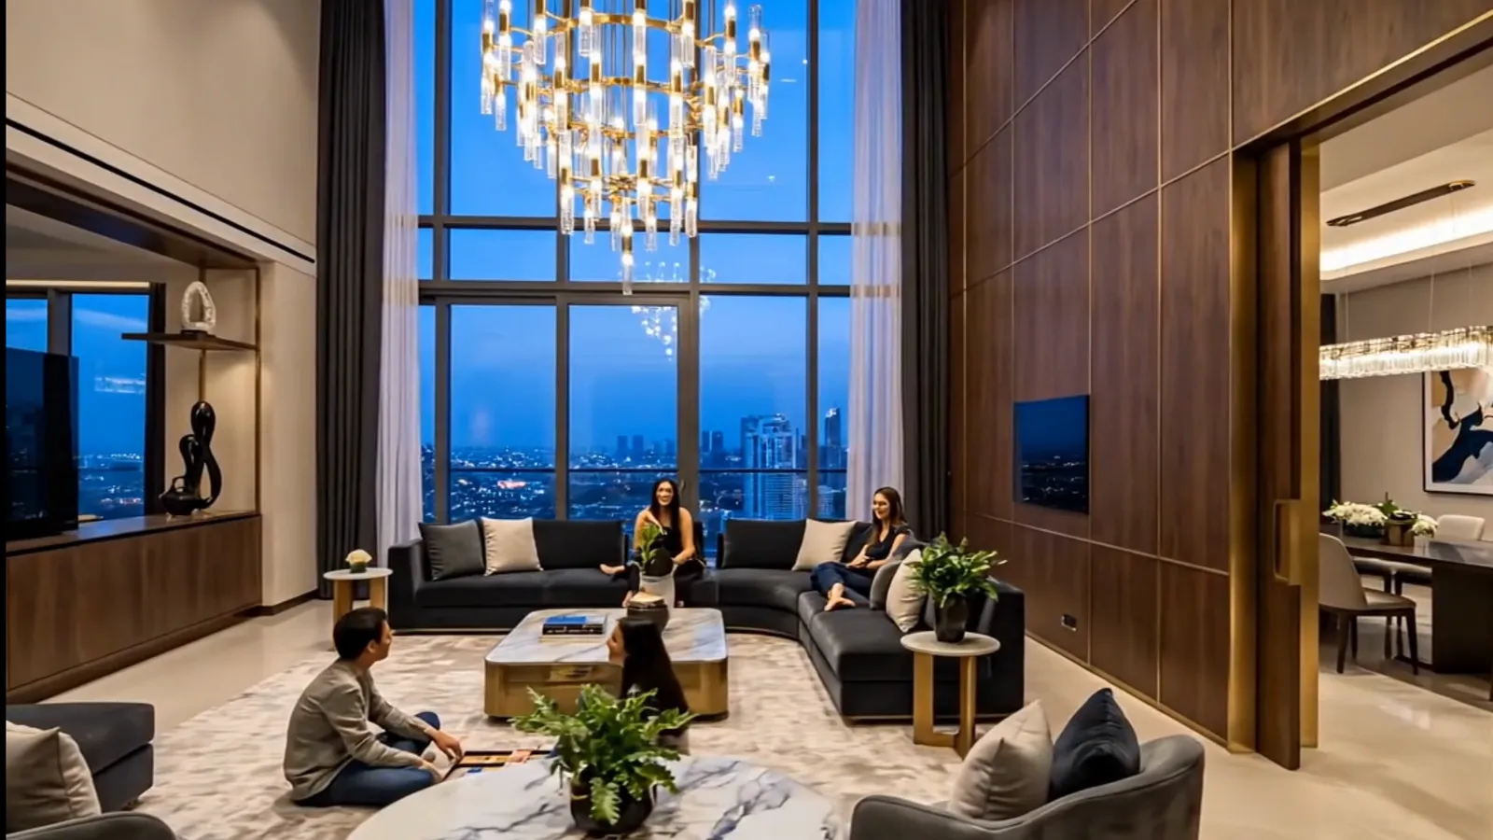
The homes come in three types: one-bedroom apartments of 80 m², two-bedroom apartments of 145 m² and three-bedroom apartments of 160 m². The images on this page are stills from the project's promotional film, taken from NoVi's visualisations of the master plan, the landscape, the towers and the apartment interiors.

The challenge

At almost a thousand residents per hectare, density is the defining question. Eight thousand homes can easily become an anonymous grid of blocks, with streets taken over by cars and little sense of which neighbourhood is yours. The plan has to give every unit light and a view, keep traffic and parking away from where children play, and still leave room for the school, the shops and the parks that a community of this size needs.

Our approach

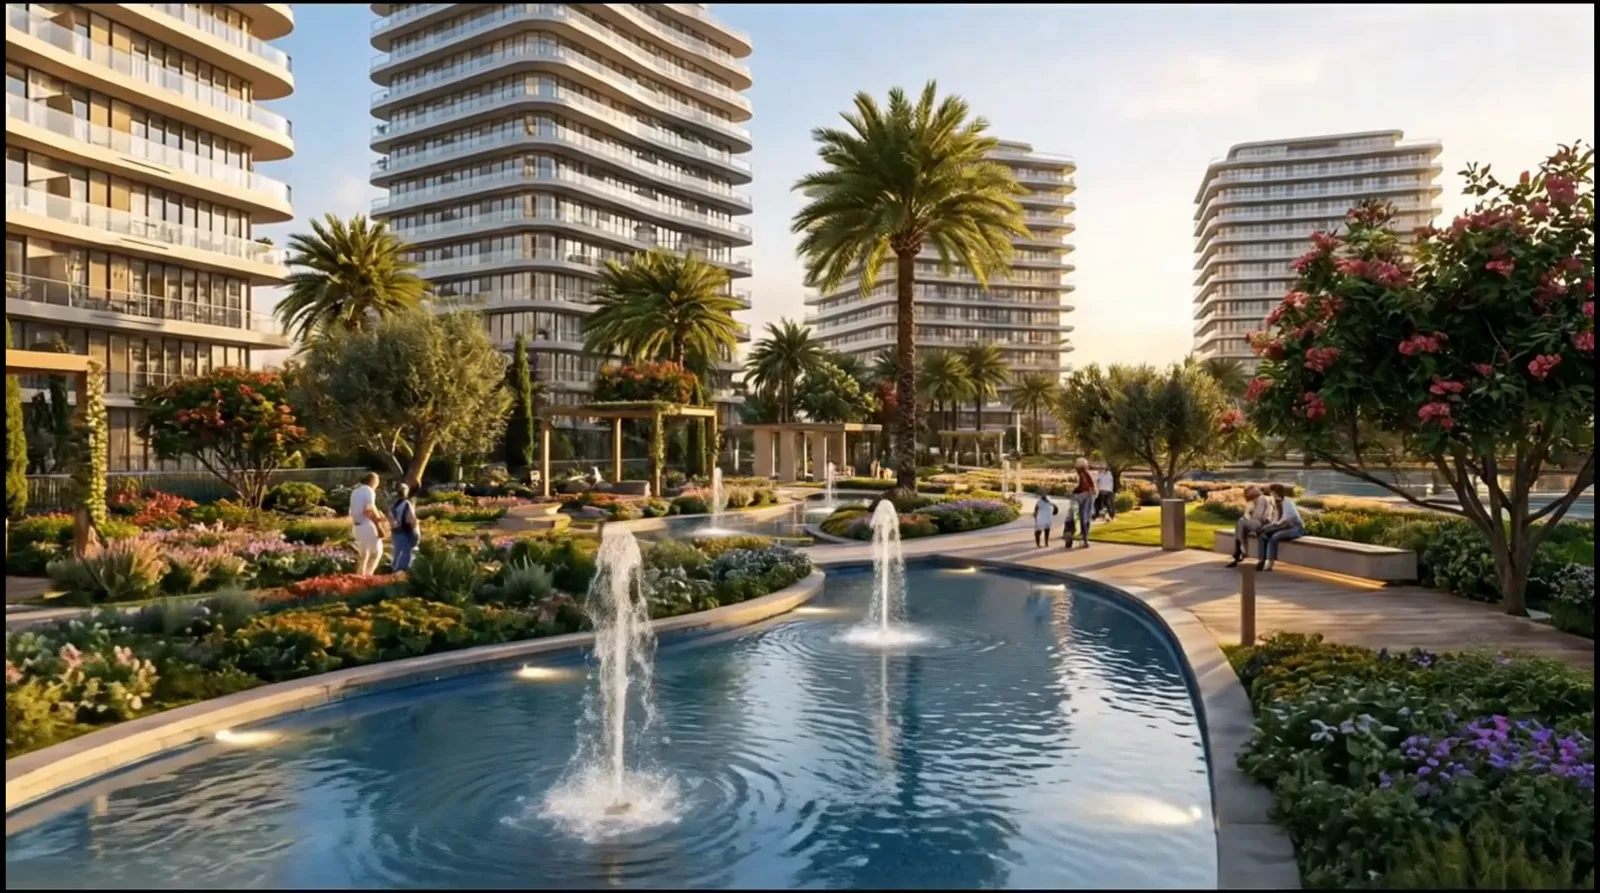
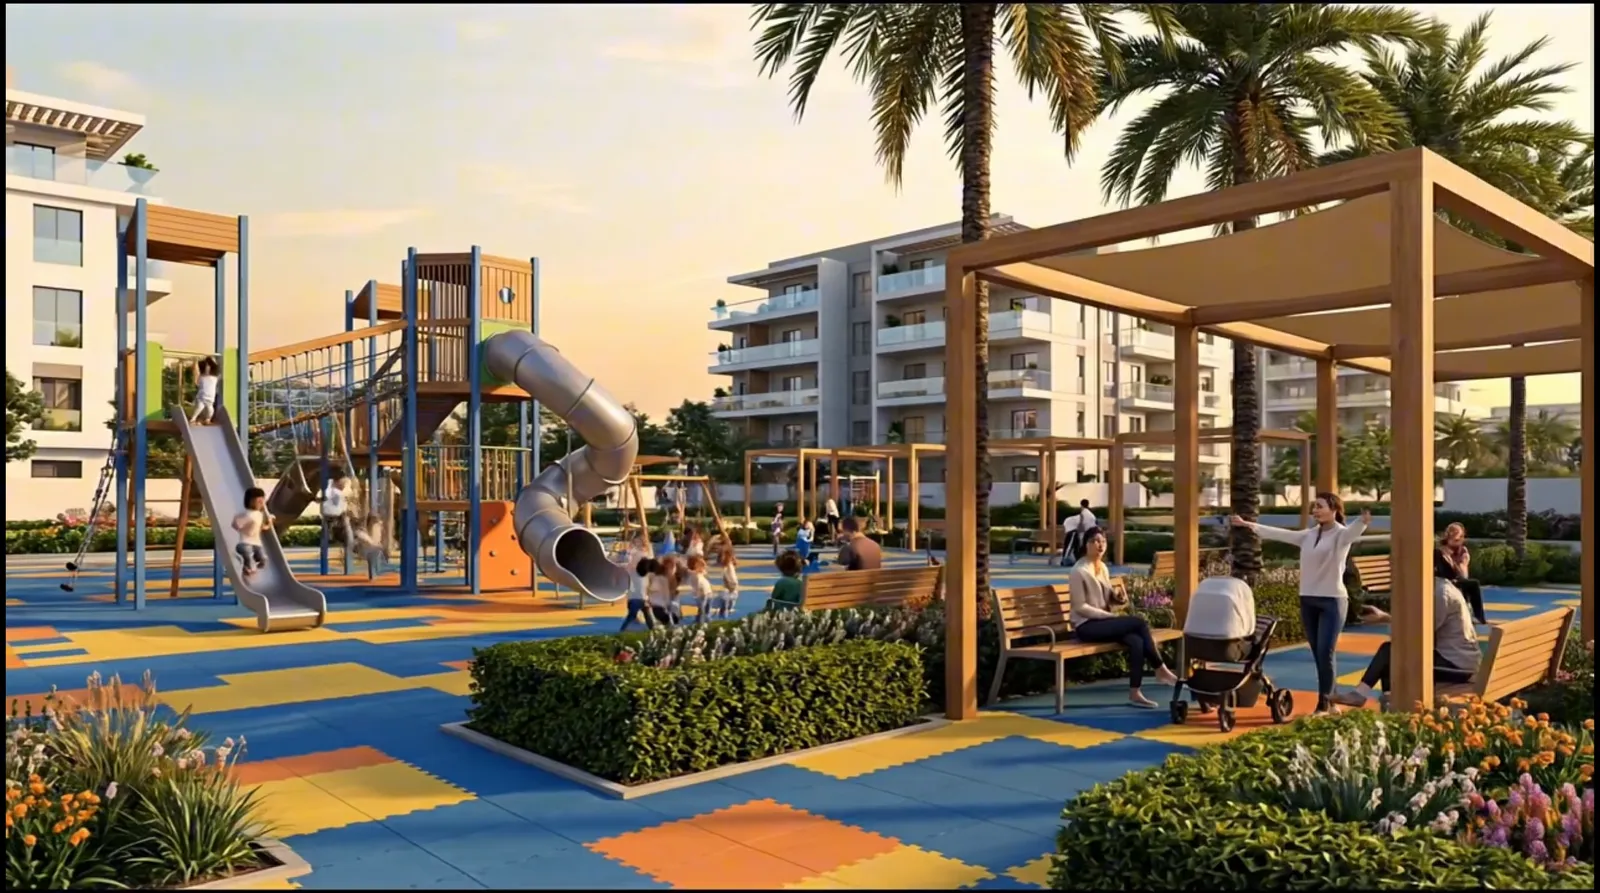
NoVi broke the scale down into clusters of eleven to thirteen towers, each set around its own shared gardens, pools and community facilities and oriented for sun and views. Parking goes underground, so the ground between the towers becomes landscape: a central park with lakes, walking and jogging trails, children's play areas and shaded seating, stitched together by green belts.

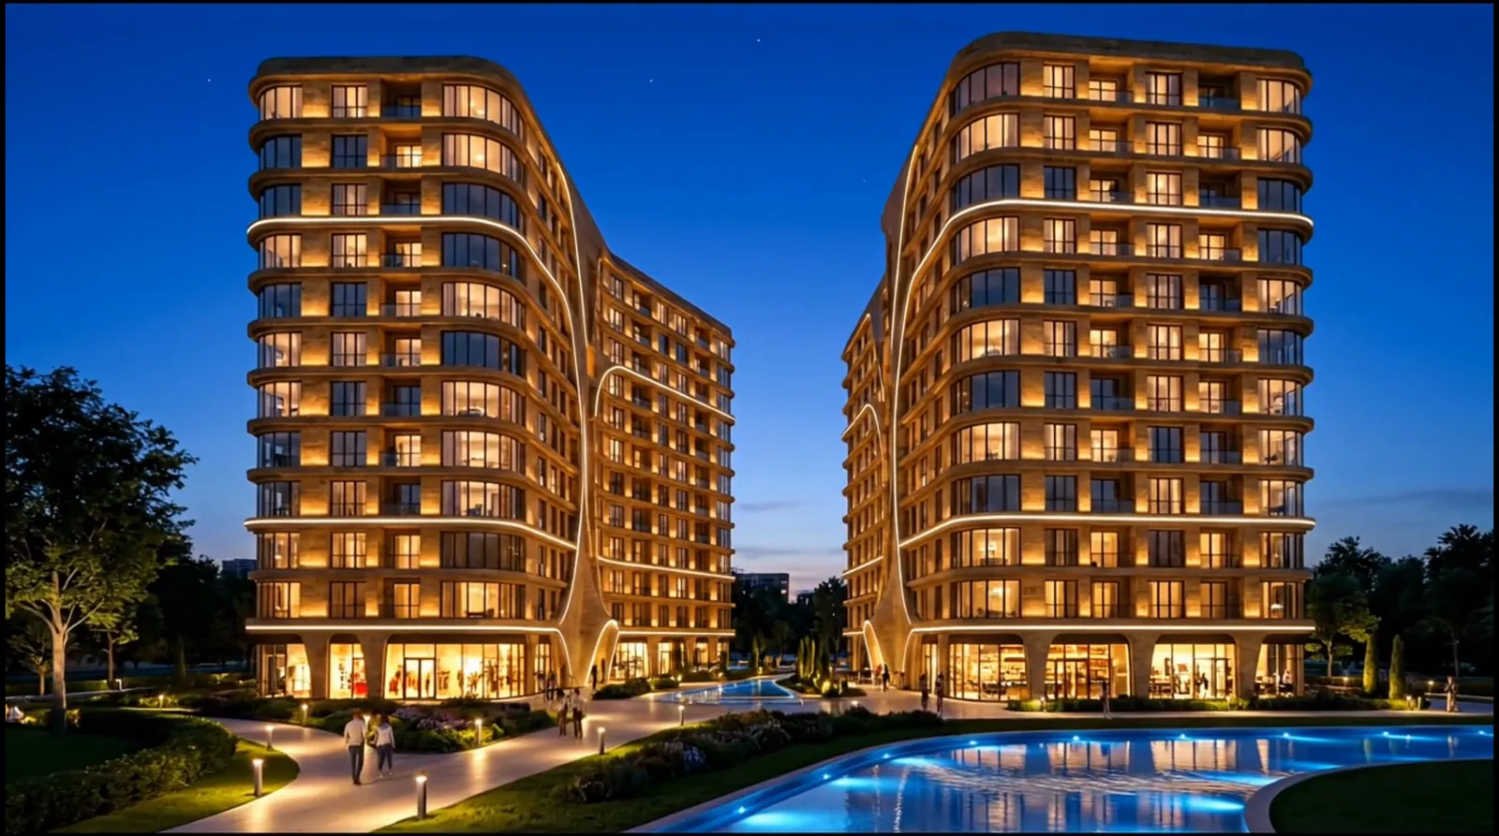
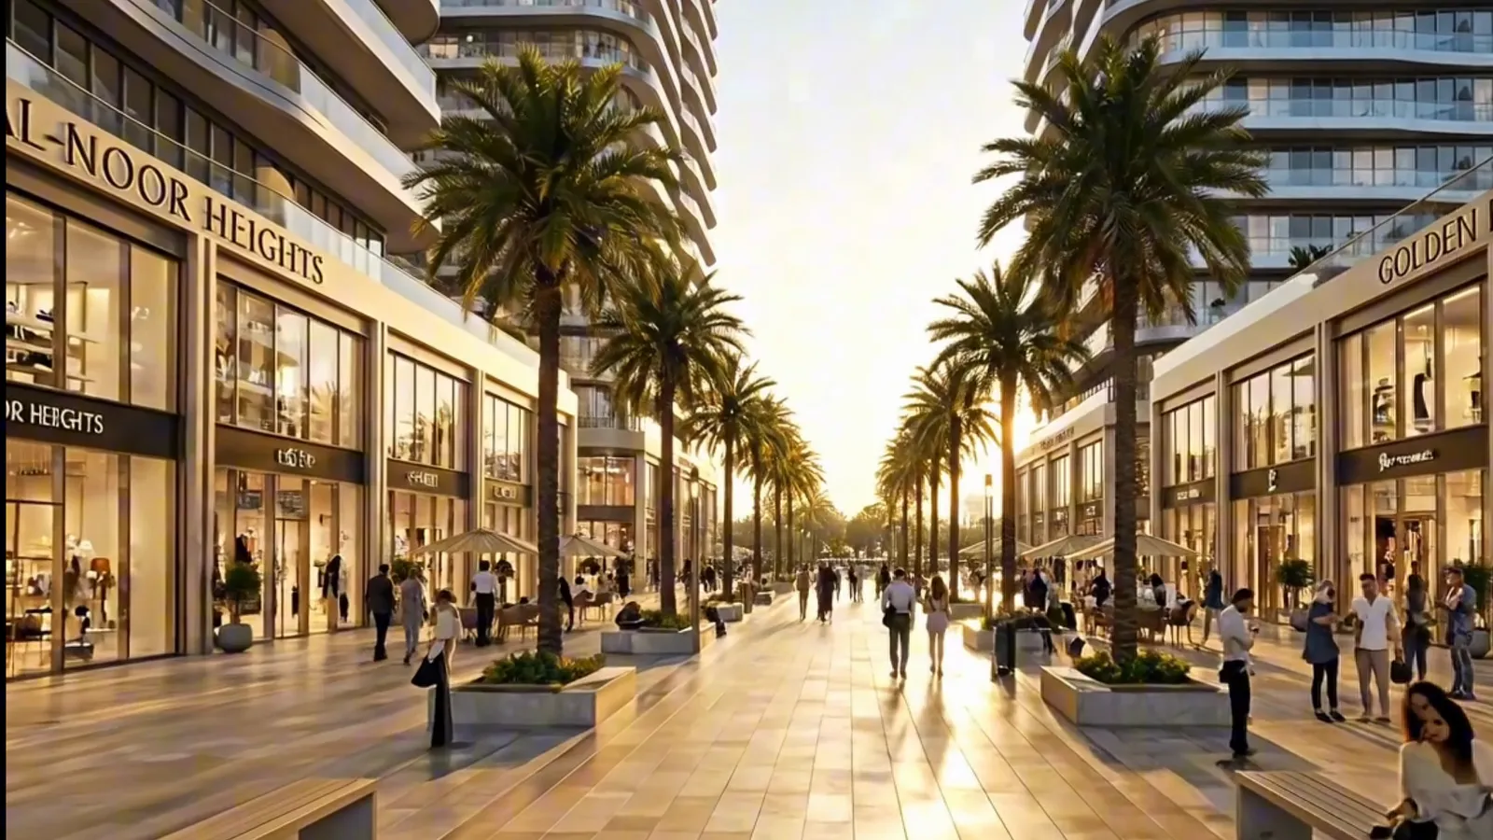
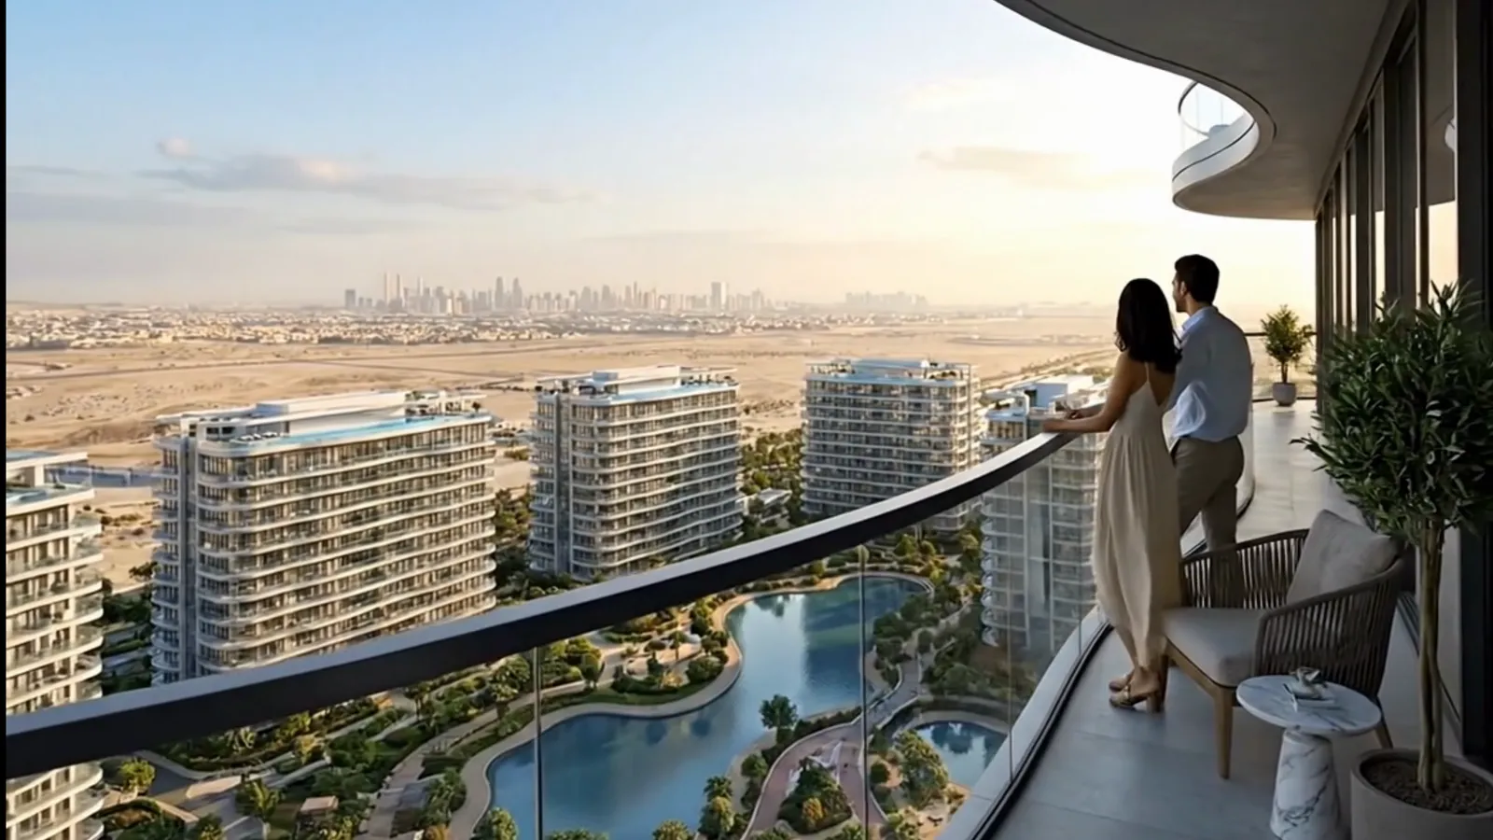
Through the centre runs the Golden Avenue, a palm-lined retail spine of shops, restaurants and cafés that opens onto a community plaza with a fountain, with an international school for 2,700 students and its sports fields alongside. The towers pair contemporary glass façades with wide, curved balconies and rooftop pools, and the design adds rooftop solar panels, vertical gardens and green roofs, energy-efficient glazing and smart water management.


Project film

Al Noor Heights — promotional film

Promotional film produced for the project

Al Noor Heights — promotional film

NoVi design renders

  • Al Noor Heights Compound — Tower clusters around courtyard gardens and pools — film still
  • Al Noor Heights Compound — Twelve-storey residential towers at dusk — film still
  • Al Noor Heights Compound — Landscaped gardens and fountains — film still
  • Al Noor Heights Compound — The Golden Avenue retail spine — film still
  • Al Noor Heights Compound — Children's play area and shaded pergola — film still
  • Al Noor Heights Compound — Balcony view over the towers and lakes — film still
  • Al Noor Heights Compound — Apartment living room and kitchen — film still
  • Al Noor Heights Compound — Family living and dining room — film still
  • Al Noor Heights Compound — Double-height lounge — film still
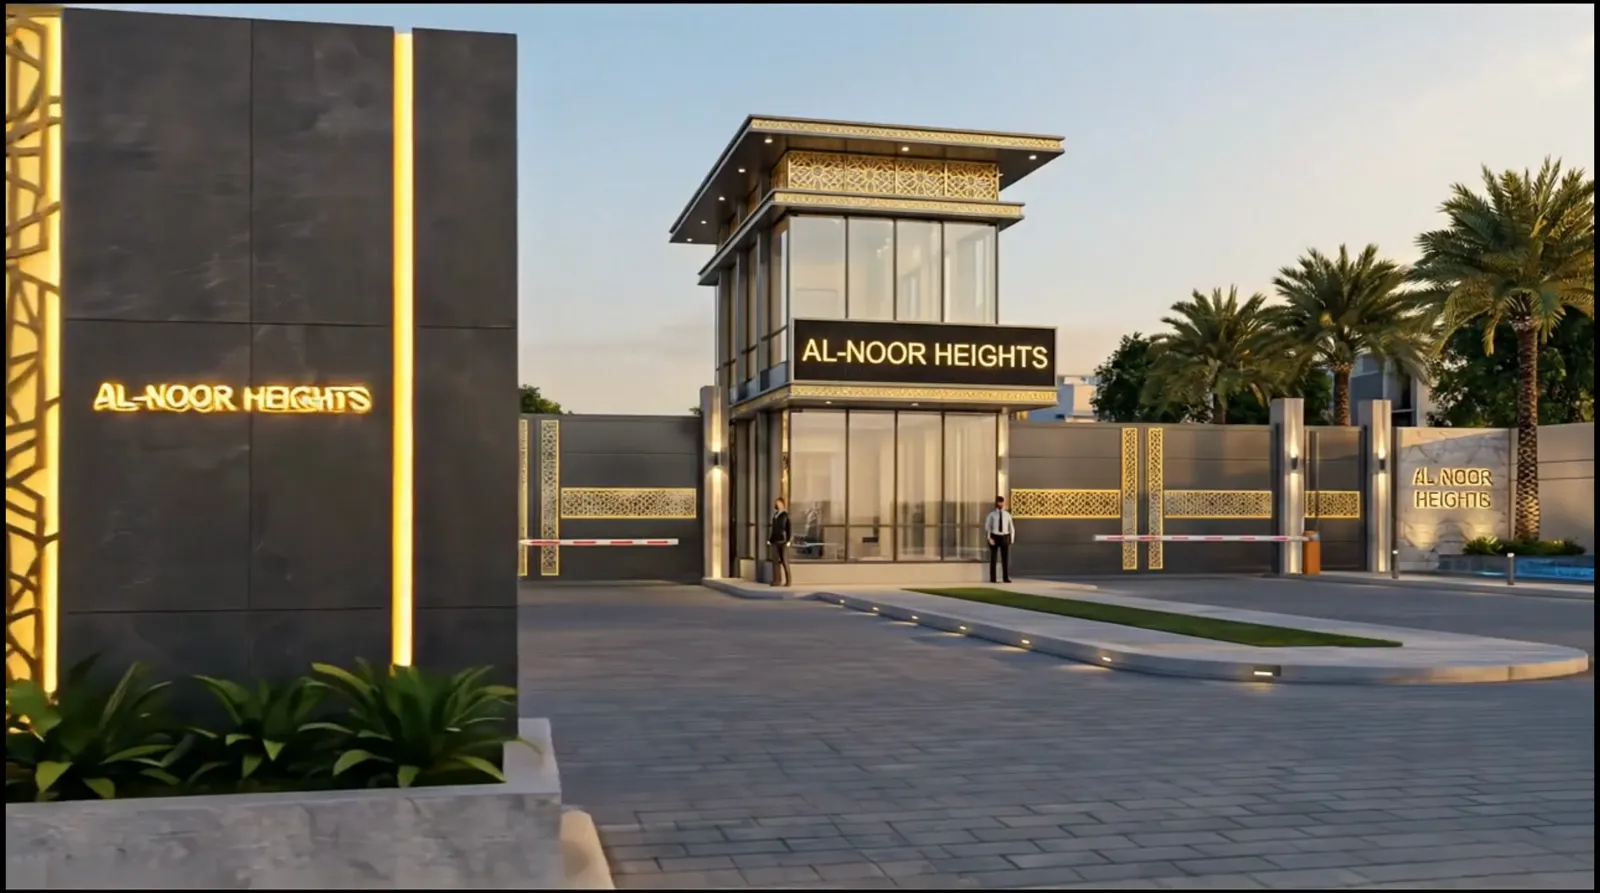
  • Al Noor Heights Compound — Main gate and entrance marker — film still
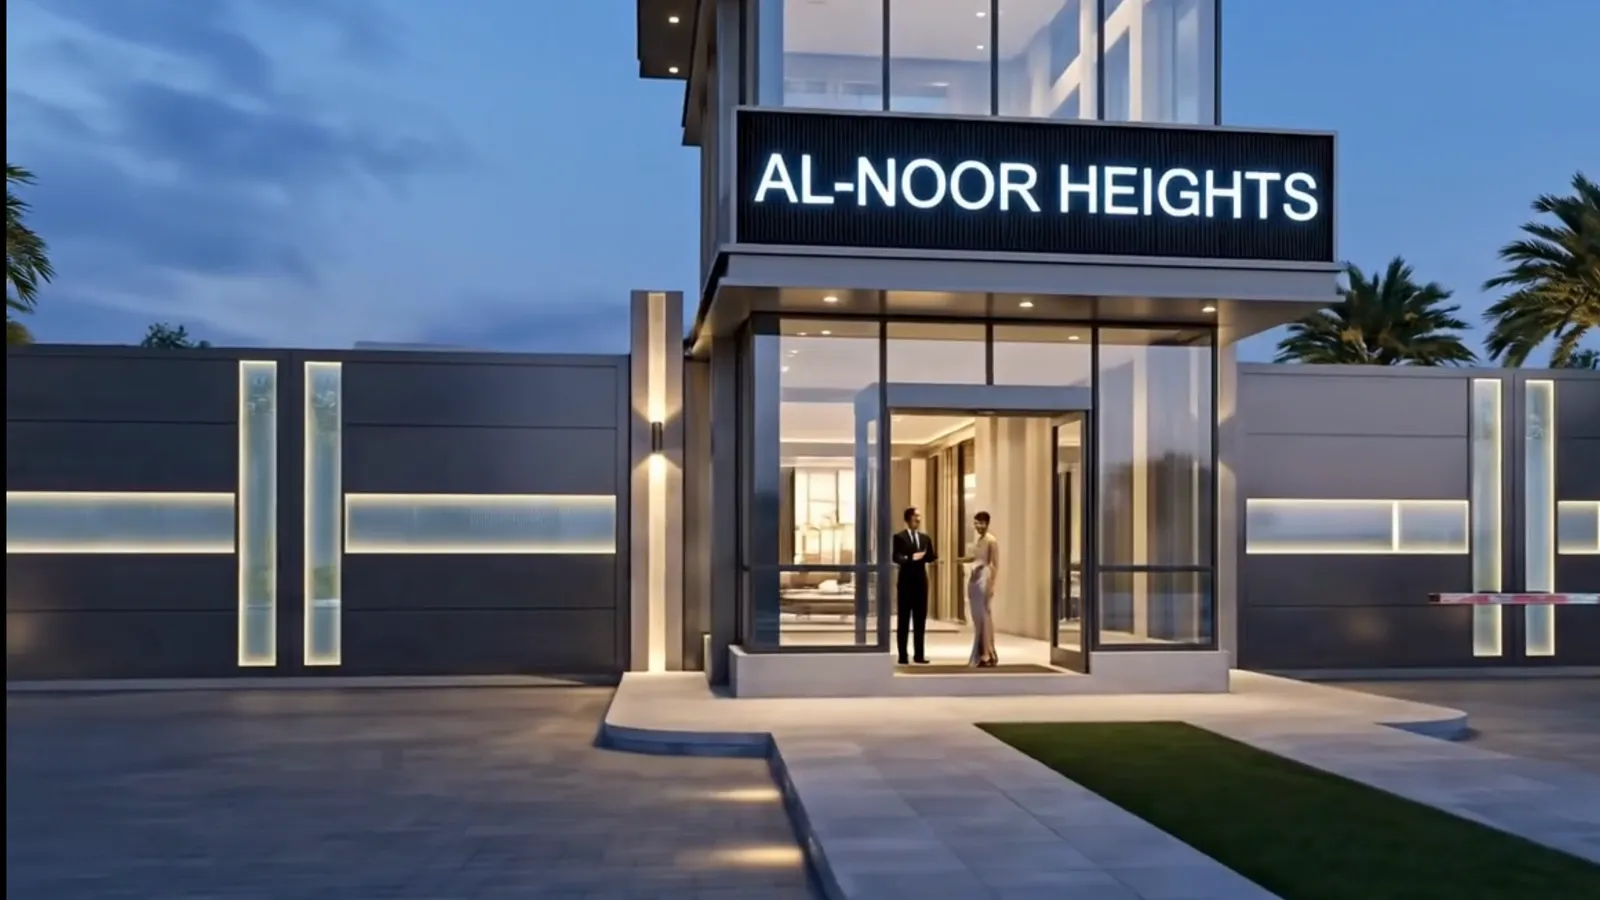
  • Al Noor Heights Compound — Tower entrance lobby — film still

Images: NoVi's design renders for this project — visualisations, not site photographs.

What NoVi's scope covers

Scope of works

  • Master plan — 6 residential plots, commercial spine, education zone, green belts
  • Architecture of 68 twelve-storey residential towers
  • Apartment layouts — 80, 145 and 160 m² units
  • Apartment interior design
  • Golden Avenue retail spine and community plaza
  • Central park, gardens, lakes and jogging track
  • International school and sports facilities
  • Main entrance, underground parking and sustainability measures
  • 3D visualisation

Start your project

Planning a project like this?

Tell us about your site, your brief and your timeline. A free consultation with our design and delivery team — by video, phone or at our Cairo or Riyadh office.