Contact Us

Egypt

Cairo Head Office


Saudi Arabia

Riyadh Office

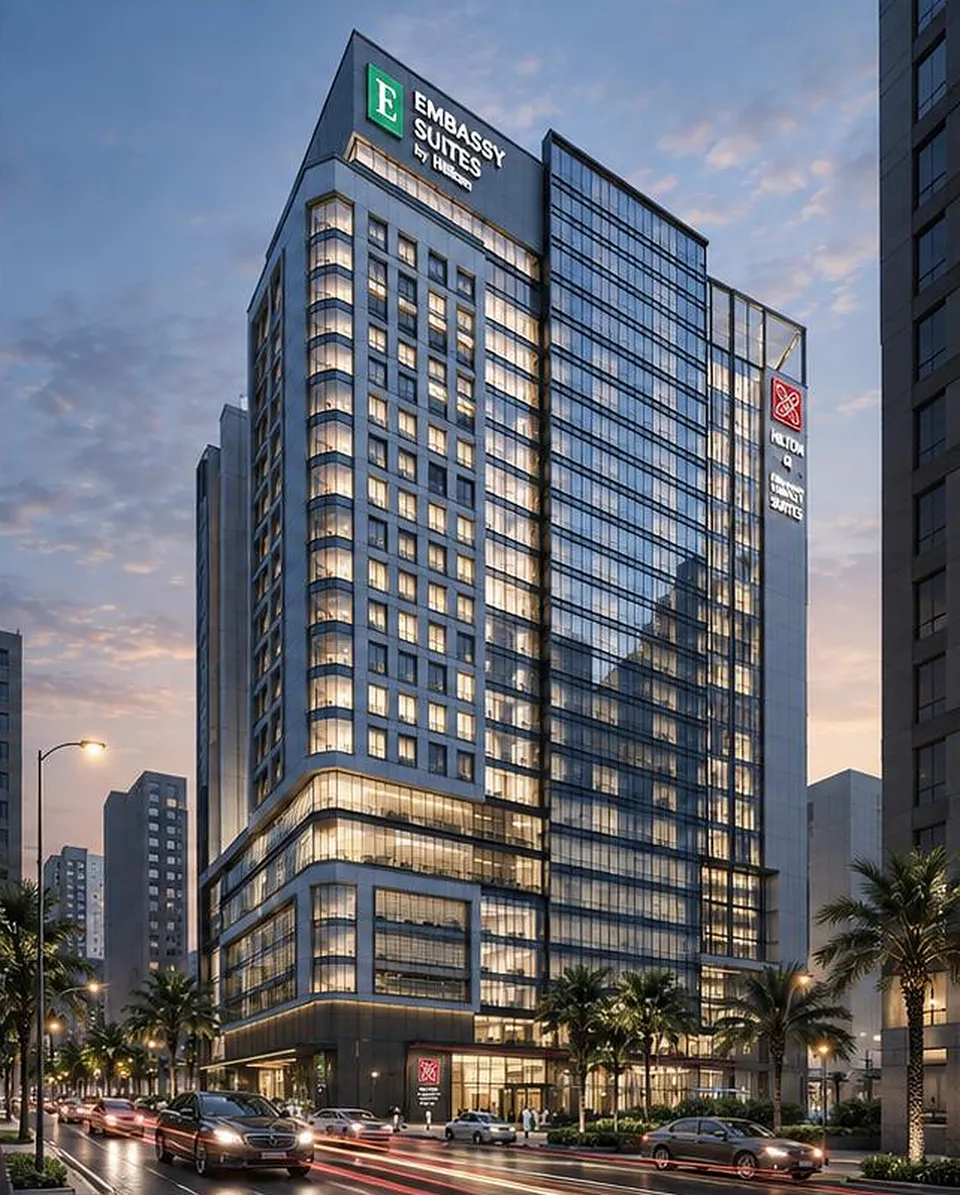
Visualisation of a lit high-rise tower at duskIllustrative visualisation

Case study · Architectural design commission

Hilton Embassy Suites

Architectural design, façade design development and hospitality planning for Hilton Embassy Suites in Makkah's Thakher City Development — 392 two-room suites on a site of about 3,849 m².

At a glance

Project facts

Location
Makkah (Thakher City Development) · Saudi Arabia
Sector
Hospitality & leisure
Commission
Architectural design commission
NoVi's role
Architectural & façade design, hospitality planning
Scale
392 two-room suites
Site area
≈ 3,849 m²
Accommodation
Two-room suites

Facts on this page are as published in NoVi's 2026 corporate portfolio.

  • 392Two-room suites
  • 3,849Approximate site area

NoVi's commission on this project is design. This case study describes the design work only — not construction or delivery by NoVi.

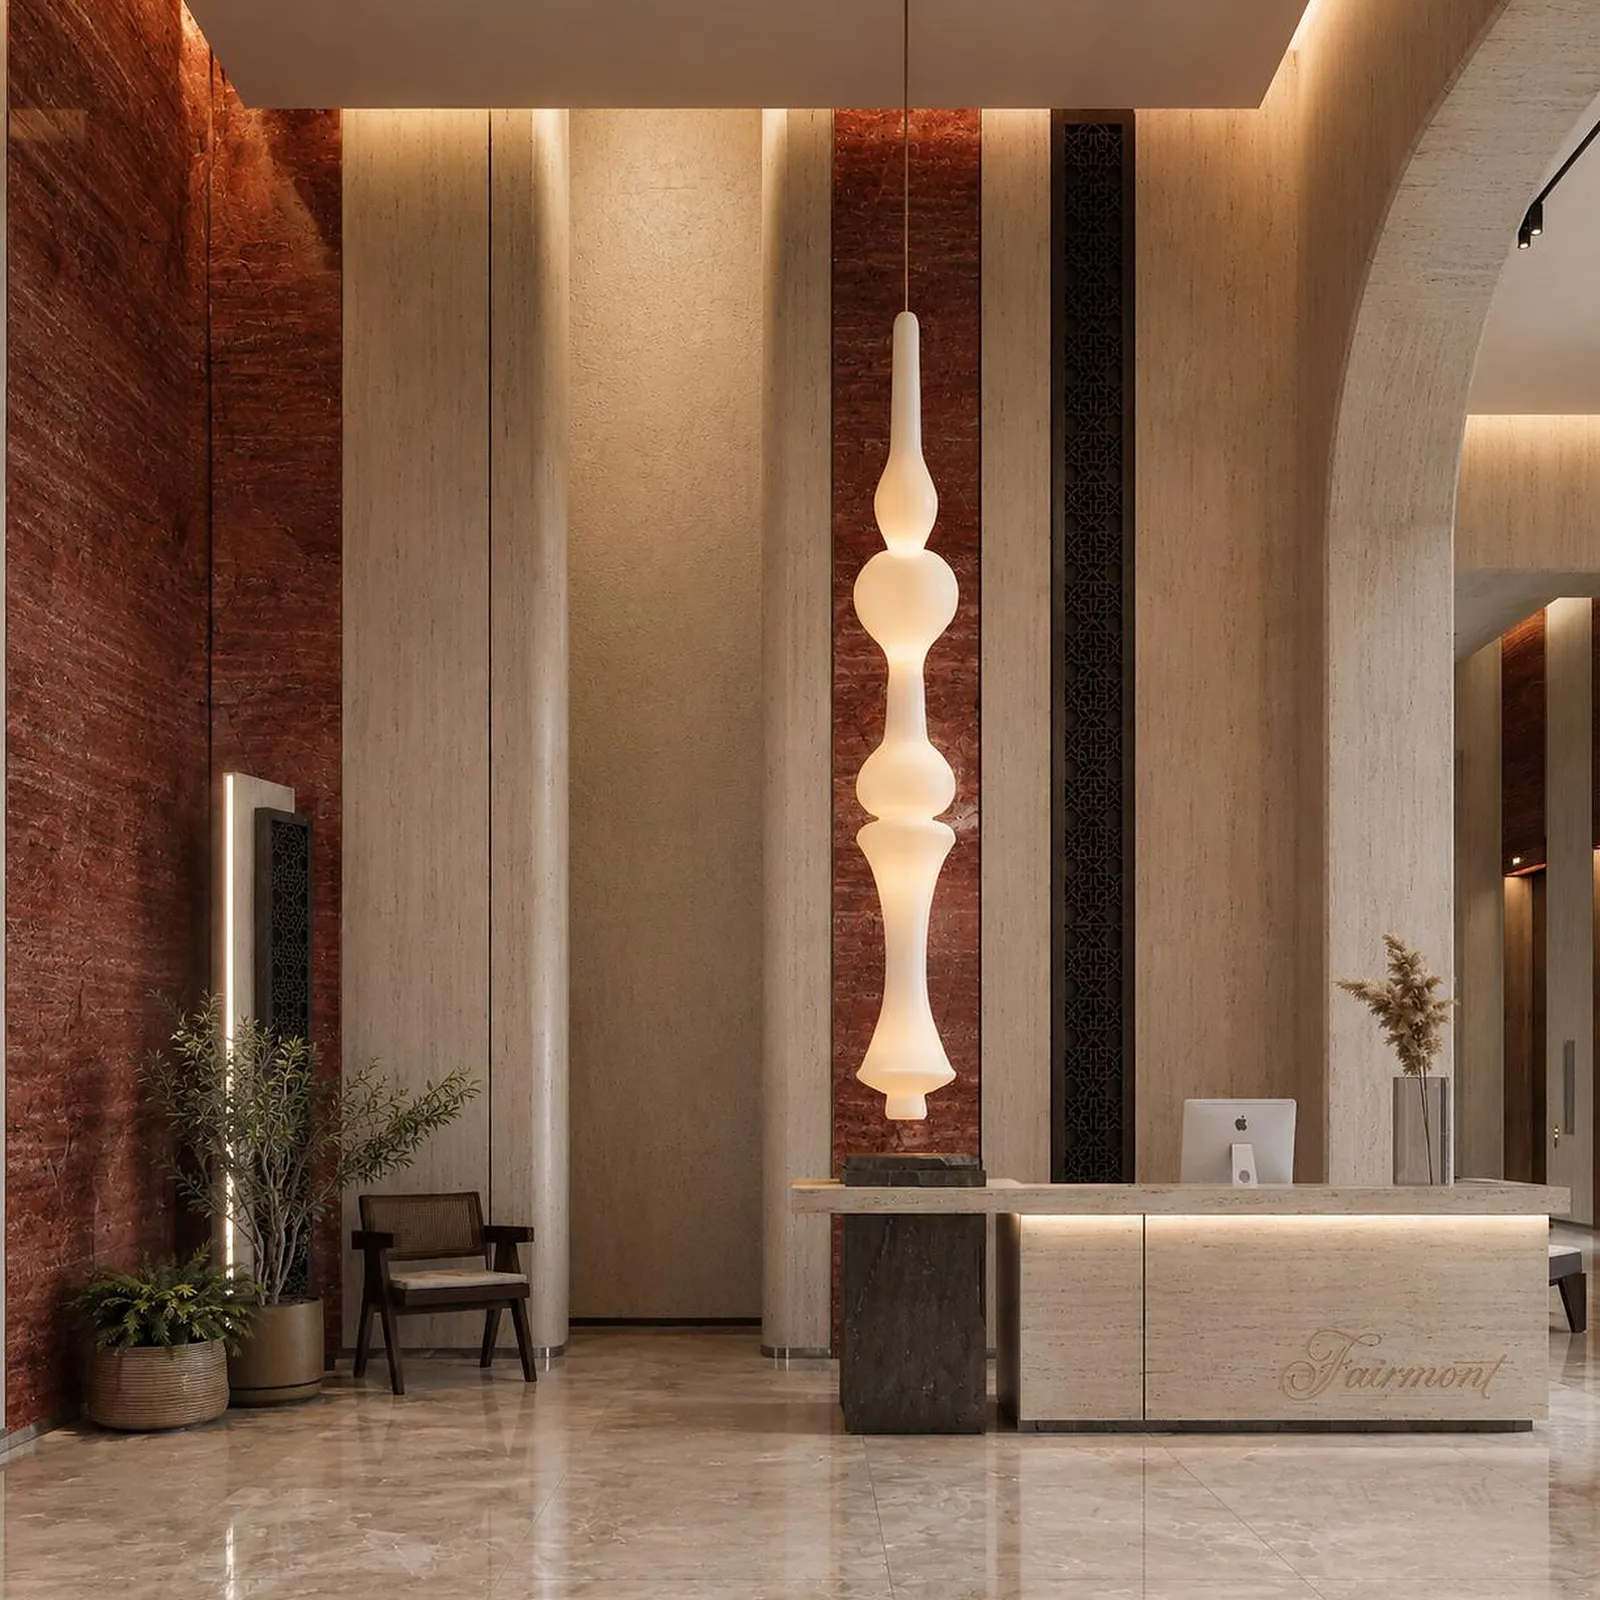
Image: an illustrative visualisation of this type of space — not the project itself.

The brief

Hilton Embassy Suites is a hotel in Makkah, within the Thakher City Development, with 392 two-room suites on a site of approximately 3,849 m². NoVi's commission covers the architectural design, façade design development, hospitality planning and exterior design, together with coordination with the project's consultants.

The challenge

An all-suite hotel on a compact site is a planning puzzle. Every suite needs two well-proportioned rooms, daylight and a clear route from the lifts, while public areas, back-of-house and building services must fit within a tight footprint. In Makkah, hotels also have to handle arrivals that concentrate around peak seasons, so entrance, circulation and the building's presence on the street need particular care.

Our approach

Hospitality planning sets the suite layouts and the relationship between guest, public and service areas before the envelope is fixed. The architecture and façade are then developed around that plan, so the exterior expresses the suites behind it, and the exterior design is resolved together with the building rather than after it.

Coordination with the consultant team keeps structure and building services aligned with the architecture as the design develops, so that the hotel plan, the suites and the façade that expresses them remain one consistent design from the first layouts onwards.


From NoVi's portfolio

  • Hilton Embassy Suites — Tower elevation at dusk
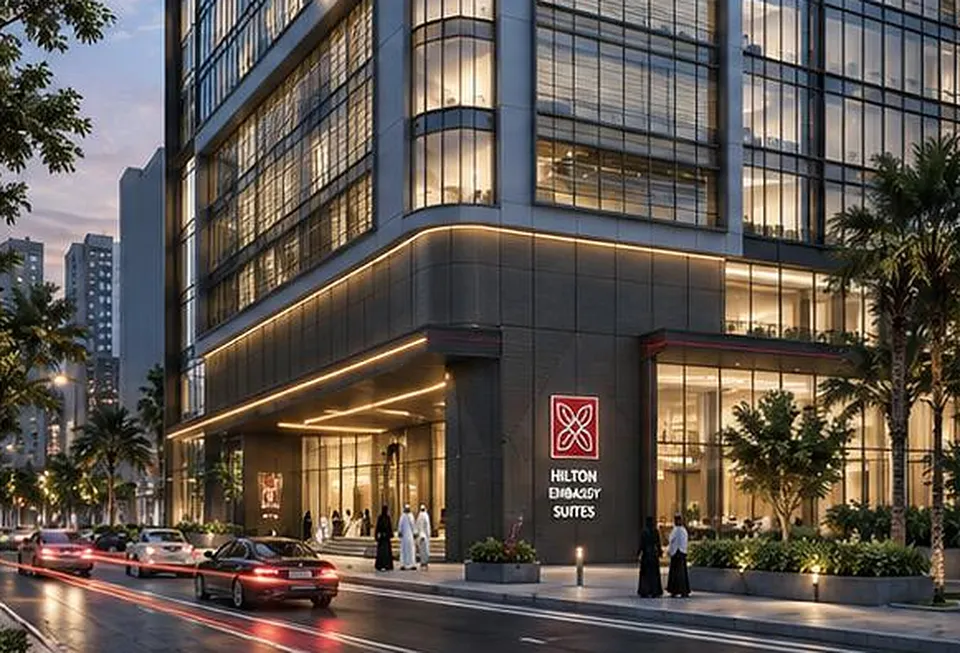
  • Hilton Embassy Suites — Street-level entrance
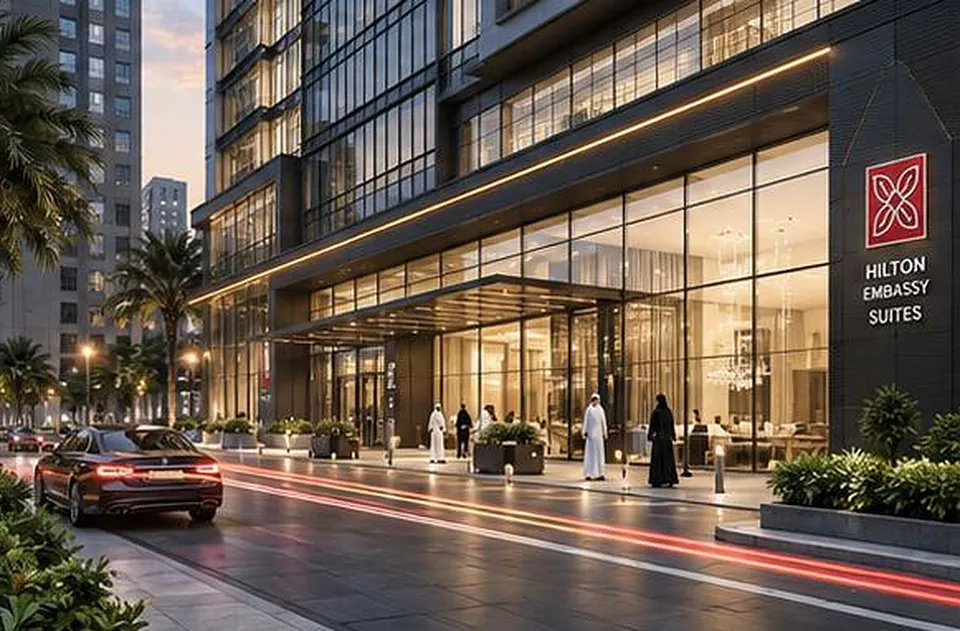
  • Hilton Embassy Suites — Podium frontage

Images: from NoVi's corporate portfolio for this project. Design renders are visualisations, not site photographs.

What NoVi's scope covers

Scope of works

  • Architectural design
  • Façade design development
  • Hospitality planning
  • Exterior design
  • Consultant coordination

Disciplines involved

Start your project

Planning a project like this?

Tell us about your site, your brief and your timeline. A free consultation with our design and delivery team — by video, phone or at our Cairo or Riyadh office.