01
The brief
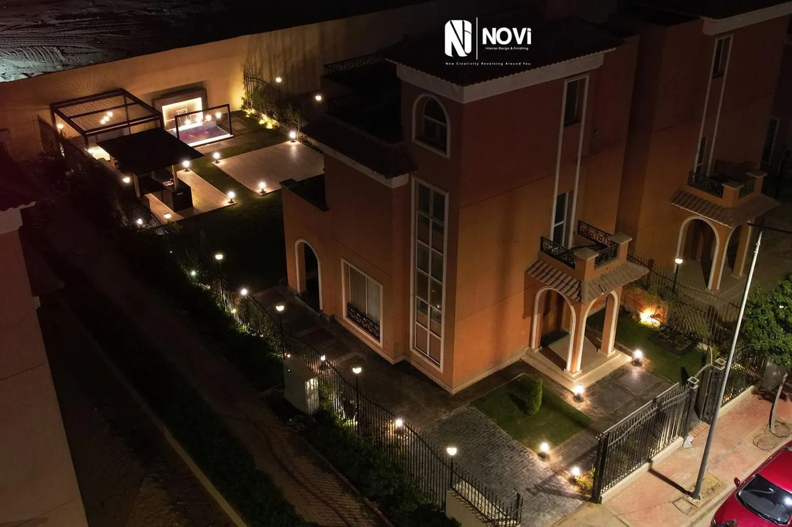
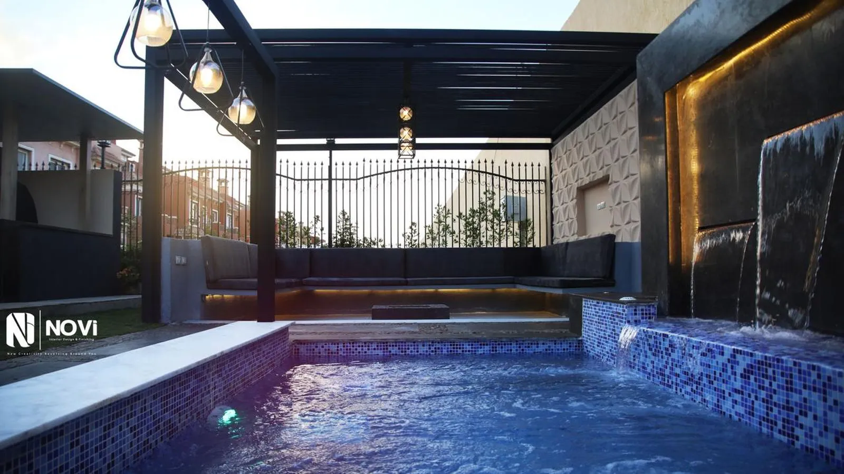
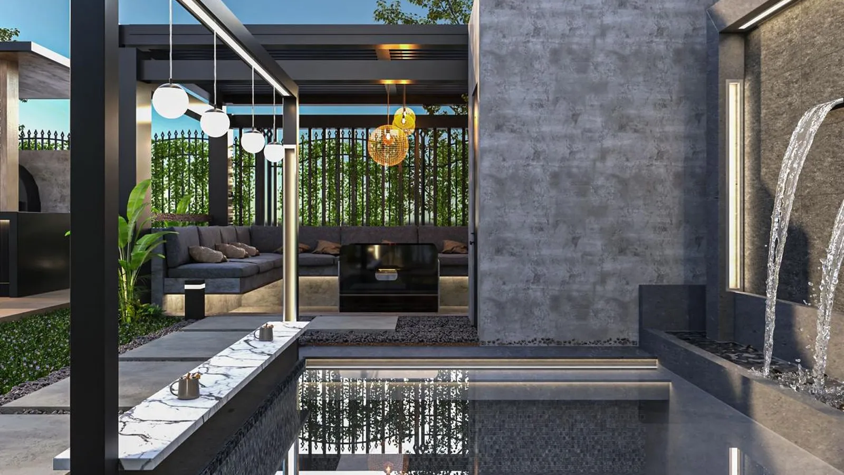
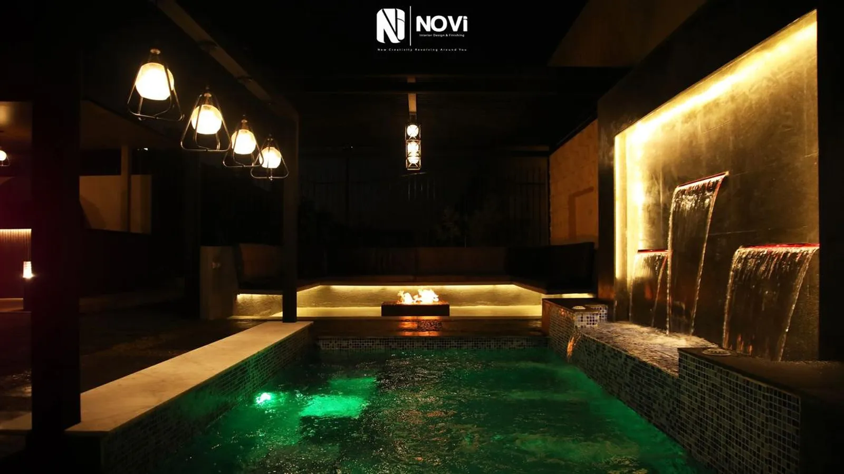
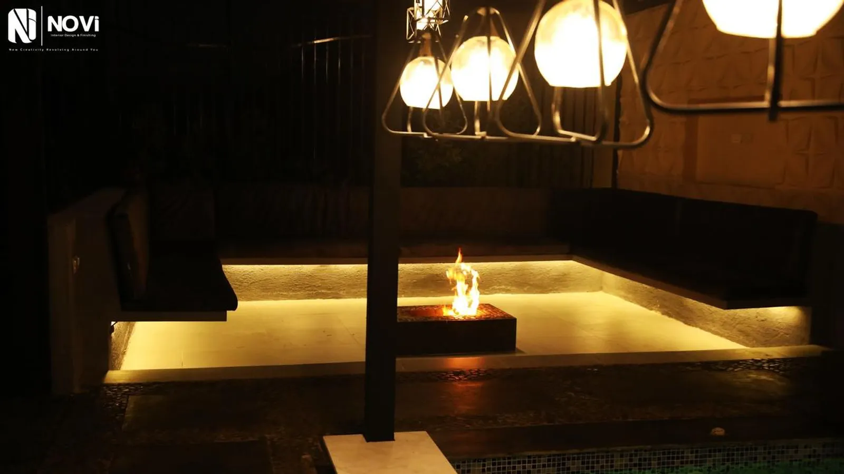
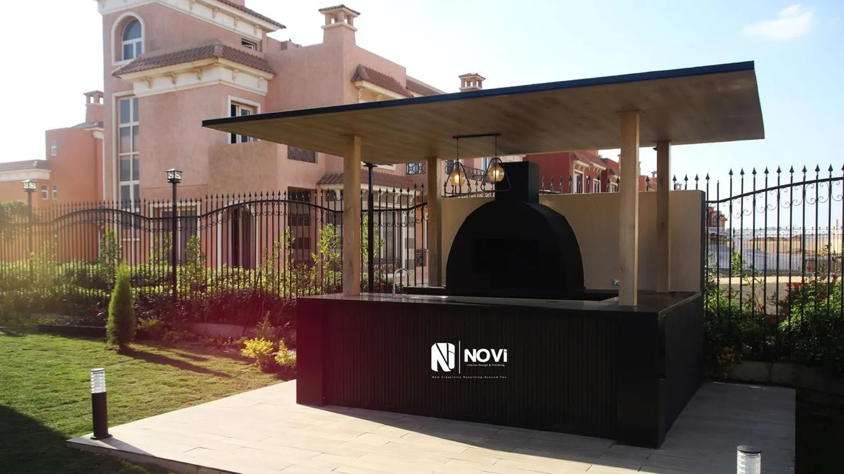
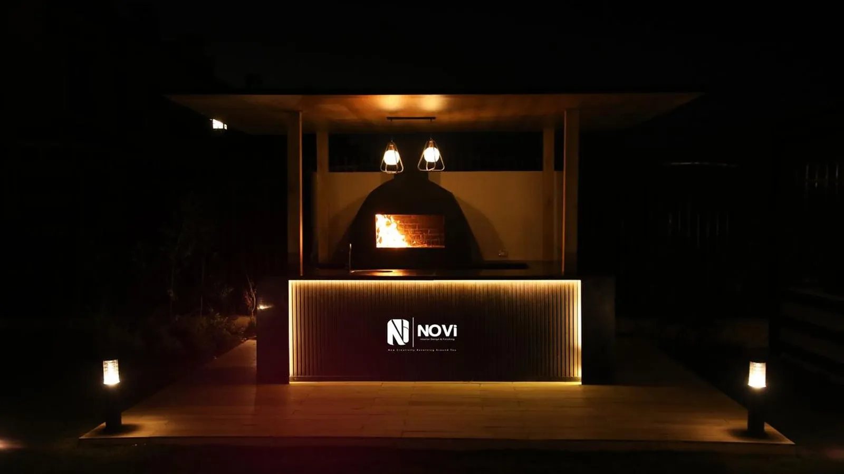
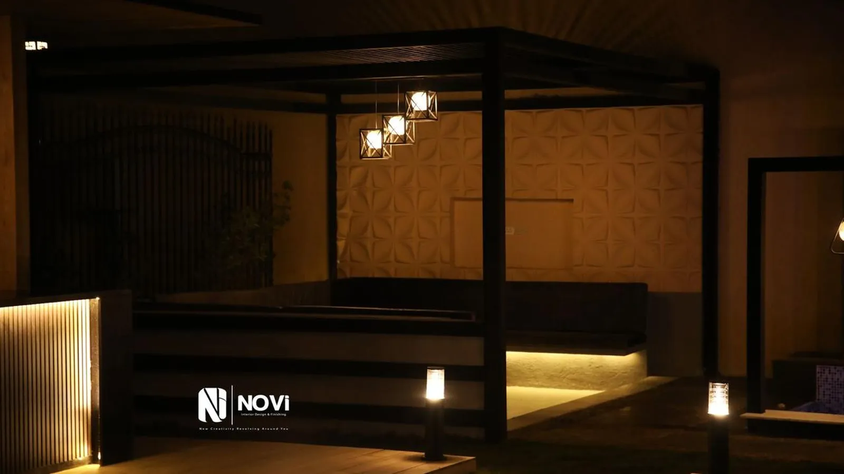
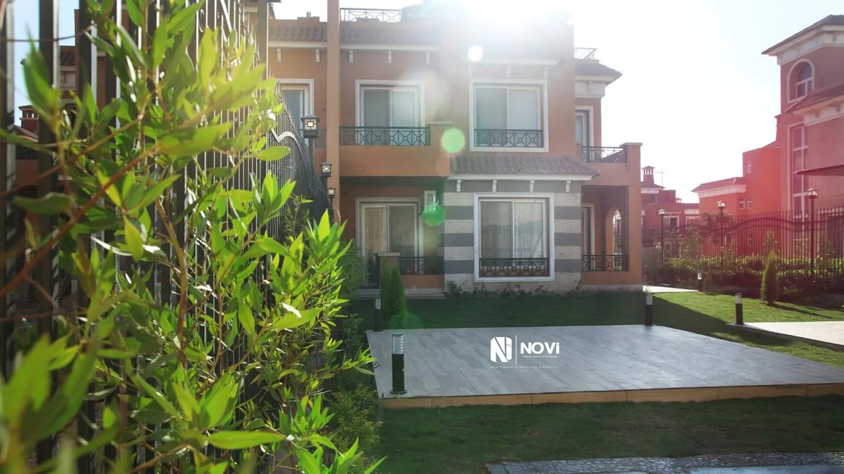
The commission was the garden of a private villa in Neom October, in 6th of October City, taken from design to site. NoVi first developed the landscape in 3D — the lounges, the pool, the outdoor kitchen and the planting — and then carried it through on site. The site photographs on this page show the garden as it was built: the plunge pool, the pergolas, the kitchen pavilion and the lighting, by day and after dark.
02
The challenge
A villa garden in 6th of October has to earn its use in a hot, dry climate. By day it needs shade before it needs anything else; in the evening, when the family actually lives outdoors, it depends on light. A long, walled plot risks becoming a strip of lawn that nobody sits in, and pools, water features, a kitchen and fire all bring services — water, drainage, power, gas — that must stay invisible behind the finishes.
03
Our approach
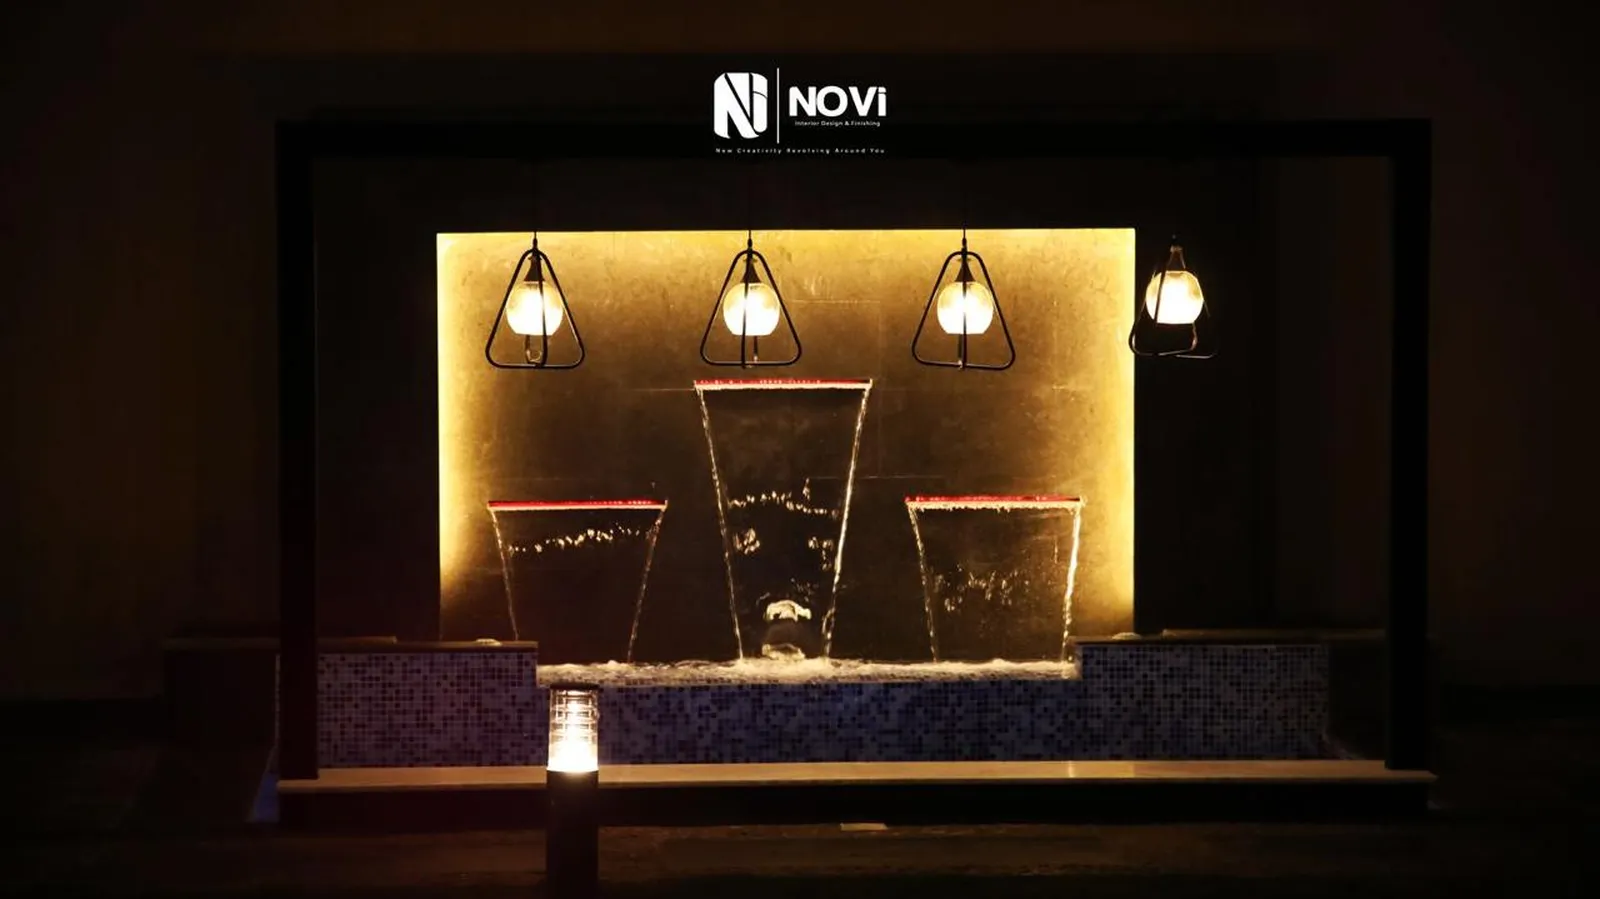
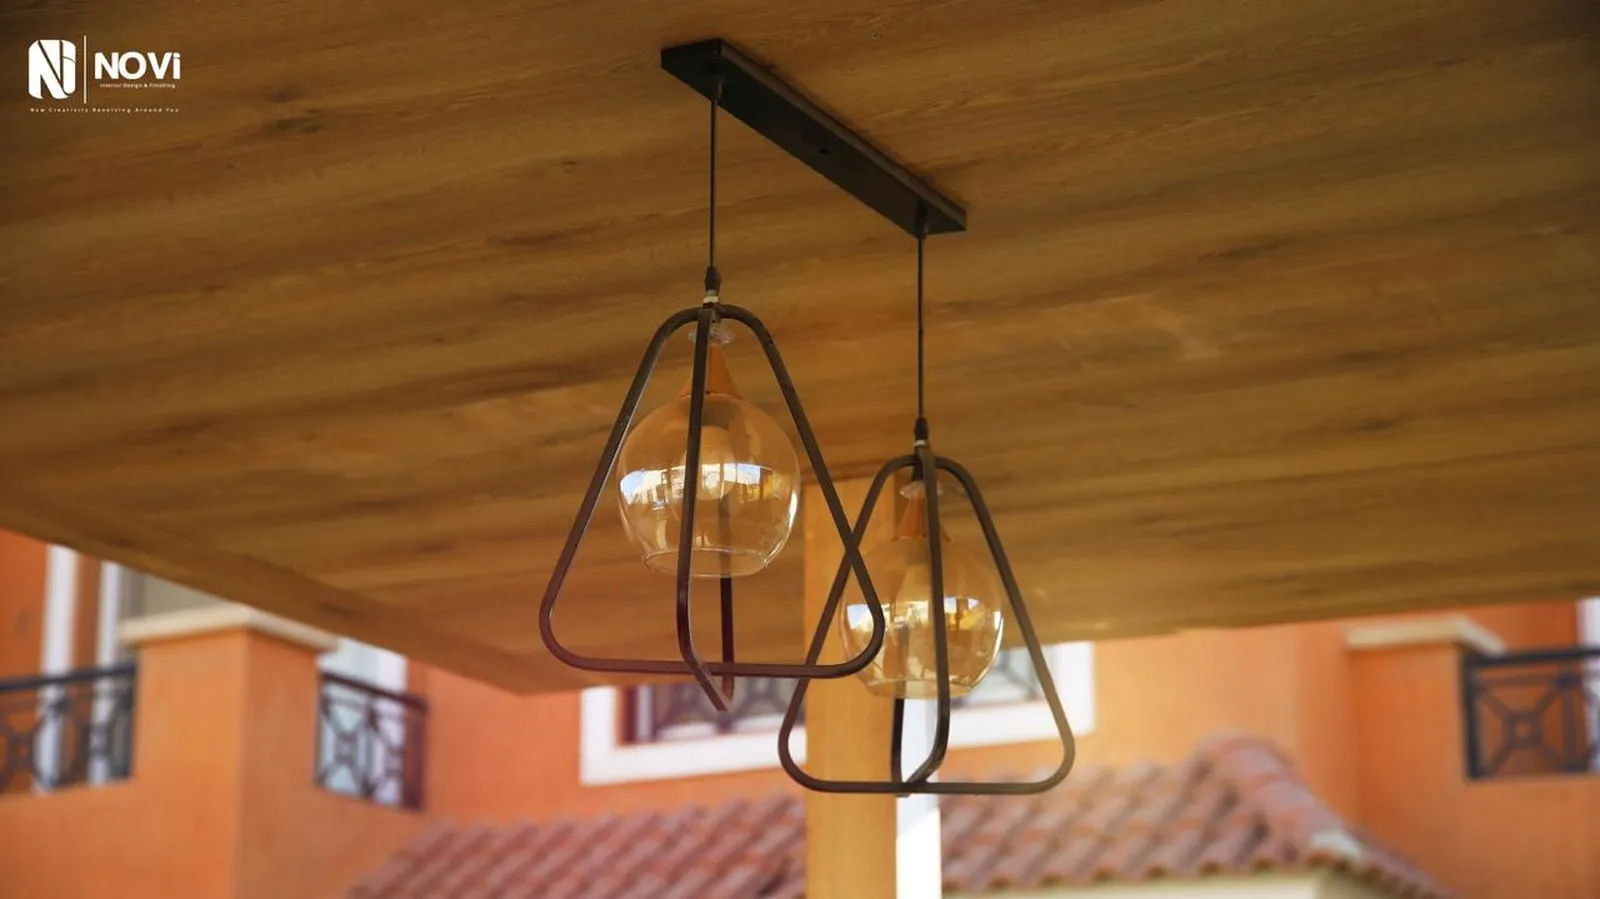
The design divides the garden into outdoor rooms. A plunge pool lined in blue mosaic runs along a dark water wall with three falls, facing a black steel pergola with a louvred roof and a built-in lounge set around a fire table. A second pavilion under a timber-soffit canopy holds the outdoor kitchen, a slatted black counter with a domed oven, and a lit water feature wall and a sculpted wall panel give the lounges a backdrop.
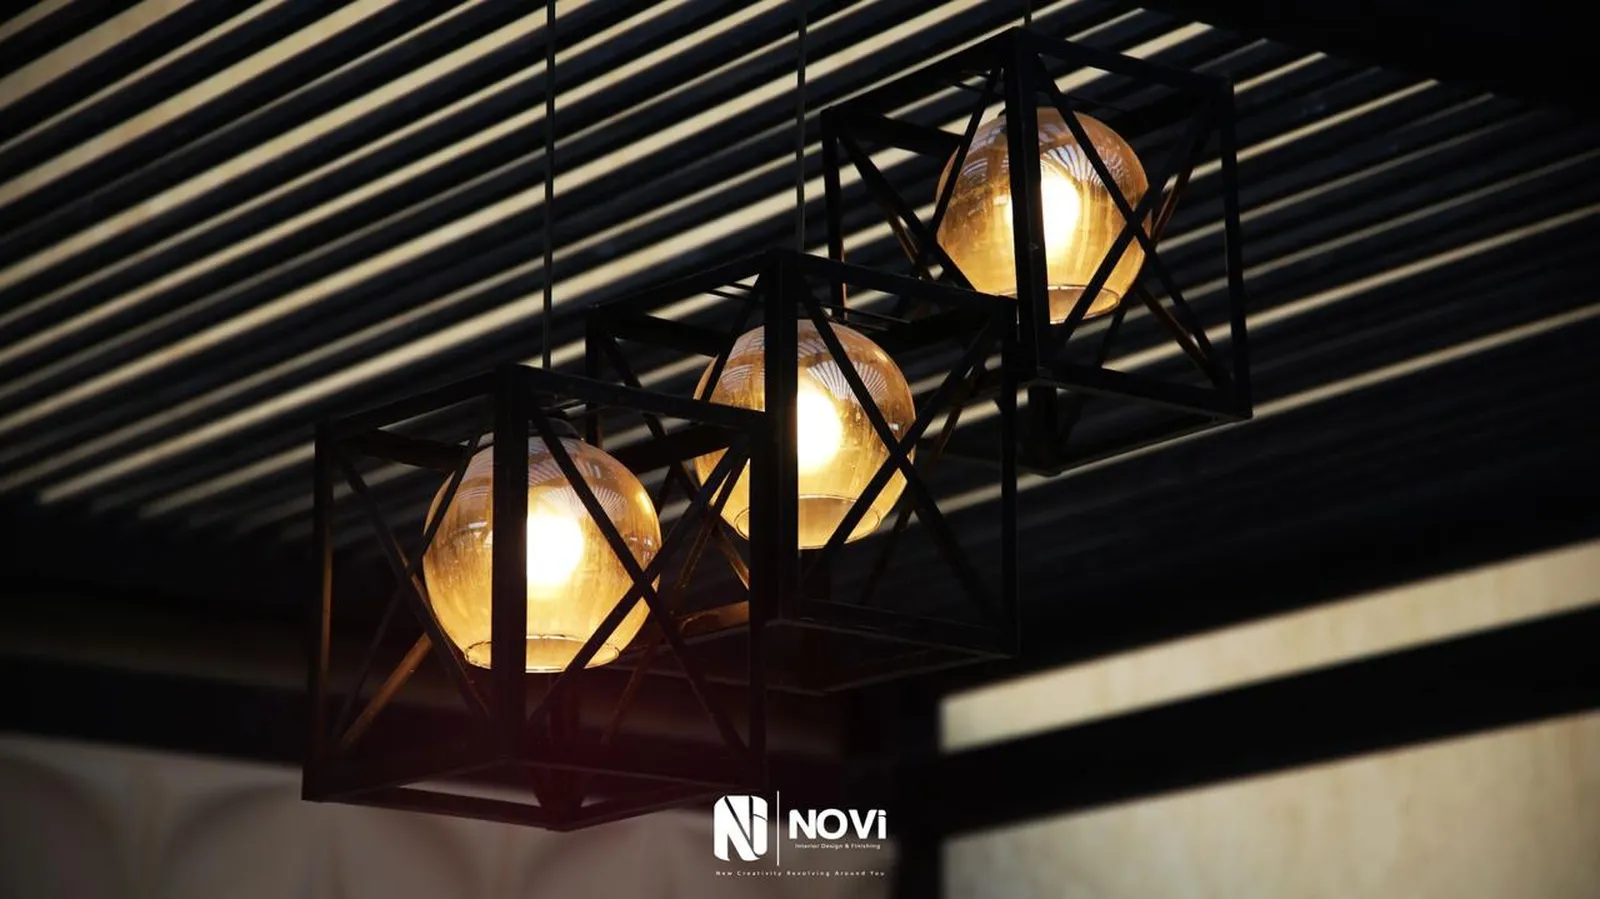
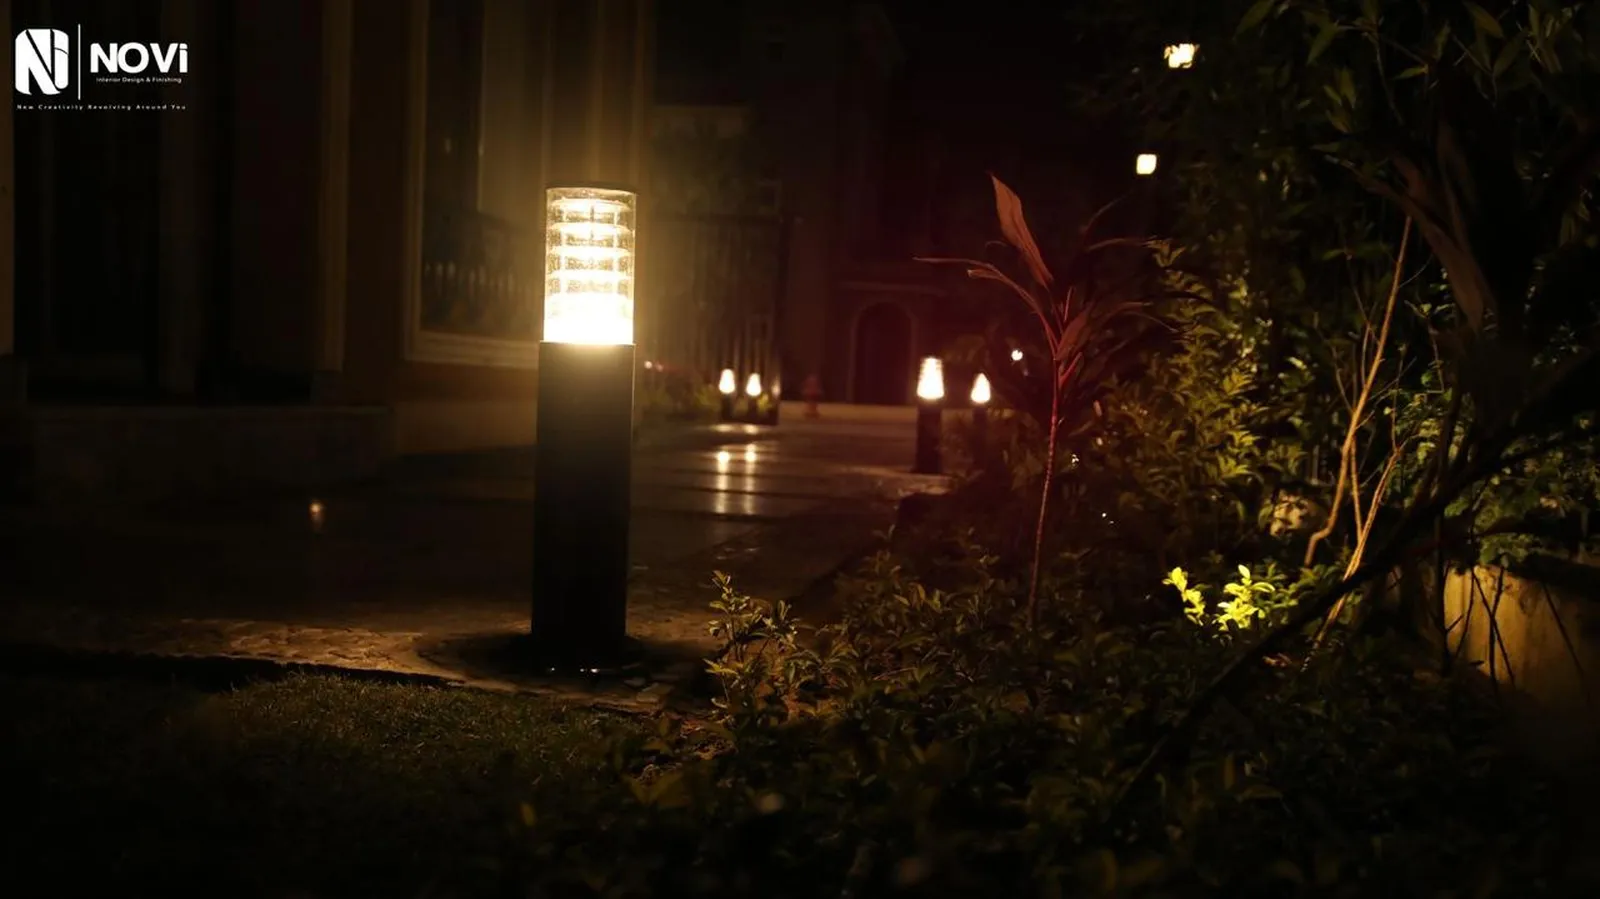
Light is treated as part of the landscape rather than an afterthought: caged glass pendants under the pergolas, concealed LED lines beneath the seating and along the water wall, and bollards that trace the paths. Comparing the 3D design with the finished pool area shows how closely the executed garden follows the design.