Contact Us

Egypt

Cairo Head Office


Saudi Arabia

Riyadh Office

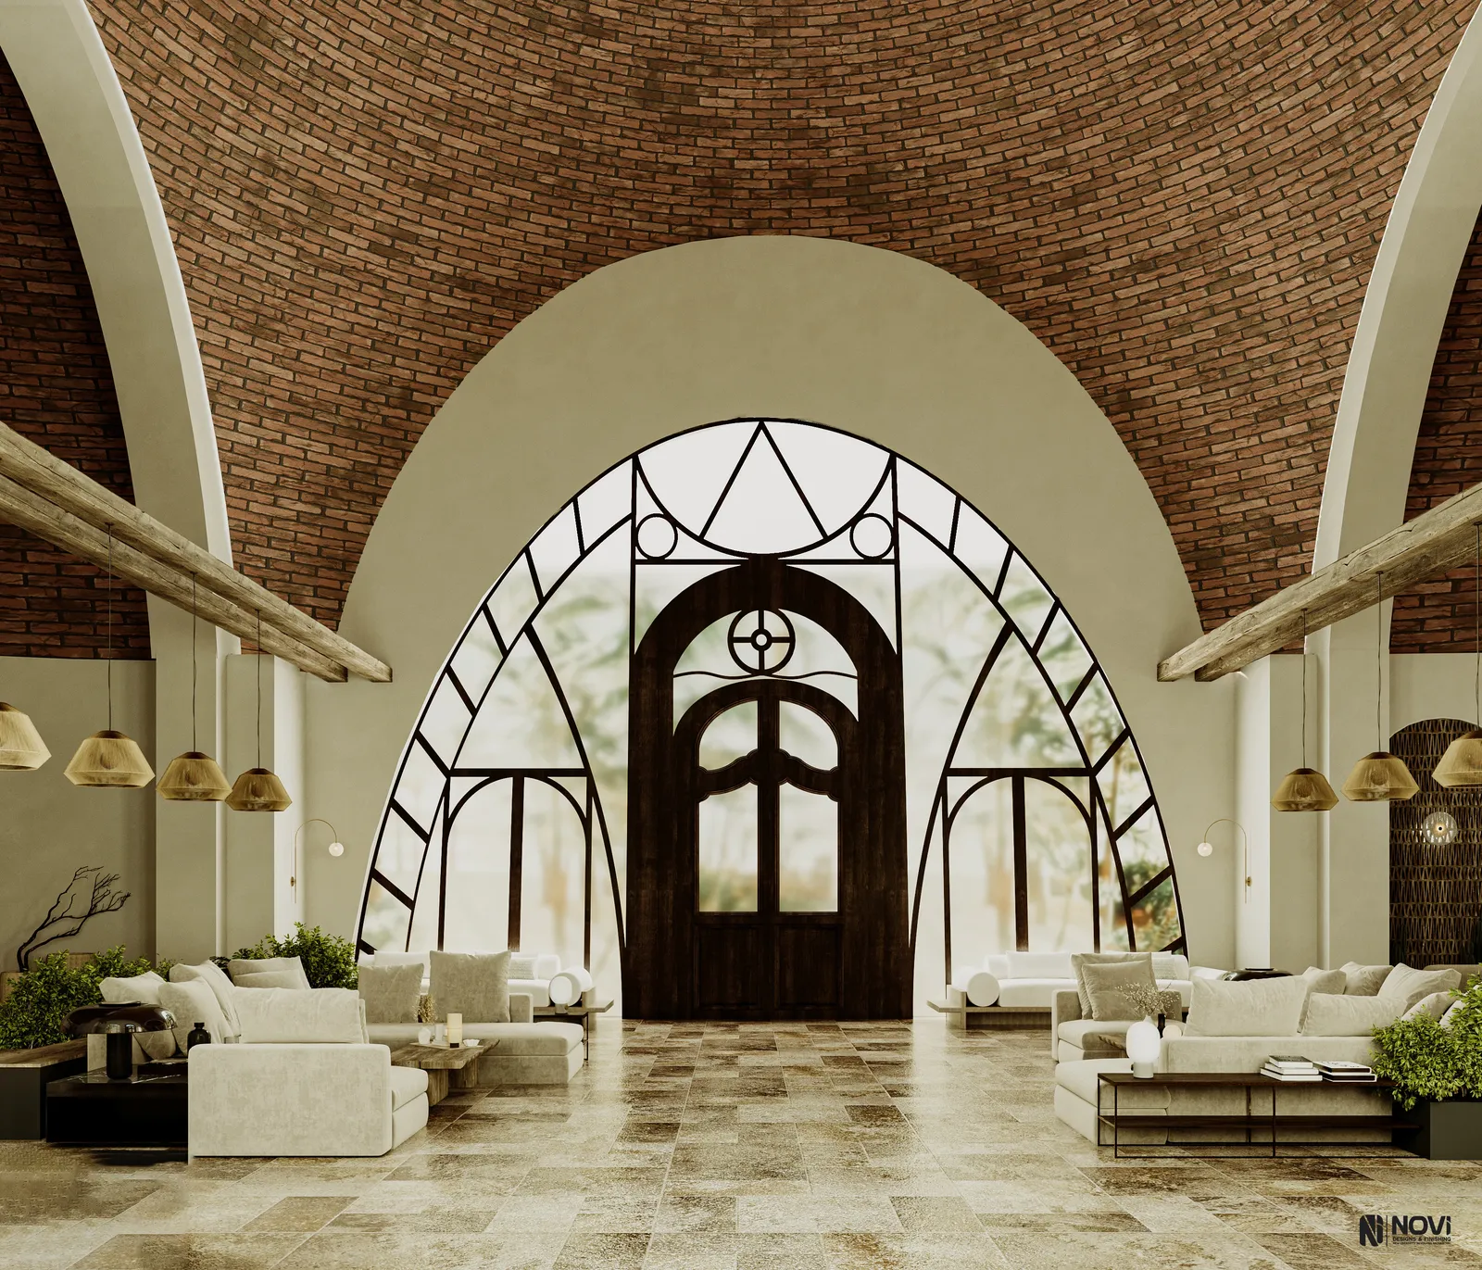
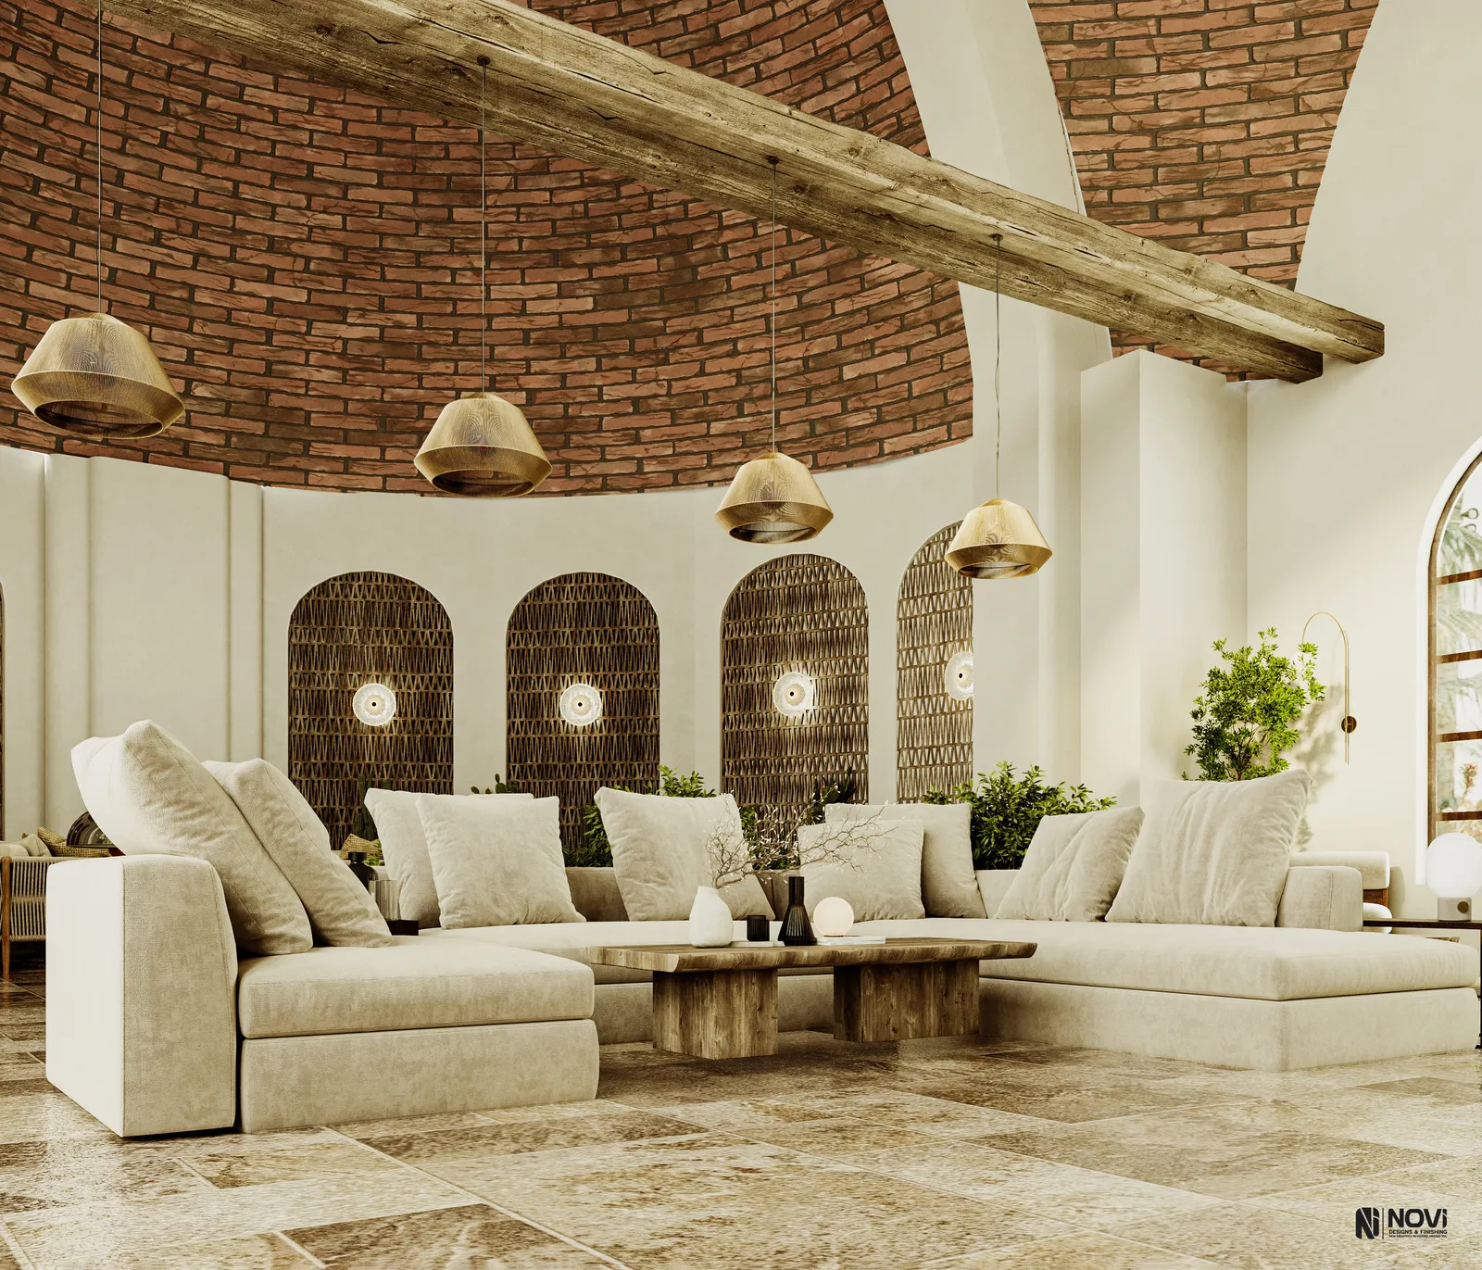
Shams Alam Hotel revamp design render: reception lounge under a brick dome, with arched niches, a fireplace and travertine floorsVisualisation

Case study · Hotel revamp — interior design

Shams Hotels & Resorts

The interior design revamp of 1,300 m² at Shams Hotels & Resorts, a resort of about 24,000 m² on the Red Sea coast south of Marsa Alam — guest rooms, reception, restaurant and a multi-purpose hall in a Mediterranean, Wabi-Sabi and refined rustic concept.

At a glance

Project facts

Location
Red Sea coast, south of Marsa Alam · Egypt
Sector
Hospitality & leisure
Commission
Hotel revamp — interior design
NoVi's role
Hotel revamp interior design: rooms, reception, restaurant & multi-purpose hall
Scale
1,300 m² interiors · ≈ 160 sea-view rooms
Interior design area
1,300 m²
The resort
≈ 24,000 m²
Rooms in the resort
≈ 160 sea-view rooms
Design concept
Mediterranean, Wabi-Sabi and refined rustic
Spaces redesigned
Guest rooms, reception, restaurant, multi-purpose hall
Guest-room types
Vaulted, domed and flat ceilings
Revamp presentation
Shams Alam Hotel, October 2024

Facts on this page are as published in NoVi's 2026 corporate portfolio.

  • 1,300Interior design area
  • 24,000Resort area (approx.)
  • 160Sea-view rooms in the resort

NoVi's commission on this project is design. This case study describes the design work only — not construction or delivery by NoVi.

Image: an original visualisation inspired by this project — not a site photograph.

The brief

Shams Hotels & Resorts is a resort of approximately 24,000 m² on the Red Sea coast south of Marsa Alam, with around 160 sea-view rooms. NoVi's commission was the interior design of 1,300 m² of its interiors, developed around a concept that brings three references together: Mediterranean, Wabi-Sabi and refined rustic.

NoVi's revamp presentation for the Shams Alam Hotel sets the work out in four parts, each with furniture plans and 3D render shots: the guest rooms, in three types — rooms with a vaulted ceiling, a domed ceiling and a flat ceiling — the reception, the restaurant, and a multi-purpose area.

The challenge

A coastal resort asks its interiors to hold on to the setting rather than compete with it. Sun, salt air and sand shape how interiors are used and how they age, and guests move constantly between shaded rooms and bright outdoor spaces. Combining several stylistic references adds a further test: each must stay legible, yet the whole has to read as one calm, coherent place rather than a collection of themes.

A revamp adds its own constraint: the new interiors have to work within an existing building. Guest rooms that come with different ceilings — vaults, domes and flat slabs — each need their own layout, while still feeling like one hotel.

Our approach

The three references complement one another. Mediterranean design is associated with light, openness and an easy relationship with the outdoors; Wabi-Sabi values natural texture, imperfection and restraint; refined rustic brings the warmth of honest, crafted materials without losing polish. NoVi's interior design team developed the 1,300 m² within that combined direction, so that the interiors share one mood and sit quietly within the wider resort.

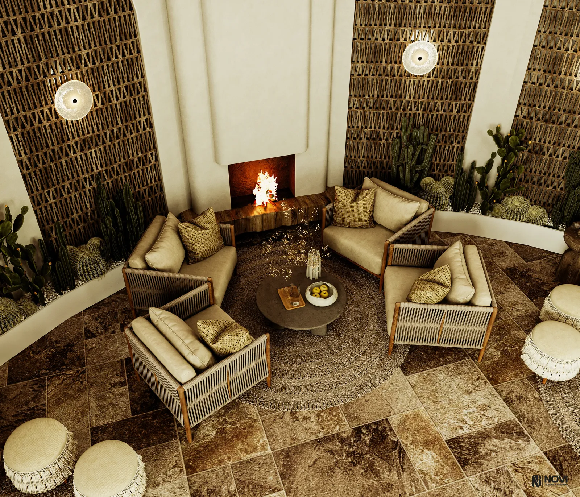
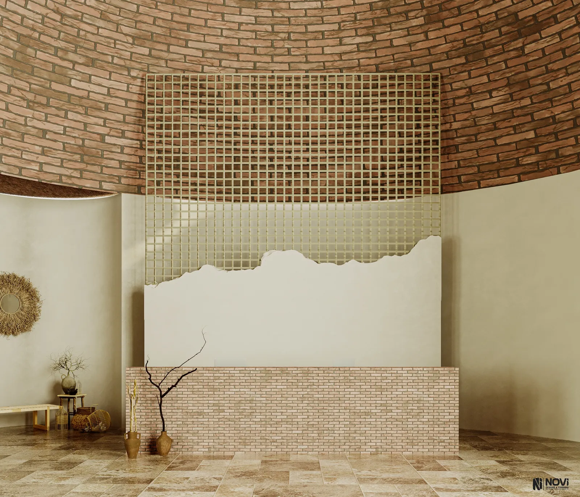
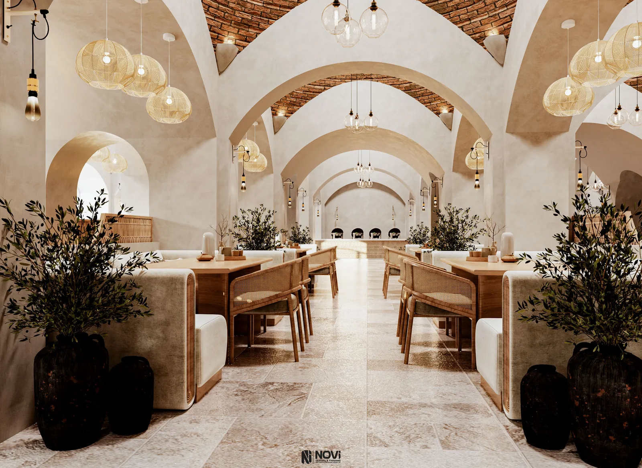
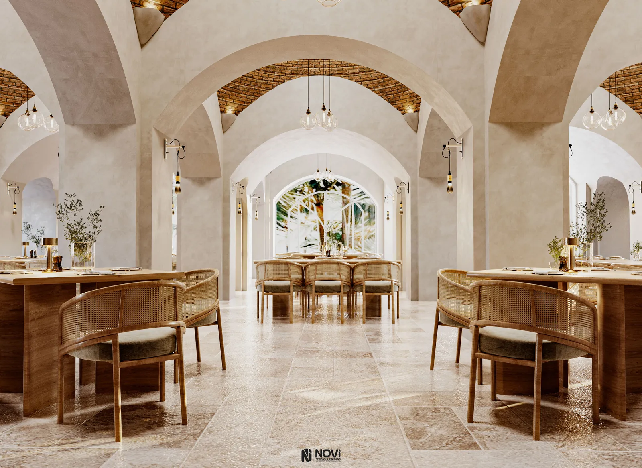
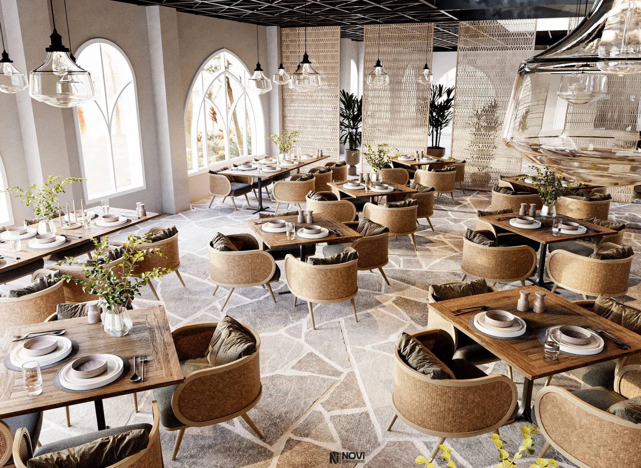
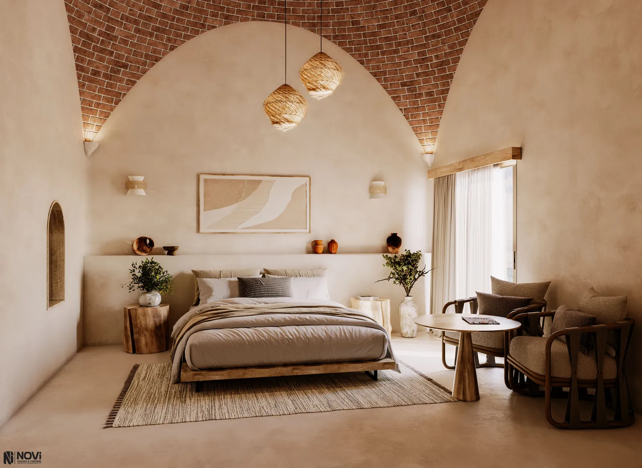
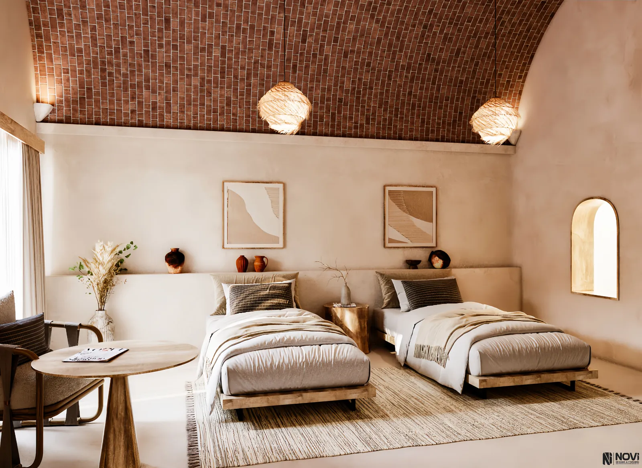
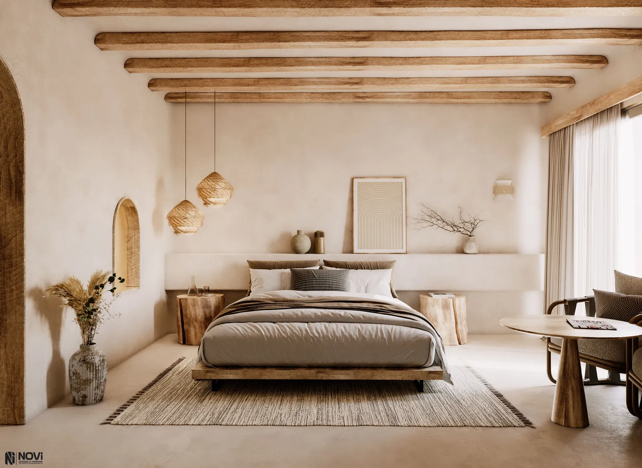
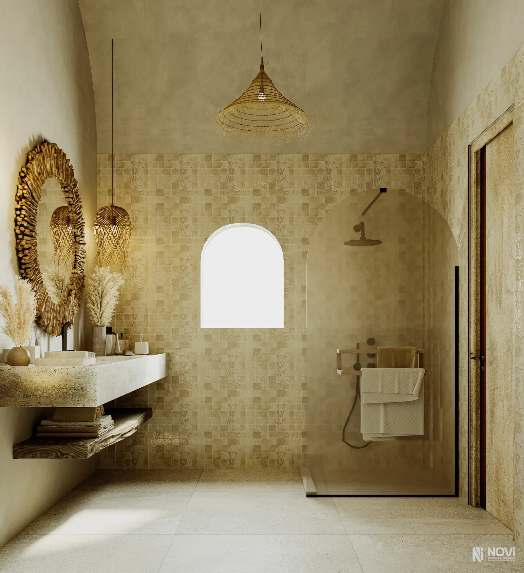
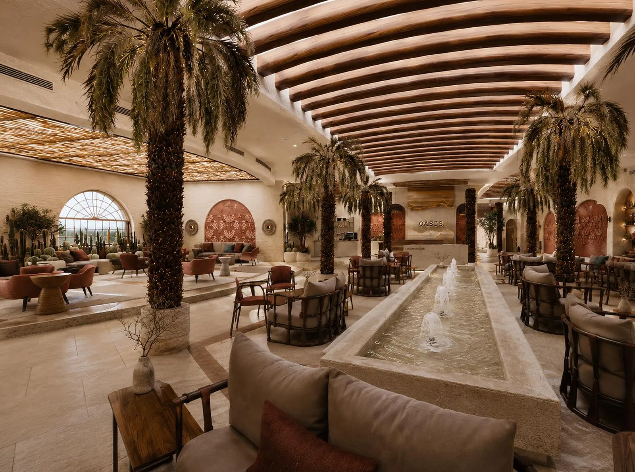
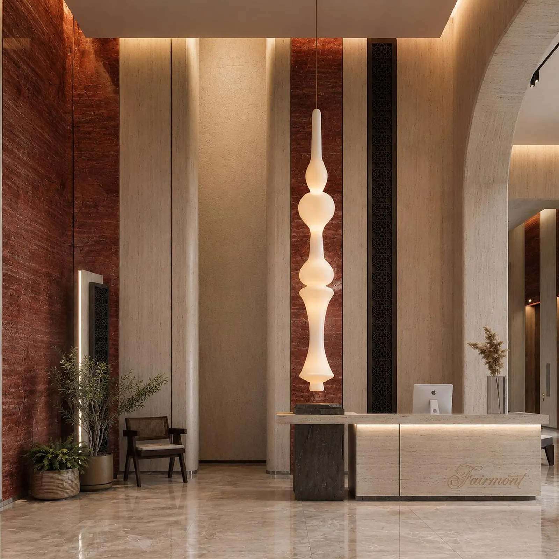
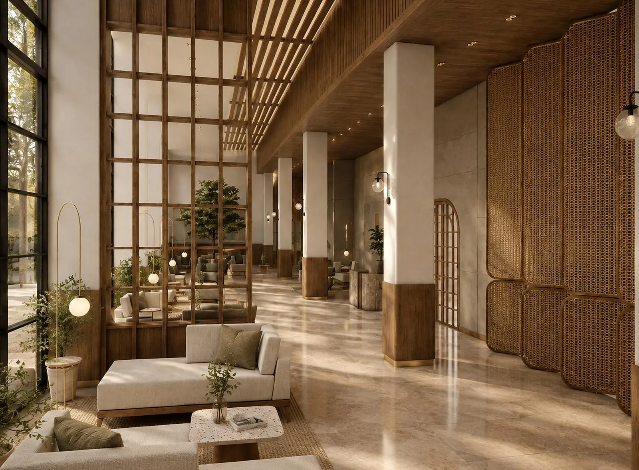
The renders show that direction in material form. Exposed brick vaults and domes are set against soft lime-plaster walls, with timber beams, rattan pendants, rope and woven textures, and travertine and stone floors. In the reception, arched niches in patterned timber frame low seating around a fireplace beneath a brick dome; the restaurant becomes a sequence of plastered arches over timber and cane furniture; and the guest rooms pair built-in plaster benches and arched niches with linen, timber and woven lamps.


NoVi design renders

  • Shams Hotels & Resorts — Arched glazed entrance to the reception
  • Shams Hotels & Resorts — Reception lounge seating
  • Shams Hotels & Resorts — Fireplace seating corner
  • Shams Hotels & Resorts — Reception desk
  • Shams Hotels & Resorts — Restaurant — vaulted arcade
  • Shams Hotels & Resorts — Restaurant dining area
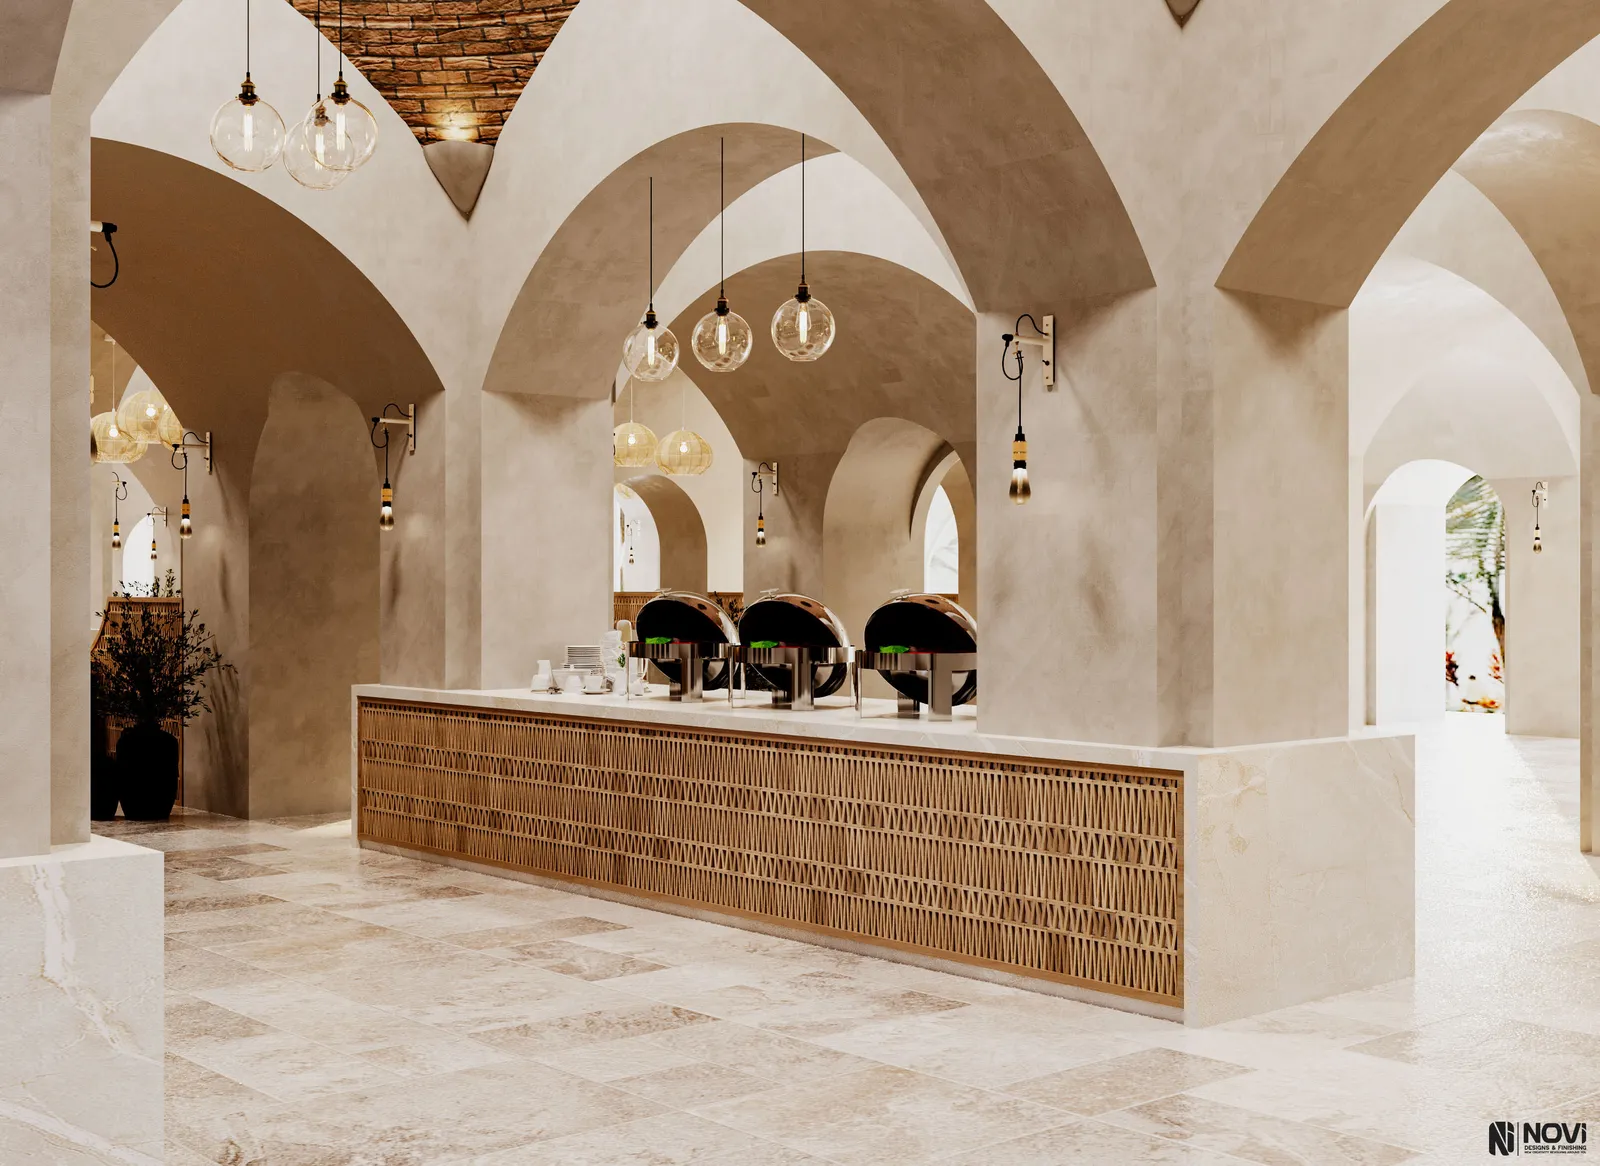
  • Shams Hotels & Resorts — Buffet counter
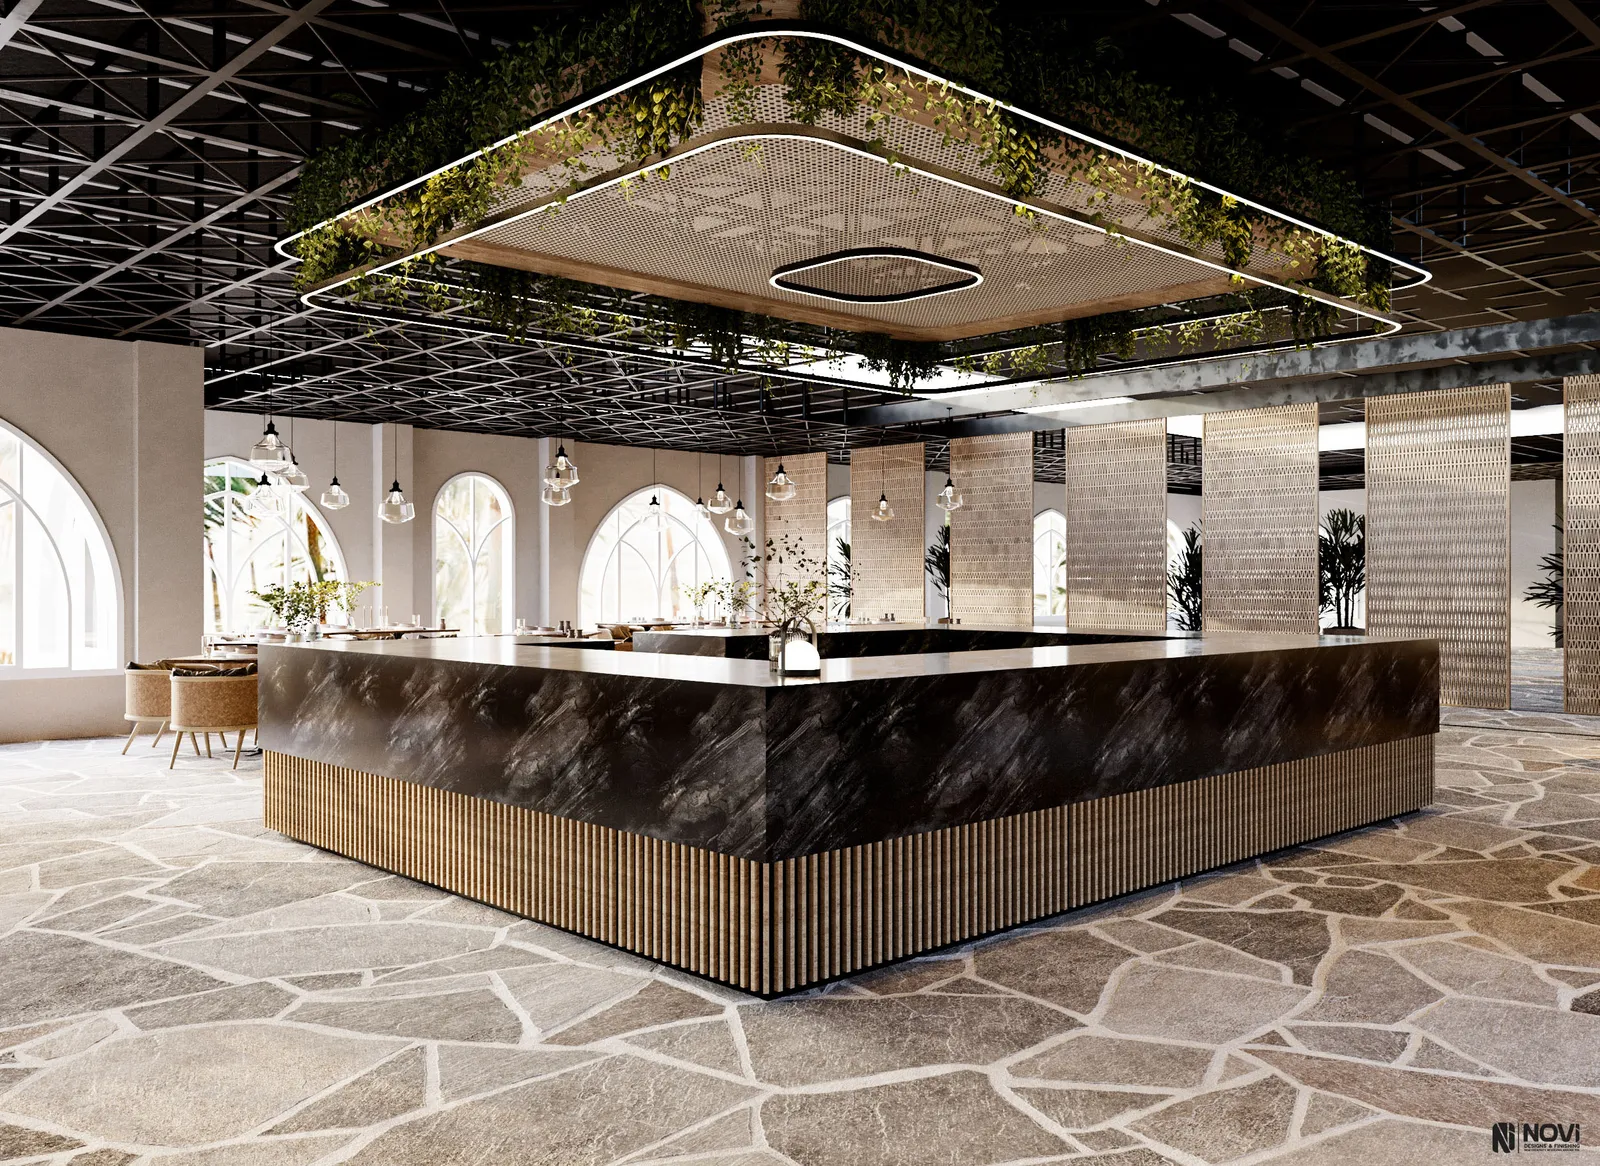
  • Shams Hotels & Resorts — Multi-purpose area with a planted ceiling feature
  • Shams Hotels & Resorts — Multi-purpose area — dining setting
  • Shams Hotels & Resorts — Guest room under a brick vault
  • Shams Hotels & Resorts — Twin room under a brick barrel vault
  • Shams Hotels & Resorts — Guest room with a timber-beamed ceiling
  • Shams Hotels & Resorts — Guest bathroom

Images: NoVi's design renders for this project — visualisations, not site photographs.

What NoVi's scope covers

Scope of works

  • Hospitality interior design of 1,300 m² of resort interiors
  • Guest rooms — vaulted, domed and flat-ceiling room types
  • Reception
  • Restaurant
  • Multi-purpose area
  • Furniture plans
  • 3D render shots

Disciplines involved

Start your project

Planning a project like this?

Tell us about your site, your brief and your timeline. A free consultation with our design and delivery team — by video, phone or at our Cairo or Riyadh office.