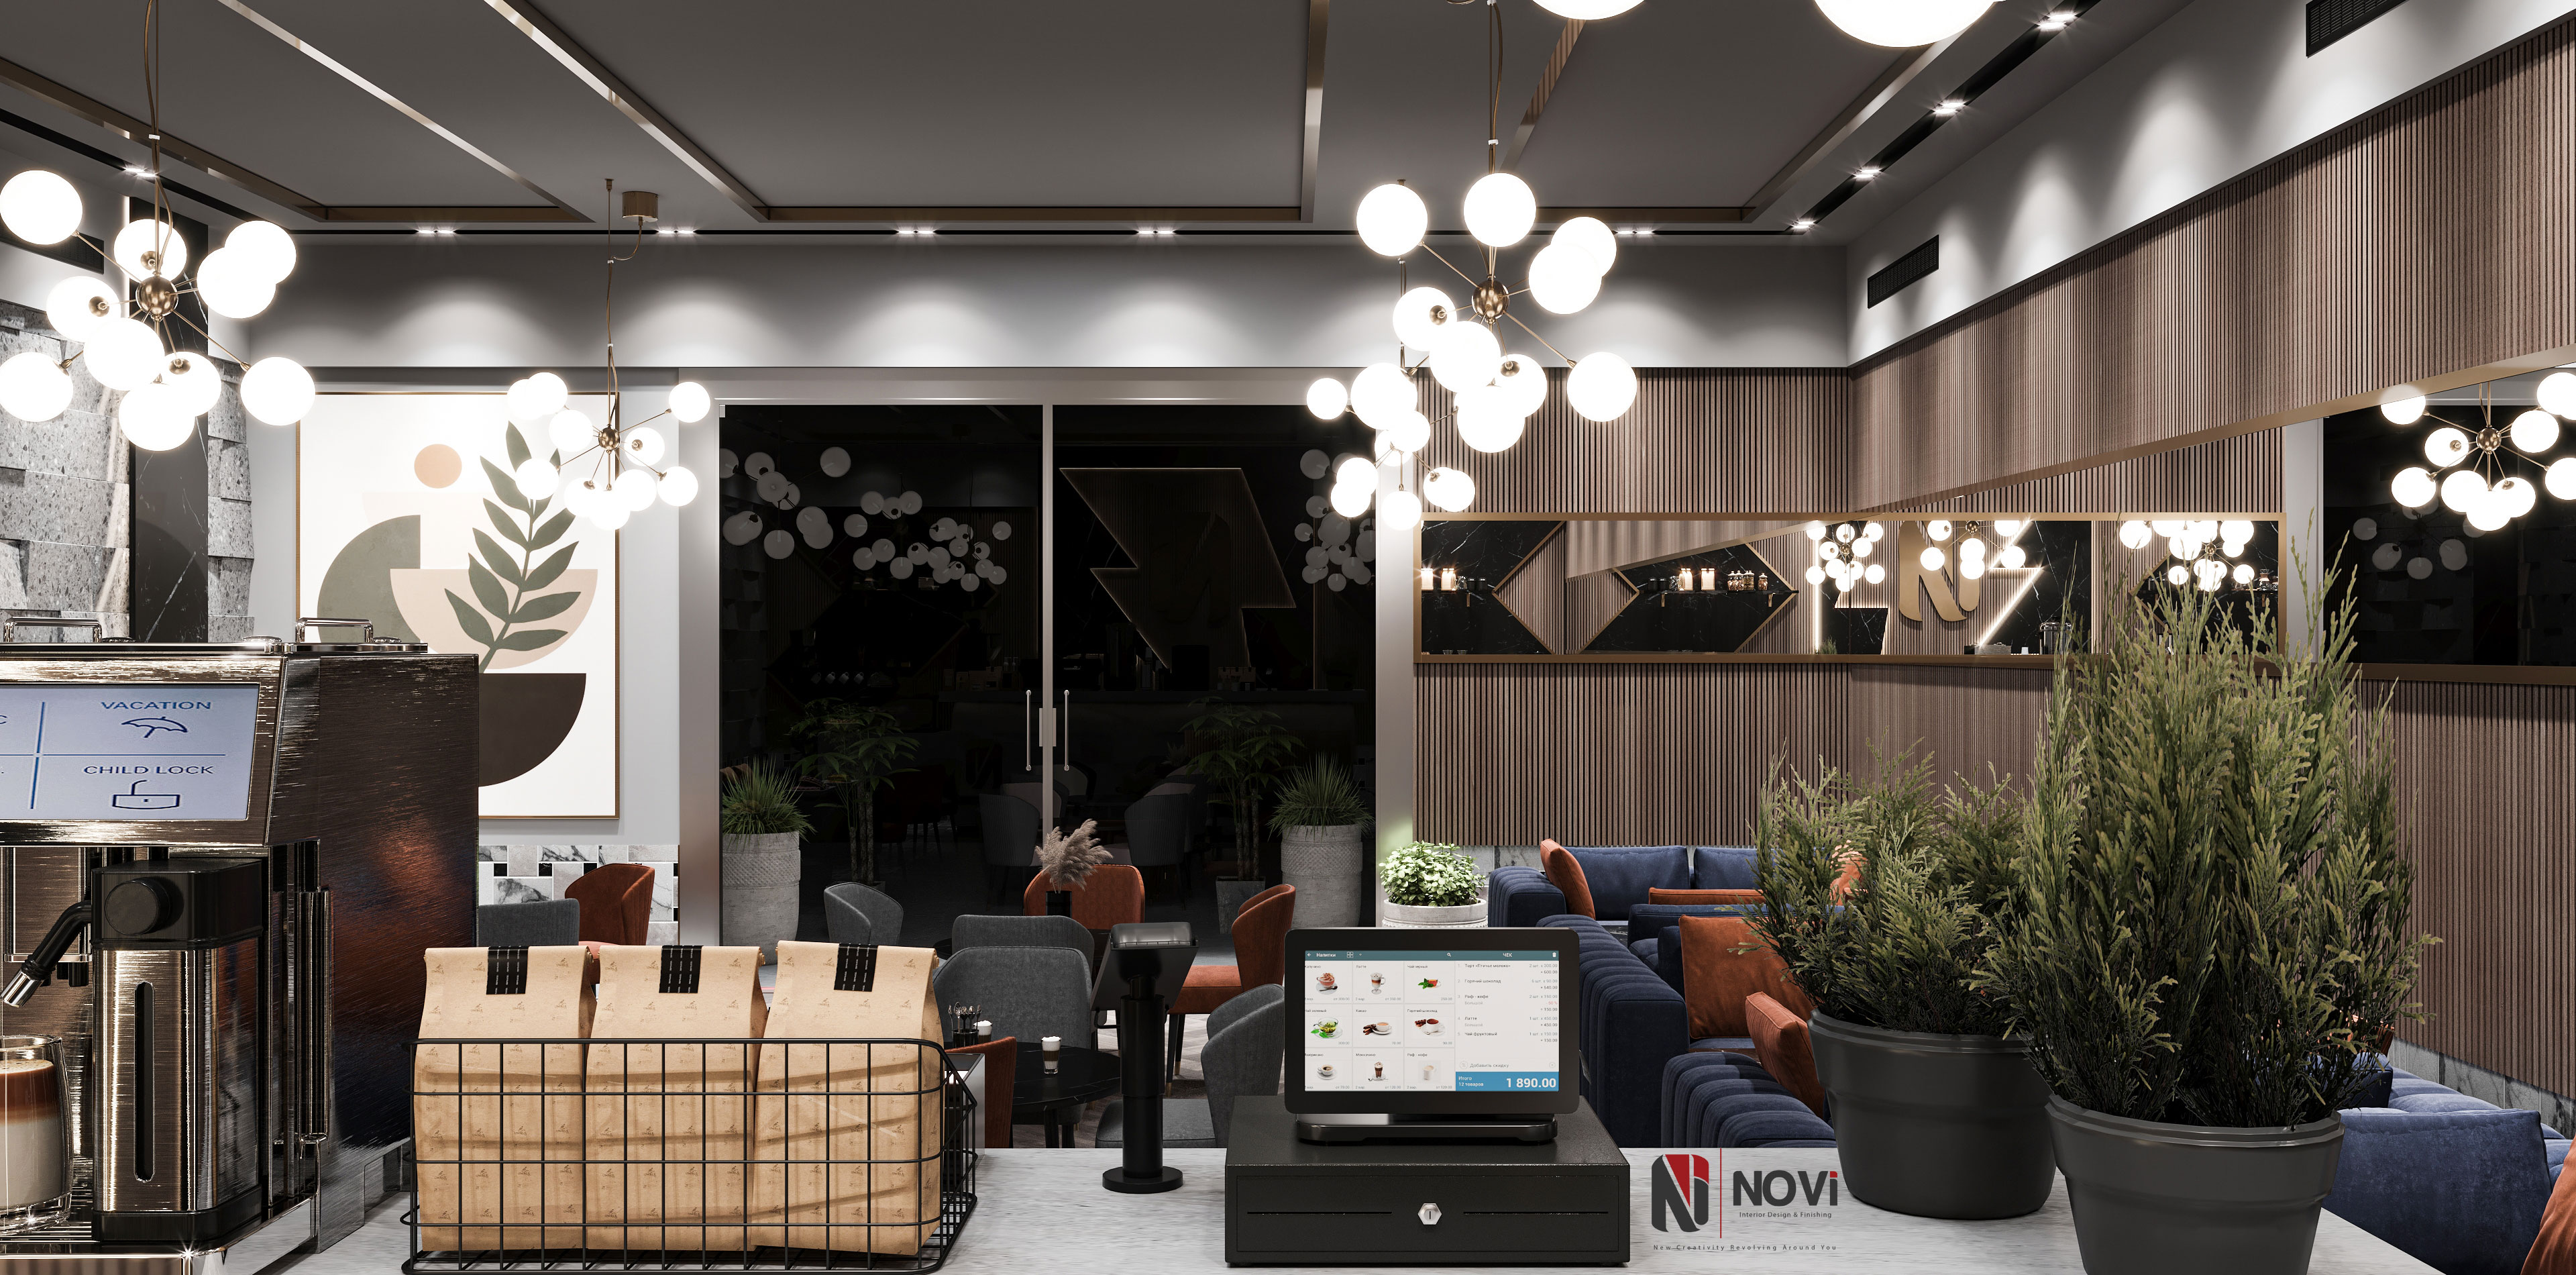
330 m²
Qatari Diar VIP Sales Office
VIP sales office · 330 m² BUA
Design & build: full interior and exterior renovation

Contact Us

Cairo Head Office

Riyadh Office

Commercial & corporate design and build
Spaces that carry your brand and keep the business running: designed around customer flow and operations, detailed for fast approvals and built to a fixed programme.
Commercial interior design and build is judged on three things: whether the space works for the business, whether it opens on the promised date, and whether the final cost matches the approved budget. NoVi Designs & Finishing keeps design, engineering, procurement and execution in one team, so the programme and the budget have one owner.
Our commercial work ranges from corporate offices and VIP sales centres for developers to retail, restaurants, cafés and clinics, delivered from Cairo and Riyadh. Recent examples include the Qatari Diar VIP Sales Office (full interior and exterior renovation), Hassan Café in Riyadh and the retail and office planning of Palm Hills Katameya in New Cairo.
Project proof
Figures, roles and status from NoVi's 2026 corporate portfolio. Images are original visualisations inspired by each project, not site photographs.
330 m²
VIP sales office · 330 m² BUA
Design & build: full interior and exterior renovation

58,000 m² BUA
New Cairo
Concept to façade: 142 retail units and 132 offices


530 m² (Suez Road)
Suez Road & Nasr City, Cairo
Restaurant interiors, façade and brand identity integration

01Commercial Design & Build
Headcount, customer journey, back-of-house and growth needs turned into layouts you can compare before you sign a lease or commit to a floor.
Materials, lighting and signage zones that express the brand and survive commercial wear, presented in 3D before any money is committed.
HVAC, power, lighting, data, fire alarm and fire fighting coordinated with the layout and prepared for authority and landlord approval. See MEP works.
Partitions, ceilings, flooring, joinery and finishes built to the shop drawings, often at night or in phases so a business can keep trading. See fit-out.
Workstations, seating, lighting and equipment specified, procured and installed as part of the same programme. See FF&E supply.
Testing and commissioning, snag closure, as-built drawings and the documents your facilities team needs from day one.
02Commercial Design & Build
Each commercial sector has its own technical rules: kitchen exhaust and Civil Defense requirements in restaurants, infection-control finishes in clinics, display lighting and mall landlord criteria in retail, acoustic privacy in offices. The sector pages explain how we handle each one.


03Commercial Design & Build
Commercial programmes are fixed by lease terms, launches and trading seasons. We plan backwards from the opening date: long-lead items such as custom joinery, lighting and imported finishes are ordered as soon as the design is approved, approvals run in parallel with procurement, and site works are sequenced so inspections never hold up the next trade.
Quality is managed under our ISO 9001:2015 certified system, with inspections at every stage and health and safety on site, so the space you open is the space that was approved.
04Commercial Design & Build
Six integrated stages, planned backwards from the day you open.
Operations, headcount and brand brief turned into layout options and 3D views of the key spaces.
Shop drawings, MEP and life-safety design, BOQ and value engineering, with the FF&E schedule.
Long-lead items ordered early while landlord and authority submissions are prepared and coordinated.
Site works sequenced trade by trade, phased or out of hours where the business keeps trading.
Inspections at every stage, health and safety on site and snagging under our ISO 9001 system.
FF&E installed, systems tested and commissioned, and as-built documents ready for your facilities team.
05Commercial Design & Build
In Egypt we fit out offices, clinics, shops and restaurants across New Cairo, Sheikh Zayed and central Cairo; see fit-out in Egypt. In Saudi Arabia our Riyadh office delivers office, retail and F&B fit-outs with drawings prepared for Balady and Civil Defense requirements; see fit-out in Riyadh. Commercial clients in the UAE are served from both offices. Book a site survey to plan your space.
From the portfolio
Real photography from our project galleries.
Questions
Straight answers to what clients ask us before a site survey. Not covered here? Ask the team directly.
Ask the teamOften, yes. We phase the works, build temporary separations and schedule noisy or dusty activities outside trading hours where the building allows it. We agree the phasing plan before the contract.
Yes. We prepare the architectural, MEP and life-safety drawings that malls, landlords and authorities ask for, and coordinate the submissions as part of the programme.
Yes. We translate brand guidelines into materials, colours, lighting and signage zones, and can roll the same standard out across several branches.
Yes. FF&E is specified, procured and installed within the same contract, so furniture arrives when the space is ready for it.
Cat A delivers a finished, serviced shell (ceilings, raised floors, base lighting and HVAC); Cat B turns it into your space with partitions, finishes, joinery and furniture. Our fit-out page compares the two in detail.
Start a project
Send us the floor plan, the opening date and the brand brief. We will come back with a scope, a programme and the approvals path.