Contact Us

Egypt

Cairo Head Office


Saudi Arabia

Riyadh Office

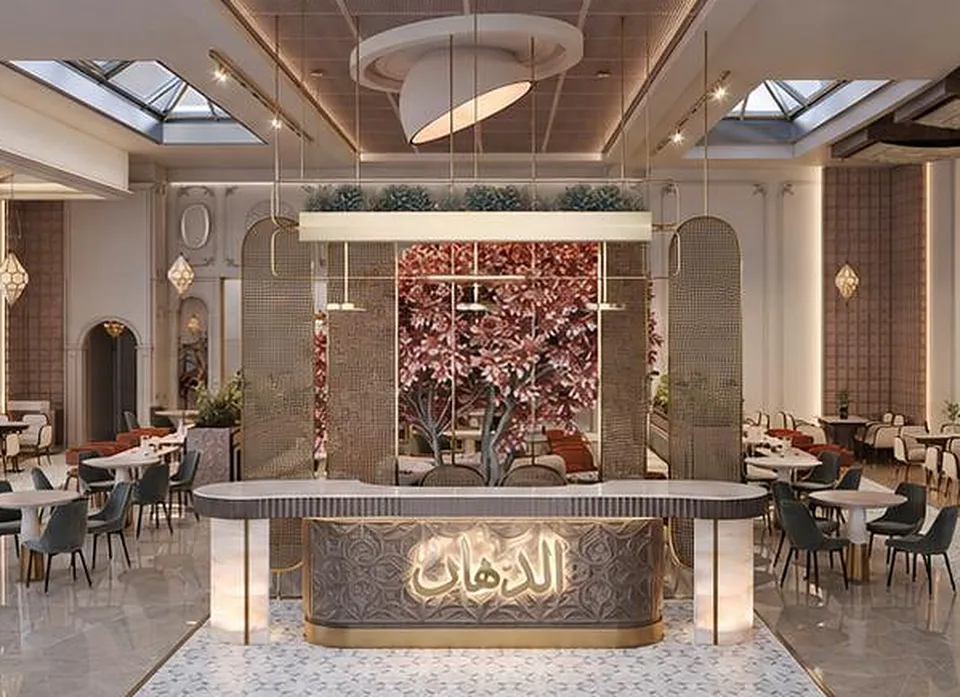
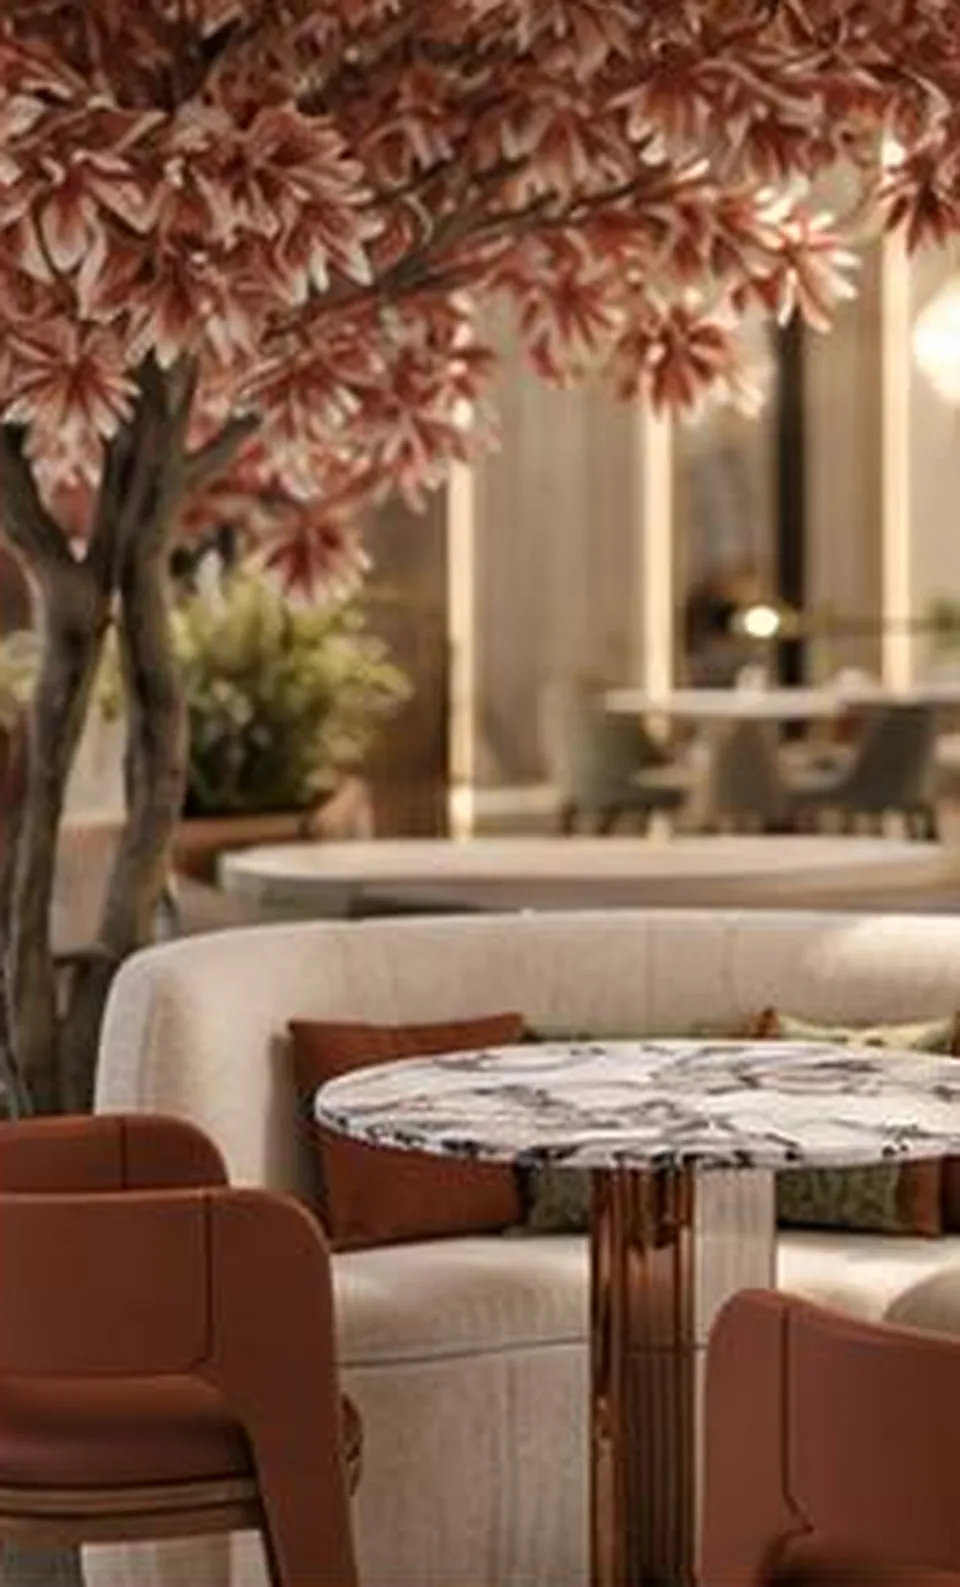
Visualisation of a restaurant with walnut and leather booths, a vaulted cove-lit ceiling and an onyx counterIllustrative visualisation

Case study · Hospitality interior design

El-Dahhan Restaurant — Suez Road

The Suez Road branch of El-Dahhan Restaurant in Cairo: 530 m² of hospitality interior design by NoVi.

At a glance

Project facts

Location
Cairo · Egypt
Sector
Retail & F&B
Commission
Hospitality interior design
NoVi's role
Hospitality interior design
Scale
530 m²

Facts on this page are as published in NoVi's 2026 corporate portfolio.

  • 530Restaurant area

NoVi's commission on this project is design. This case study describes the design work only — not construction or delivery by NoVi.

Image: an illustrative visualisation of this type of space — not the project itself.

The brief

The Suez Road branch of El-Dahhan Restaurant in Cairo covers 530 m², and NoVi's commission for it was hospitality interior design. It is one of two El-Dahhan branches in NoVi's portfolio, alongside the Nasr City branch, and the larger of the two: 530 m² against about 250 m².

The challenge

A restaurant of this size is several rooms in one. It has to feel full and lively at busy hours without seeming empty at quiet ones, give families, groups and couples each a place that suits them, and keep service routes clear of guests. Acoustics, lighting levels and the rhythm of the seating plan all shape how a large dining room feels.

Our approach

In hospitality interior design these questions are addressed at the planning stage, where a floor is divided into zones of different character and scale, and seating, circulation and service are arranged around one another. Materials, lighting and furniture then give each zone its atmosphere while keeping the restaurant recognisably one place, and one brand, from the entrance to the last table.

When a restaurant name operates more than one branch, interior design also has to balance consistency with a sense of place: guests should recognise the brand at every location, while each branch responds to its own size, its own setting and the way it is actually used through the day.


From NoVi's portfolio

  • El-Dahhan Restaurant — Suez Road — Central reception counter
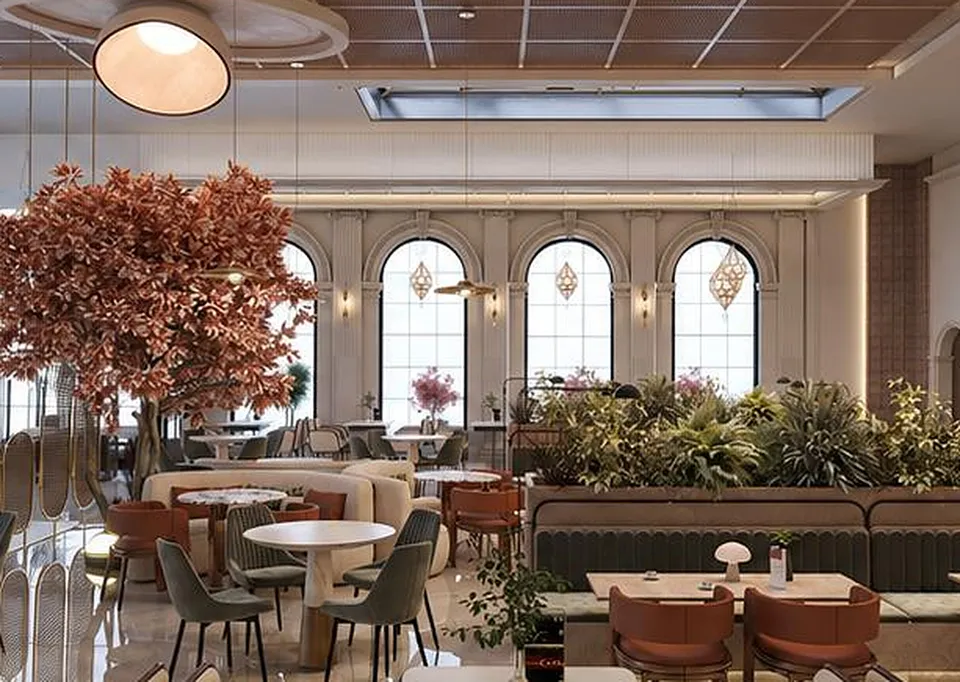
  • El-Dahhan Restaurant — Suez Road — Skylight-lit main hall
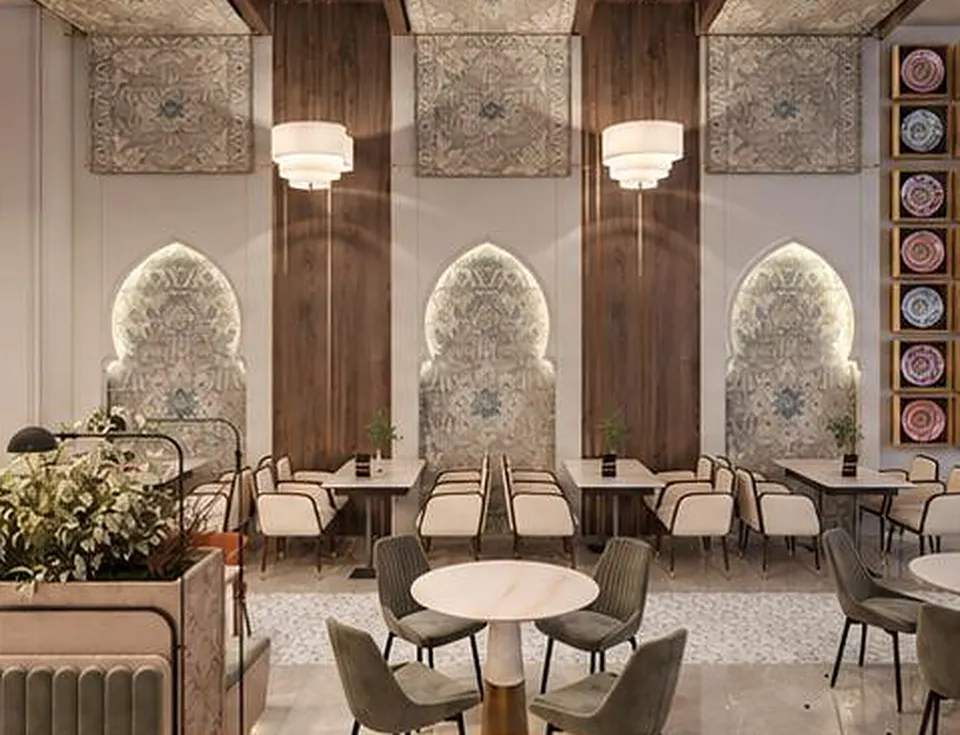
  • El-Dahhan Restaurant — Suez Road — Family seating
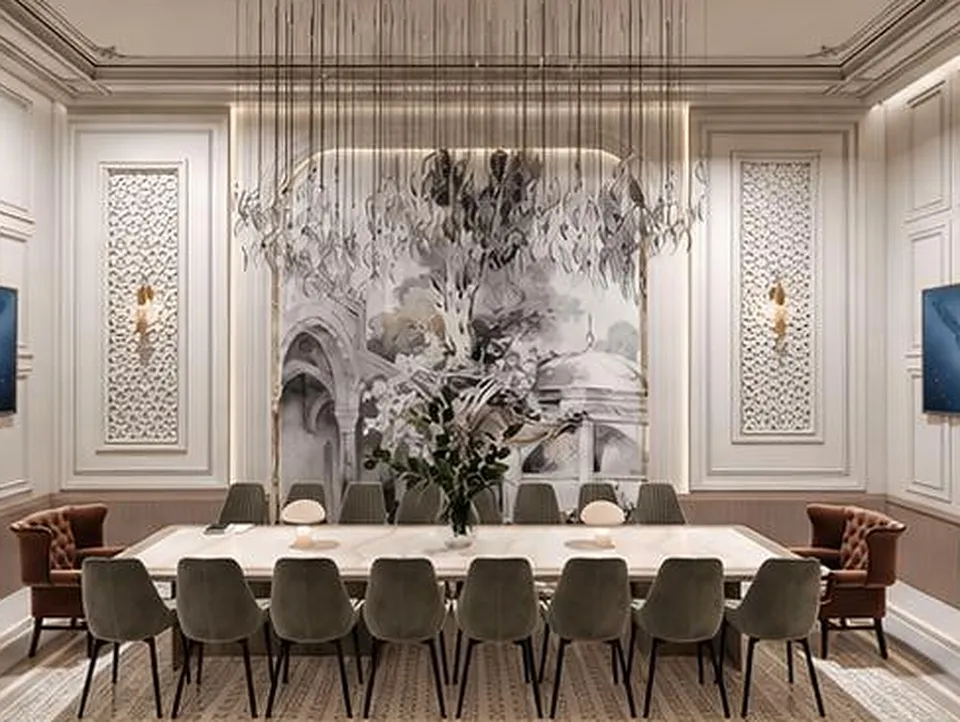
  • El-Dahhan Restaurant — Suez Road — Private dining room
  • El-Dahhan Restaurant — Suez Road — Seating detail

Images: from NoVi's corporate portfolio for this project. Design renders are visualisations, not site photographs.

What NoVi's scope covers

Scope of works

  • Hospitality interior design

Disciplines involved

Start your project

Planning a project like this?

Tell us about your site, your brief and your timeline. A free consultation with our design and delivery team — by video, phone or at our Cairo or Riyadh office.