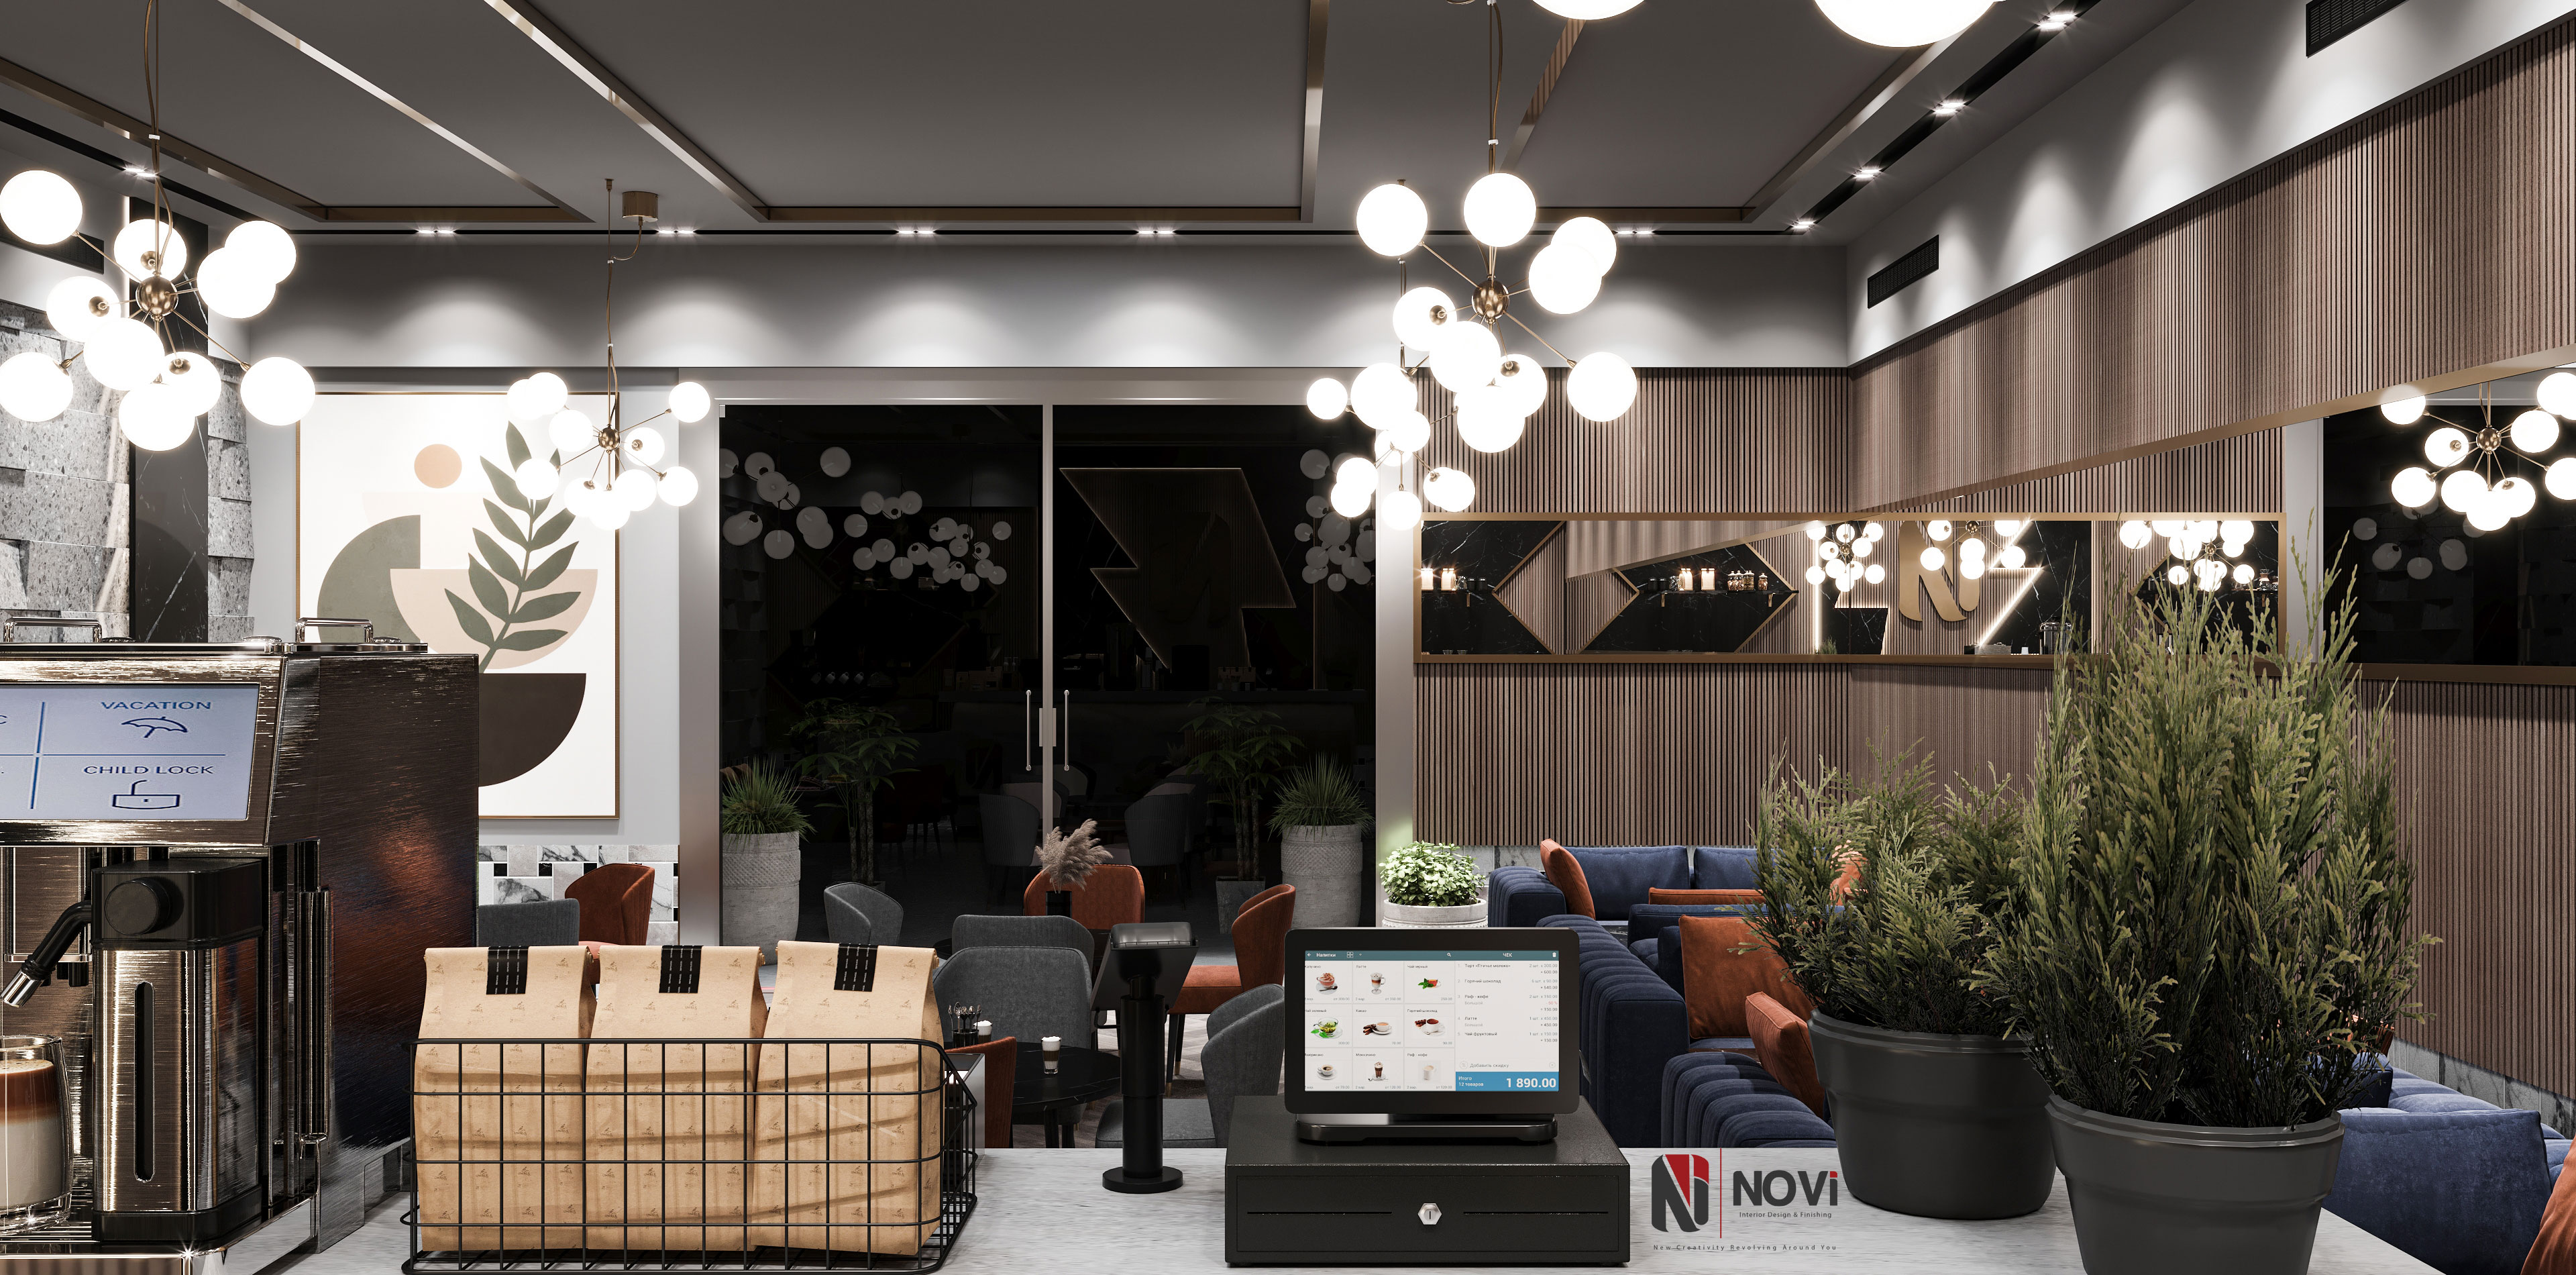
Restaurants & cafés
Restaurant and Café Design, Built for Service
Dining rooms guests photograph and return to, and kitchens that keep up on a full Thursday night, designed and fitted out by one team.

Contact Us

Cairo Head Office

Riyadh Office
Restaurants & cafés
Dining rooms guests photograph and return to, and kitchens that keep up on a full Thursday night, designed and fitted out by one team.
Restaurant and café design starts from the operation, not the decoration: covers, service style, kitchen output and the waiter's route to the furthest table. We design the brand experience and the engineering behind it together, then fit it out, so the room that looks right also works at full capacity.
In Riyadh we designed Hassan Café (400 m²) including FF&E, lighting, custom joinery and branding support. In Cairo we designed both El-Dahhan Restaurant branches, and in Sheikh Zayed we delivered a 160 m² industrial-style restaurant and coffee shop with finishing, electro-mechanical and light-current works.
Project proof
Figures, roles and status from NoVi's 2026 corporate portfolio. Images are original visualisations inspired by each project, not site photographs.
530 m² (Suez Road)
Suez Road & Nasr City, Cairo
Restaurant interiors, façade and brand identity integration

160 m²
Sheikh Zayed, Giza
Industrial-style finishing, MEP, light current, seating and decor
01Restaurants & Cafés
An interior story that fits the menu and price point, carried from façade and signage to menus and uniforms.
A mix of two-tops, banquettes, bar seats and family areas spaced to your covers and the aisles waiters really use.
The kitchen consultant's layout integrated with walls, floors, drainage and services, so equipment arrives to a ready room.
Kitchen extract, fresh air, gas, drainage and fire suppression coordinated early. See MEP works.
Scenes that shift from breakfast to late dinner, and absorptive finishes that keep a full room comfortable.
Bars, counters, banquettes, loose furniture and décor specified and supplied as one FF&E package.
02Restaurants & Cafés
Hassan Café, Riyadh covers 400 m² with interior design, FF&E, lighting, custom joinery, branding support and 3D visualisation: a coffee shop concept built for long stays and group seating. For El-Dahhan in Cairo we designed the Nasr City branch (about 250 m²), including its exterior façade and brand identity, and the 530 m² Suez Road branch.
In Sheikh Zayed, a 160 m² restaurant and coffee concept in an industrial style was delivered with interior finishing, electro-mechanical and light-current works, seating and decorative elements. See the restaurant design gallery.
03Restaurants & Cafés
Food outlets are inspected more than any other interior. In Saudi Arabia, drawings are prepared for municipal (Balady) and Civil Defense requirements and coordinated with the landlord; see fit-out in Saudi Arabia. In Egypt, mall and landlord approvals, gas connections and fire systems set the programme.
04Restaurants & Cafés
05Restaurants & Cafés
Menu, covers, service style, budget and target opening agreed on site.
Layout, seating plan, materials and 3D views, coordinated with the kitchen consultant.
Drawings prepared for landlord and authority review, plus a priced bill of quantities.
Site works, joinery and furniture run in parallel; kitchen equipment is installed into a ready room.
Extract, fire and lighting systems tested and snags closed before soft opening.
06Restaurants & Cafés


From the portfolio
Real photography from our project galleries.
Questions
Straight answers to what clients ask us before a site survey. Not covered here? Ask the team directly.
Ask the teamIt depends on the unit, the kitchen scope and how quickly municipal and Civil Defense reviews close. We build the programme backwards from your opening date and show the approval milestones in it.
We work with your kitchen consultant or equipment supplier, who designs the equipment layout, and we integrate it with the architecture, finishes, extract and services.
Yes. We survey what can be reused, such as extract ducts, grease traps and electrical capacity, and price the strip-out and new works separately so you see the saving.
Yes. Chairs, tables, banquettes, lighting and décor are specified and supplied through our FF&E partners; FF&E was part of our scope for Hassan Café in Riyadh.
Yes. We document the concept as a set of standard details, finishes and furniture so each new branch is faster to design and build.
Yes. For Talisman Hotel in Zamalek our interior design covered the reception, restaurant and waiting area across 940 m² in a modern luxury style. Hotel outlets add guest circulation, room-service links and brand standards to the brief; see hotel and hospitality interior design.
Share the unit location, area, concept and opening target, then book a site survey.
Start a project
Tell us the concept, unit and opening date. We will propose a design approach, a programme with approval milestones and a survey date.