01
The brief
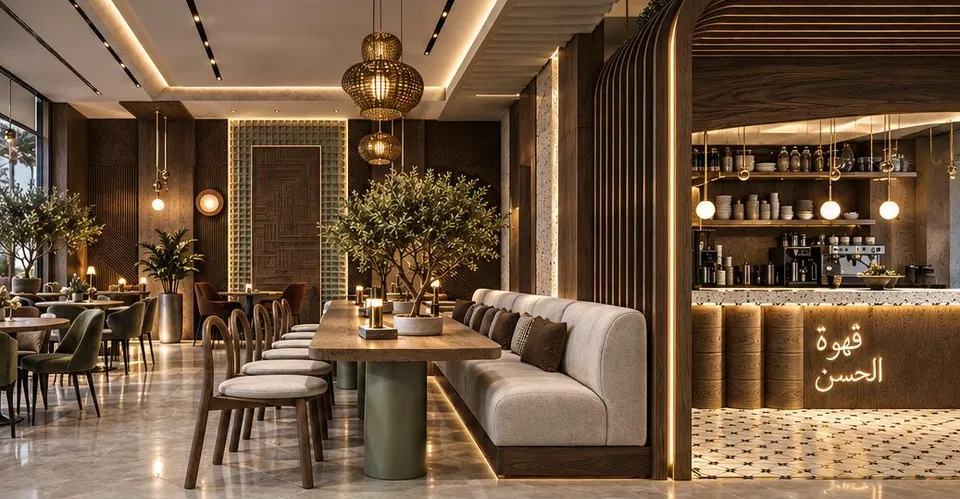
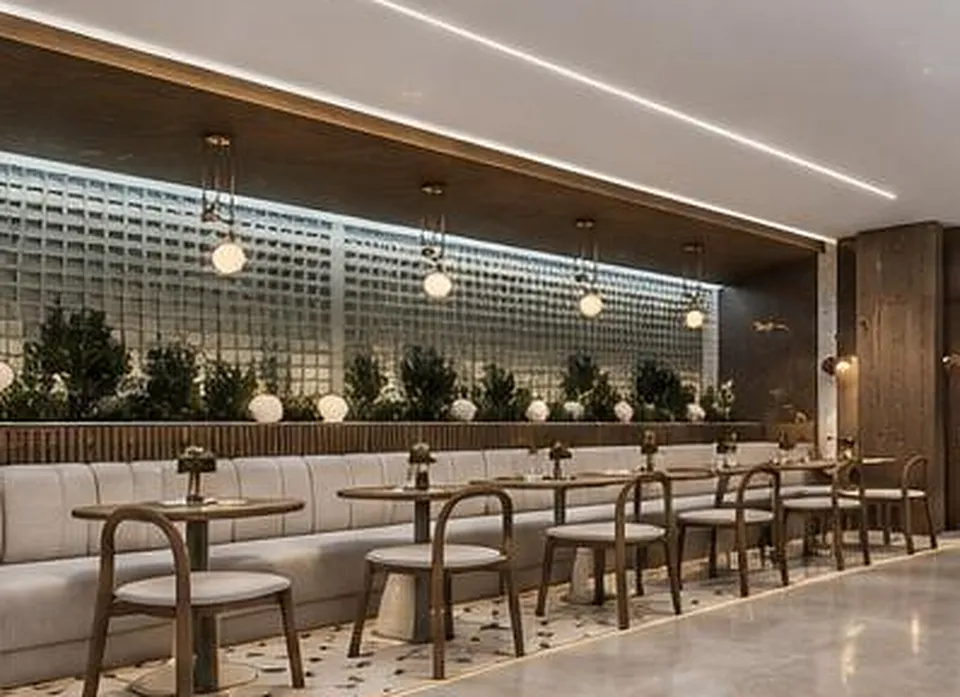
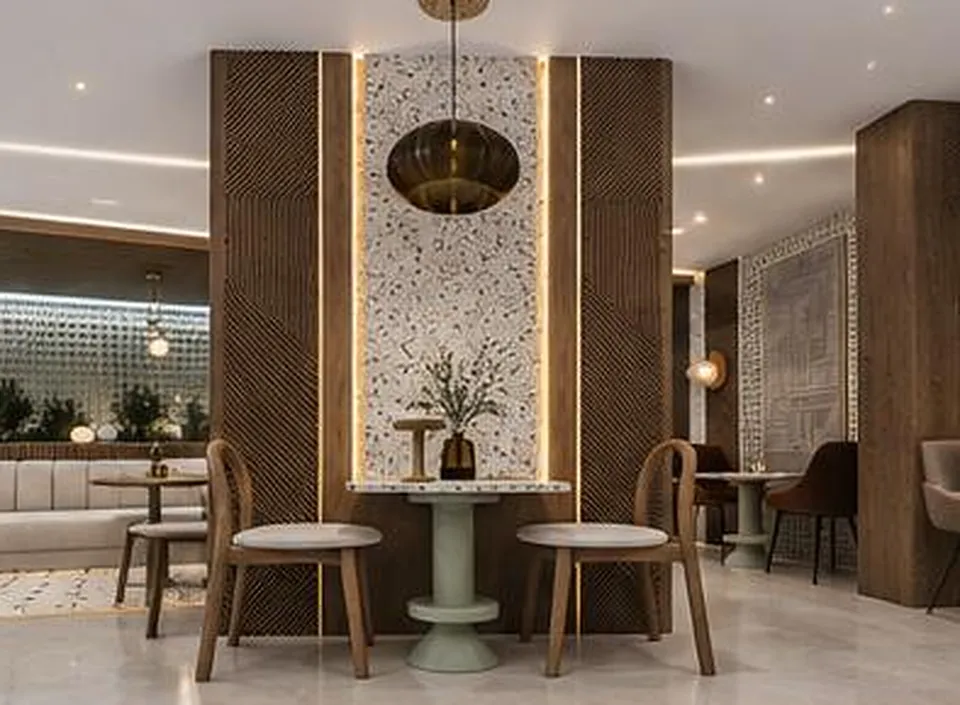
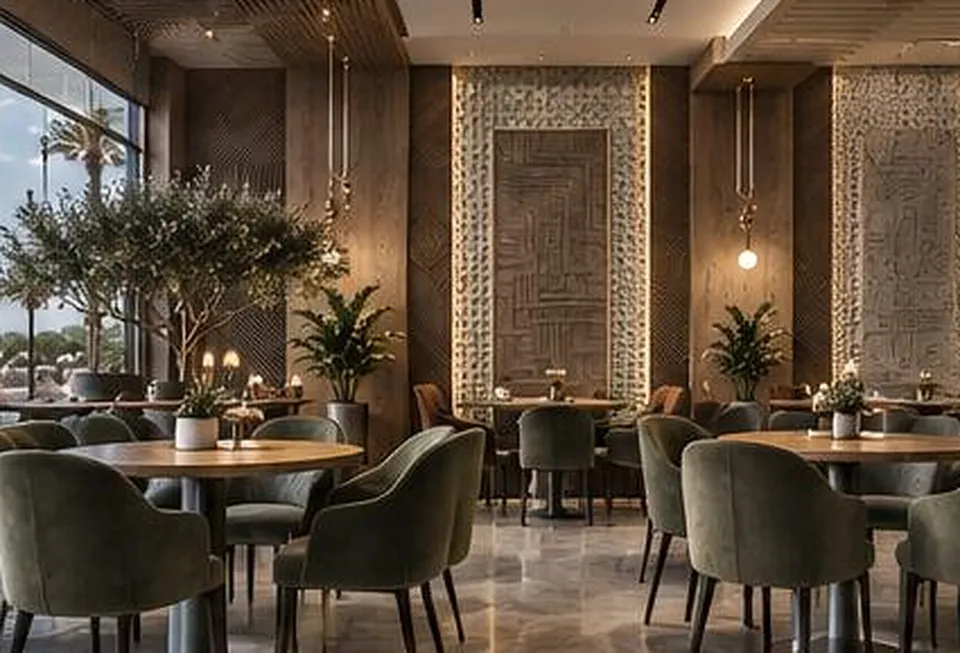
Hassan Café is a 400 m² café in Riyadh. NoVi's commission was a design commission that brought several disciplines into a single package: interior design, FF&E, lighting, custom joinery, branding support and 3D visualisation. Together they cover the space itself, the furniture and fixtures within it, the light in which it is seen, and the way the café's identity is expressed through the interior.
02
The challenge
A café has to hold several moods at once: a quick coffee and a long conversation, a guest alone and a table of friends, bright daytime and a softer evening. The layout, the counter and the flow of guests decide how comfortably it works, while furniture, lighting and joinery carry most of its character. The brand has to be felt in the space without the interior turning into signage.
03
Our approach
Holding these disciplines in one design commission lets them be resolved together rather than one after another. Interior design sets the plan and the material direction; FF&E gives the furniture and fixtures the same language; lighting design shapes the atmosphere from day into evening; and custom joinery allows built elements to be drawn for the space rather than chosen from a catalogue.
Branding support connects the café's identity with the interior, so that colour, material and graphic elements read as one story rather than separate layers. 3D visualisation then lets the design be reviewed as guests will experience it, which makes it easier to compare options and settle details before decisions are fixed.