58,000 m² BUA
Palm Hills Katameya Mixed Use
New Cairo
Concept to façade: 142 retail units and 132 offices

Contact Us

Cairo Head Office

Riyadh Office

Retail & showrooms
Stores that pull people in from the mall corridor, show the product at its best and open on the date the landlord set, designed and fitted out by one team.
Retail and showroom design is measured in footfall, dwell time and sales per square metre, not in renders. We design stores around the customer's path from the shopfront to the till, then build them ourselves, so the lighting, fixtures and joinery perform exactly as drawn.
Our retail planning includes Palm Hills Katameya in New Cairo, with 142 retail units from 60 to 1,100 m², and retail podiums for mixed-use towers in Riyadh. Our portfolio covers fashion, jewellery, cosmetics, flower and concept stores, and every project now runs under our ISO 9001:2015 quality system.
Project proof
Figures, roles and status from NoVi's 2026 corporate portfolio. Images are original visualisations inspired by each project, not site photographs.
58,000 m² BUA
New Cairo
Concept to façade: 142 retail units and 132 offices

330 m²
VIP sales office · 330 m² BUA
Design & build: full interior and exterior renovation

45,000 m² site
Riyadh
Concept and architecture: 45+ storey office tower, hotel and retail podium

01Retail & Showrooms
Flexible wall systems, fitting rooms that sell and window displays that change with the season. See our fashion store design.
Secure showcases, precise accent lighting and private viewing areas that feel generous in a small footprint.
Testers, mirrors and colour-true lighting, with washable surfaces and stockrooms planned for fast replenishment.
Stores that sell a lifestyle: mixed categories, a café corner or event space, and a strong architectural idea.
Large-format showrooms where products are staged in room settings, with consultation areas and back-of-house.
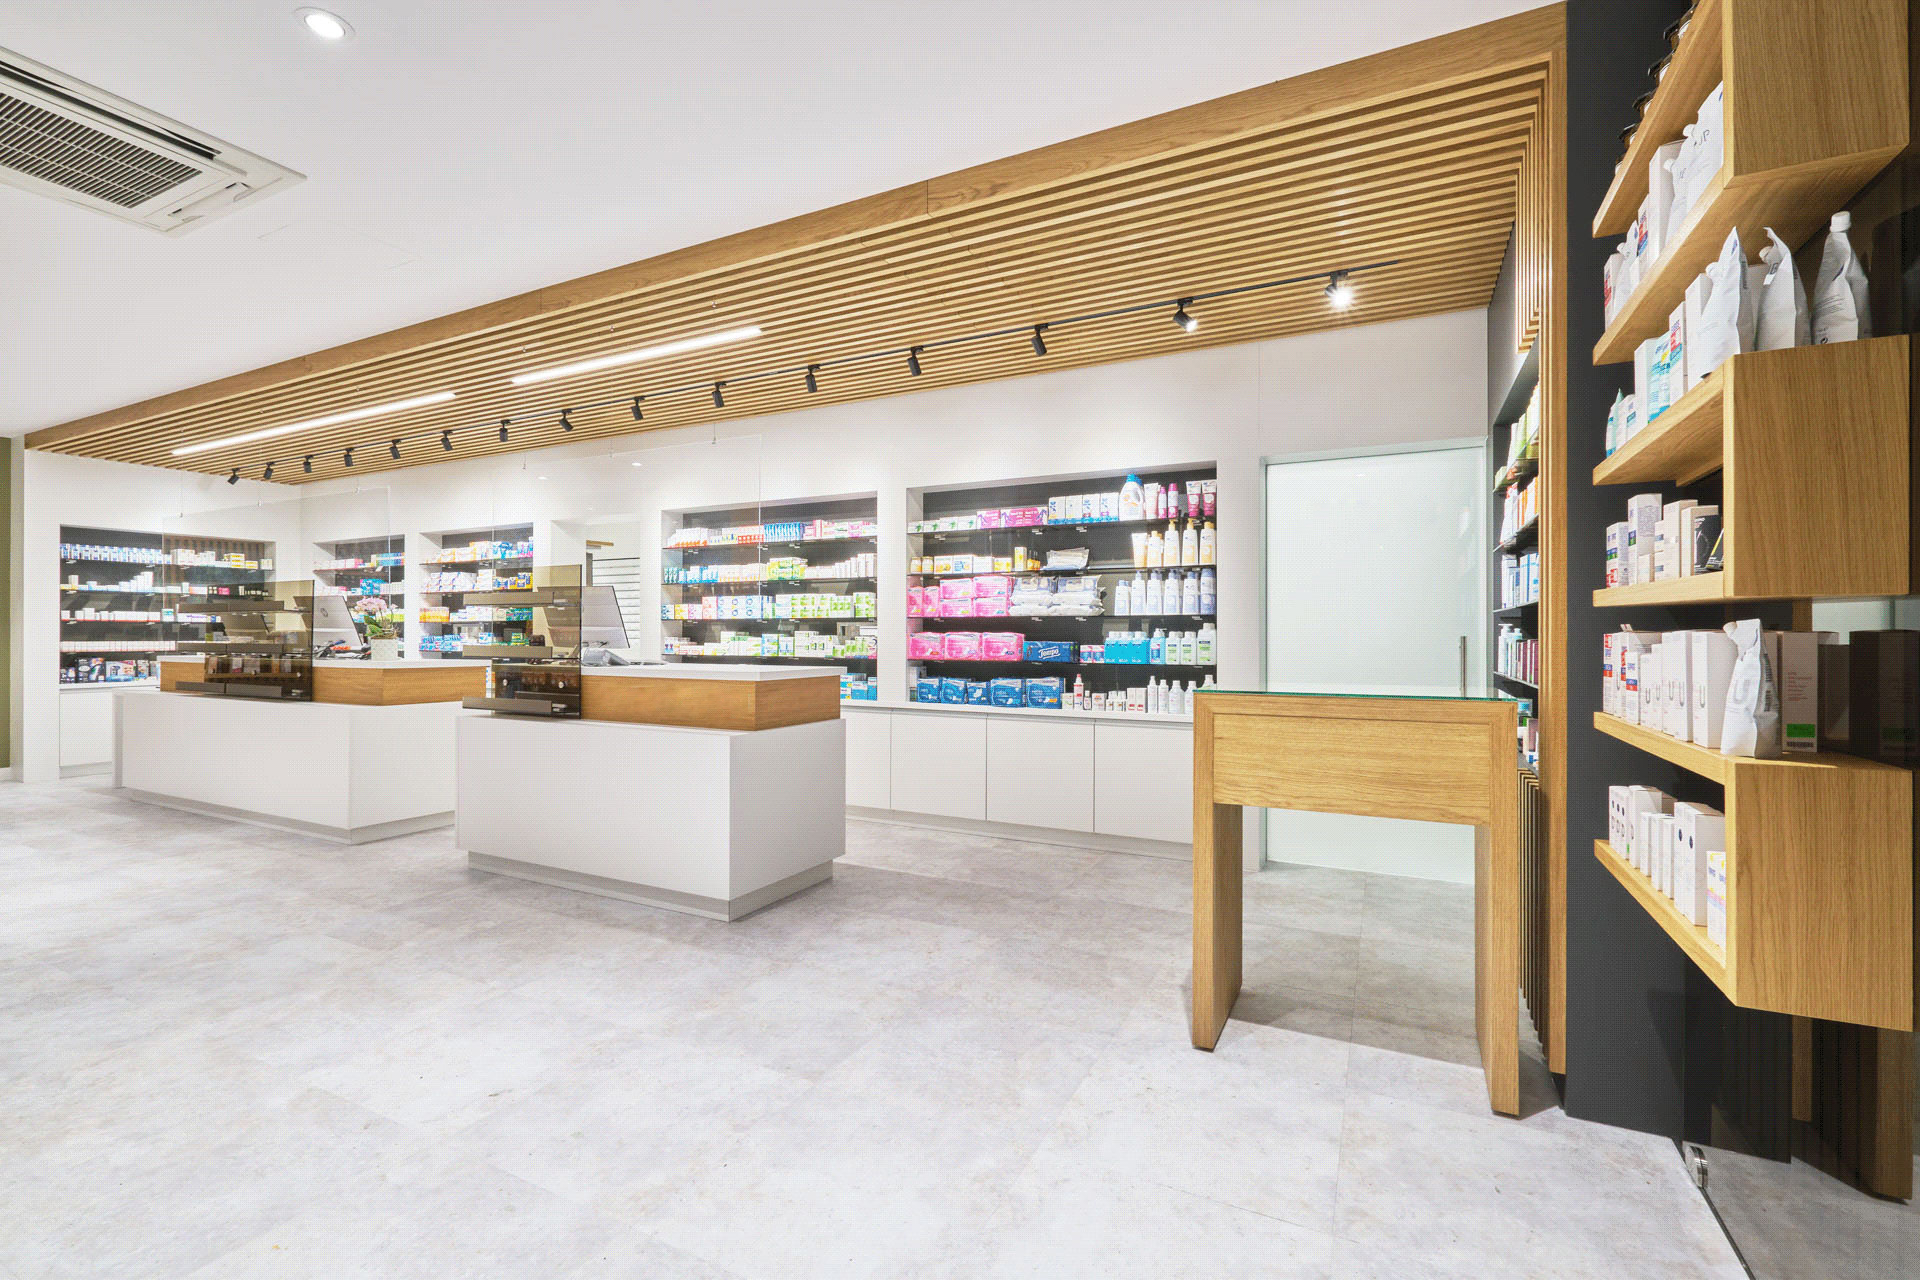
Flower shops, pharmacies and boutique counters where compact joinery and lighting do most of the work.

02Retail & Showrooms
03Retail & Showrooms
Mall units come with fit-out guidelines, design reviews, hoarding rules and night-only working hours. We prepare the drawing packages landlords ask for and plan the works around their rules, whether in New Cairo, Sheikh Zayed or north Riyadh. In Saudi Arabia, Civil Defense and municipal requirements are coordinated with the landlord; see fit-out in Saudi Arabia.
At the scale of a whole scheme, our architectural team planned the retail at Palm Hills Katameya, where 142 units from 60 to 1,100 m² had to work for tenants of every size, and designed retail podiums for mixed-use towers in Riyadh. That planning experience shapes how we lay out a single store: frontage, depth, servicing and visibility come first.
For brands opening several branches, we develop a repeatable kit of fixtures and details, so each new store is faster to build and consistent with the flagship.
04Retail & Showrooms
Survey of the unit, the landlord's guidelines and your brand, range and target opening date.
Layout, fixture plan, storefront and 3D views that show how the store will trade.
The drawing package for mall approval, shop drawings and a priced bill of quantities.
Site works and fixture production run in parallel to protect the opening date.
Lighting focused, systems tested and snags closed before your team stocks the shelves.
05Retail & Showrooms


From the portfolio
Real photography from our project galleries.
Questions
Straight answers to what clients ask us before a site survey. Not covered here? Ask the team directly.
Ask the teamYes. We prepare the design package to the mall's fit-out guidelines, respond to its design review comments and coordinate the MEP and fire submissions before works start.
Yes. We turn the flagship into a set of standard fixtures, finishes and details, then adapt it to each unit's size and landlord rules, which usually lowers the cost per branch.
It depends on the unit size, the approvals and the fixture lead times. We plan backwards from your opening date and run fixture production in parallel with site works.
Yes. Both appear in our portfolio. Jewellery needs secure showcases and precise lighting; cosmetics needs colour-true light, testers and easy-clean surfaces.
Yes. We can adapt your brand manual to the local unit, produce shop drawings and deliver the fit-out, or take on design and build together.
Mainly the unit's condition, the amount of custom joinery and display fixtures, the lighting specification, the shopfront and any MEP changes the landlord requires. We price from the approved bill of quantities, so each design choice shows its cost before it is built.
Send the unit plan, the landlord's guidelines and your opening date, then book a site survey.
Start a project
Share the unit, the mall or street and your target opening. We will propose a concept approach, a programme and a site-survey date.