Contact Us

Egypt

Cairo Head Office


Saudi Arabia

Riyadh Office

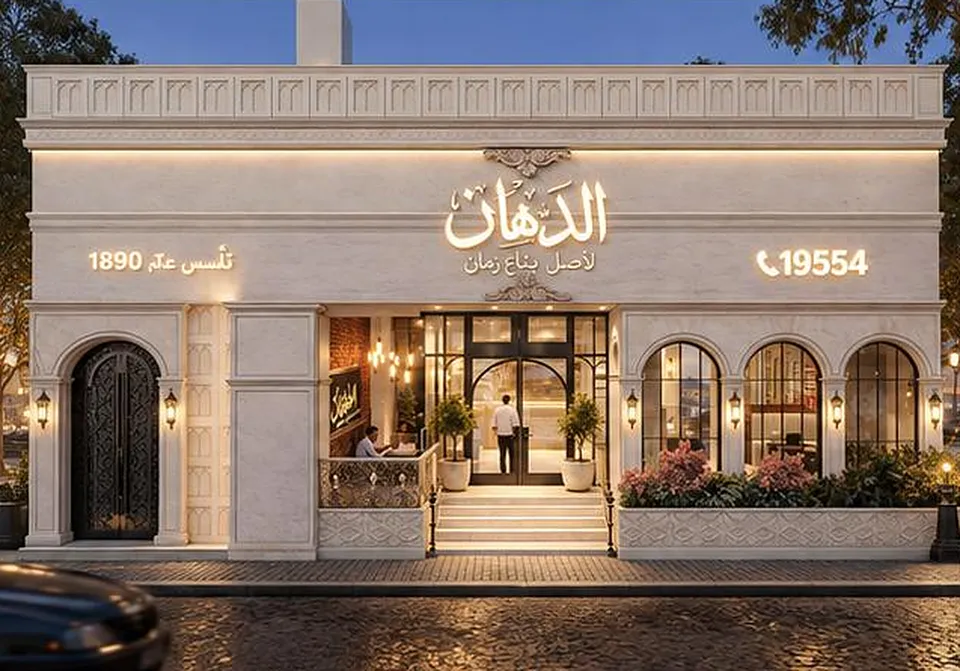
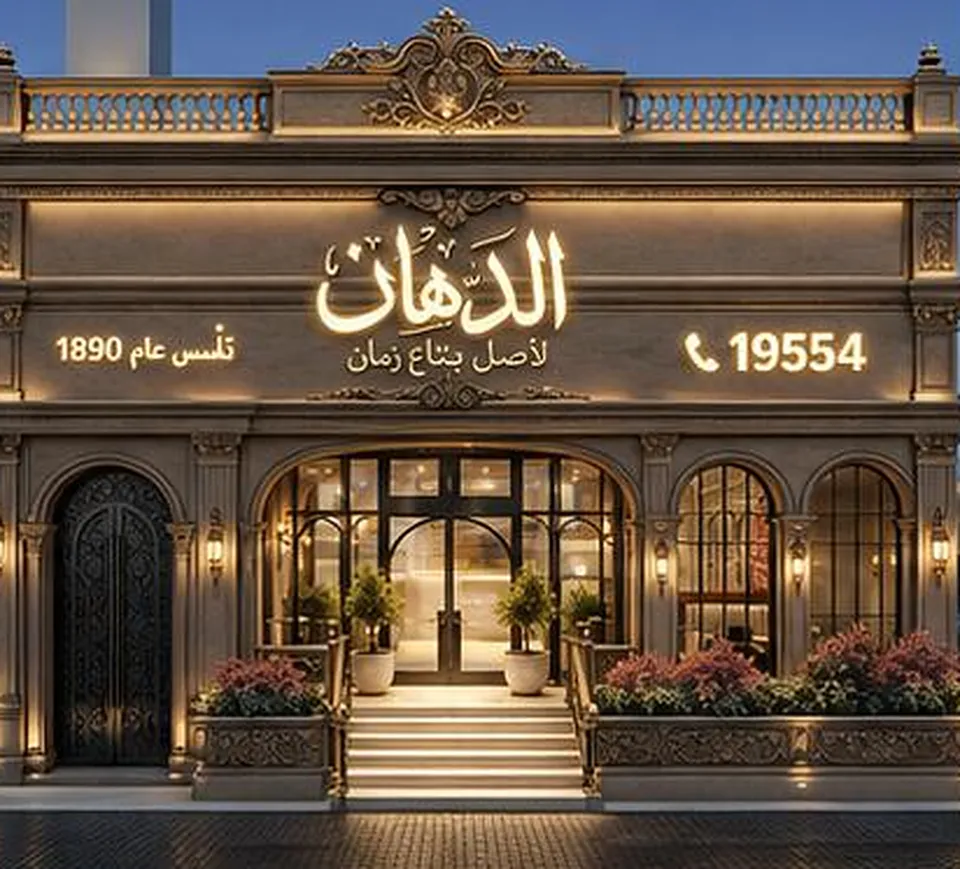
Visualisation of a heritage restaurant façade at night with arched windowsVisualisation

Case study · Interior & façade design

El-Dahhan Restaurant — Nasr City

The Nasr City branch of El-Dahhan Restaurant in Cairo, about 250 m², where NoVi designed the interior and the exterior façade and integrated the brand identity.

At a glance

Project facts

Location
Nasr City, Cairo · Egypt
Sector
Retail & F&B
Commission
Interior & façade design
NoVi's role
Interior & façade design, brand integration
Scale
≈ 250 m²

Facts on this page are as published in NoVi's 2026 corporate portfolio.

  • 250Approximate area

NoVi's commission on this project is design. This case study describes the design work only — not construction or delivery by NoVi.

Image: an original visualisation inspired by this project — not a site photograph.

The brief

The commission covered the Nasr City branch of El-Dahhan Restaurant in Cairo, an area of about 250 m². NoVi's scope was design: the interior of the restaurant, the design of its exterior façade, and the integration of the brand identity across both, so that the name on the street and the room behind it belong to the same idea.

The challenge

For a restaurant, the façade is the first invitation: it has to be recognisable from the street, by day and by night, and tell passers-by what kind of place waits inside. The interior then has to keep that promise while working hard for service — seating, circulation and the connection to the kitchen all compete for space, especially on a compact floor.

Our approach

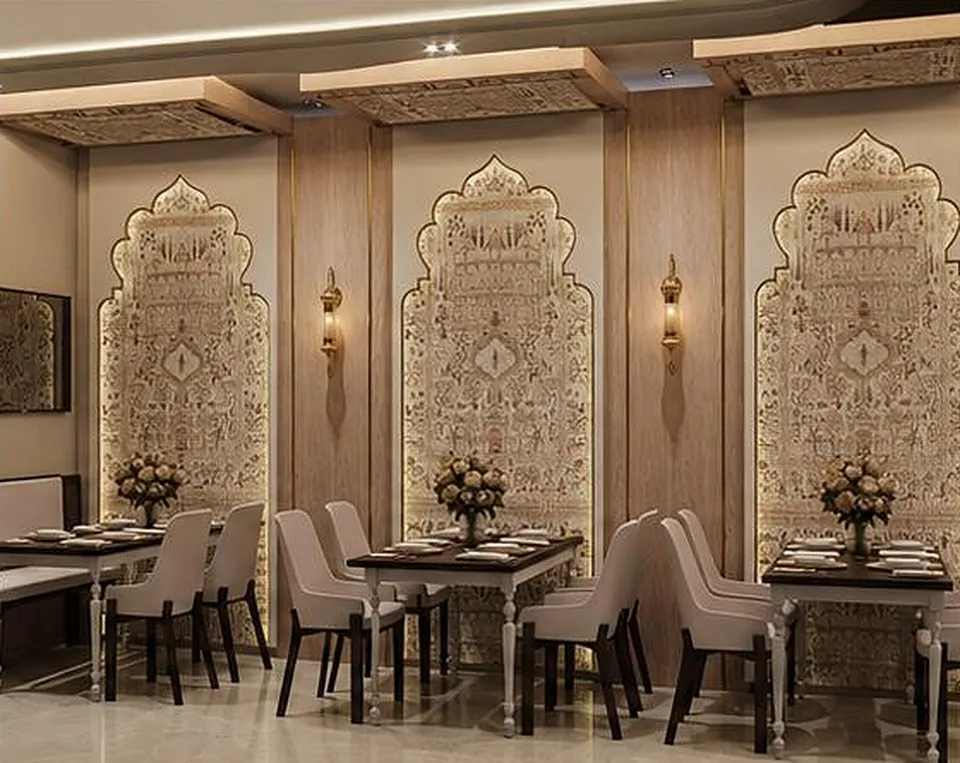
Designing the interior and the façade as one commission lets both be developed from the same starting point. Brand identity integration is what ties them together: the restaurant's identity is carried through the façade, the materials and the details of the dining room, so that a guest experiences one continuous story from the pavement to the table rather than a sign attached to an unrelated room.

For a restaurant name with more than one branch, this matters beyond a single site: a clear, integrated identity is what lets each location feel familiar to returning guests, while still allowing it to respond to its own street, its own façade and its own floor area.


From NoVi's portfolio

  • El-Dahhan Restaurant — Nasr City — Street façade & signage
  • El-Dahhan Restaurant — Nasr City — Dining hall with heritage panels
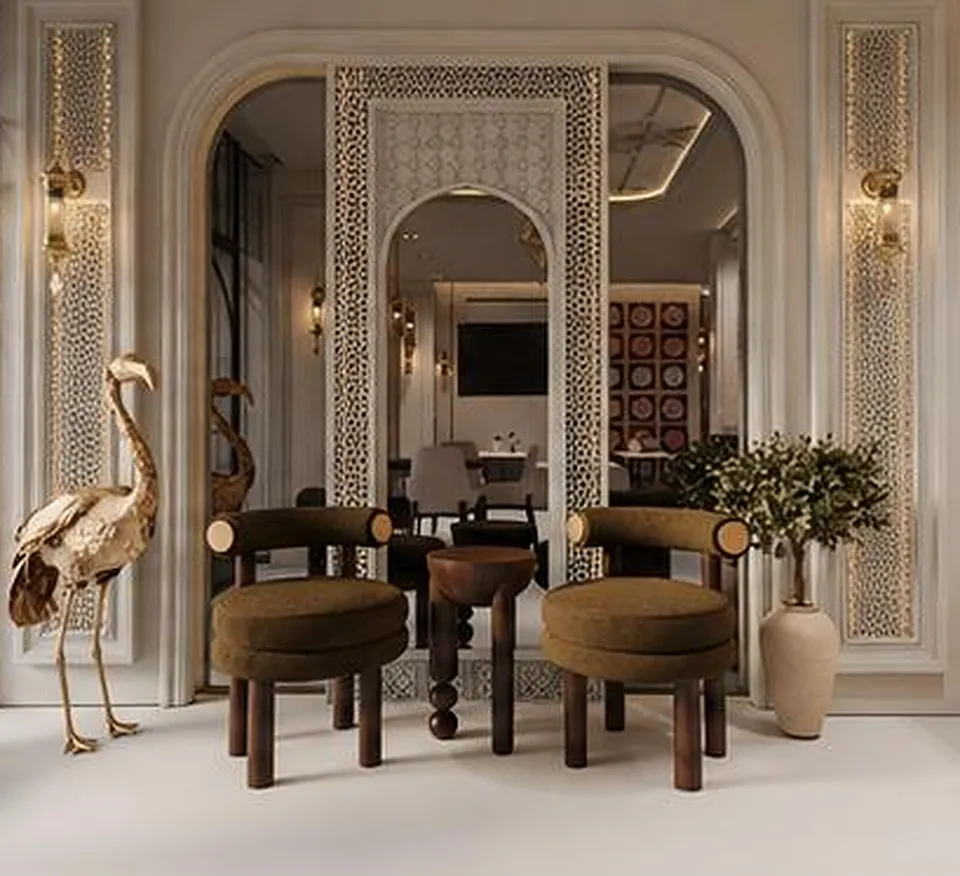
  • El-Dahhan Restaurant — Nasr City — Waiting area
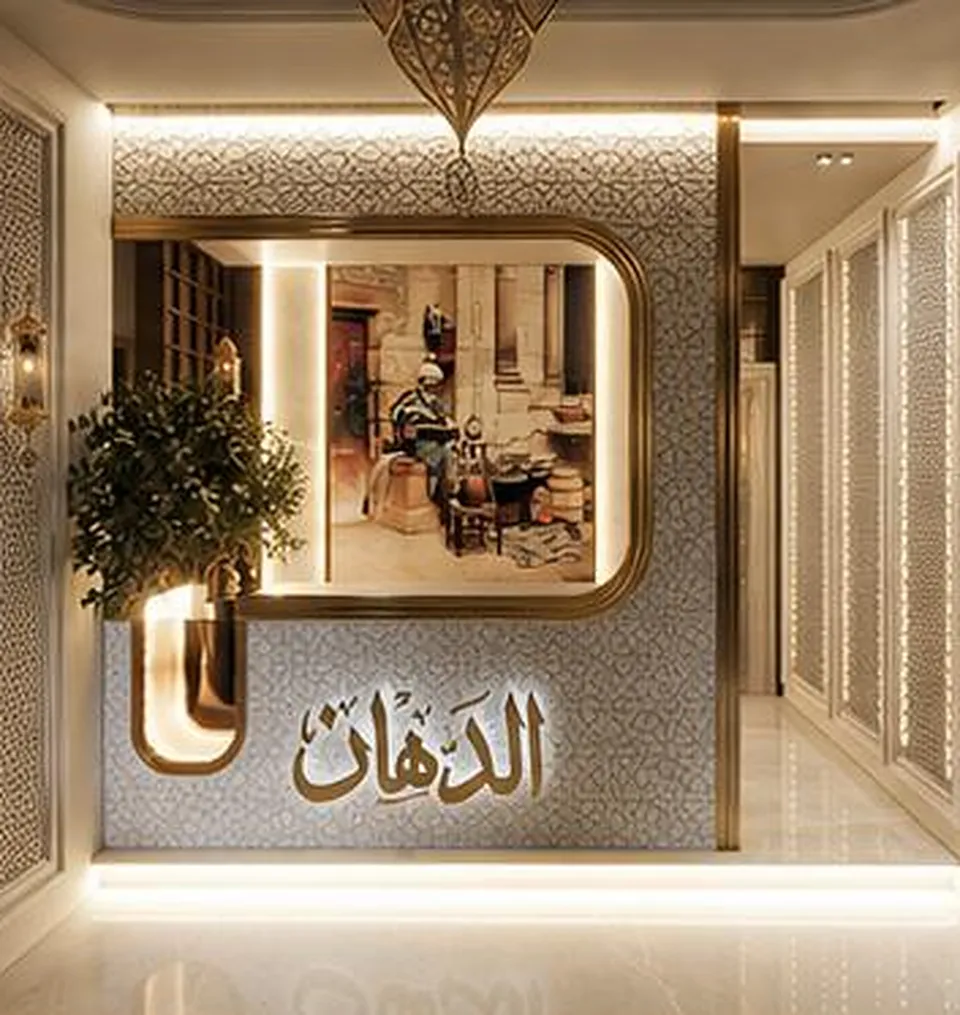
  • El-Dahhan Restaurant — Nasr City — Entrance feature wall
  • El-Dahhan Restaurant — Nasr City — Façade at night

Images: from NoVi's corporate portfolio for this project. Design renders are visualisations, not site photographs.

What NoVi's scope covers

Scope of works

  • Interior design
  • Exterior façade design
  • Brand identity integration

Disciplines involved

Start your project

Planning a project like this?

Tell us about your site, your brief and your timeline. A free consultation with our design and delivery team — by video, phone or at our Cairo or Riyadh office.