Contact Us

Egypt

Cairo Head Office


Saudi Arabia

Riyadh Office

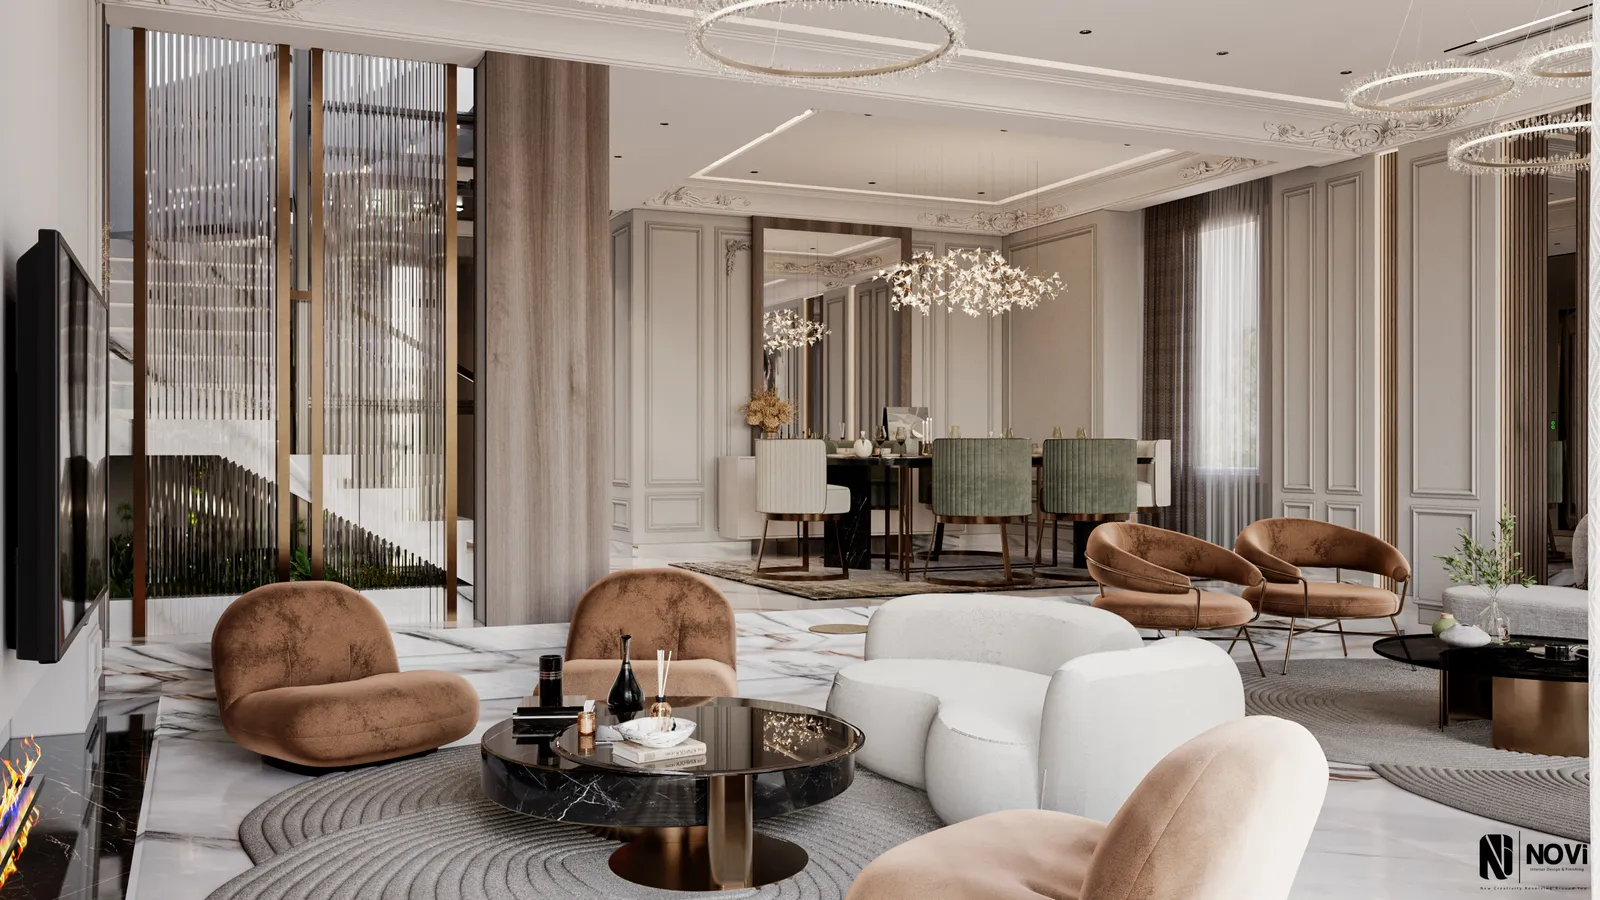
Visualisation of the villa's living room: a fluted media wall with a linear fireplace, a curved bouclé sofa, cognac velvet lounge chairs and crystal ring chandeliersVisualisation

Case study · Interior design · 360° tours

La Vista Villa — New Capital

NoVi's neo-classic modern interior design for a villa in La Vista, New Administrative Capital — living room, formal reception, dining and entrance, presented in 3D renders and five 360° virtual tours.

At a glance

Project facts

Location
La Vista, New Administrative Capital · Egypt
Sector
Residential
Commission
Interior design · 360° tours
NoVi's role
Neo-classic modern interior design · 360° virtual tours
Scale
Villa · 5 360° tours
Style
Neo-classic modern
Spaces
Living room, formal reception, dining, entrance & lift lobby, kitchen, garden
Deliverables
3D visualisations · five 360° tours

Facts on this page are as published in NoVi's 2026 corporate portfolio.

  • 5360° virtual tours

NoVi's commission on this project is design. This case study describes the design work only — not construction or delivery by NoVi.

Image: an original visualisation inspired by this project — not a site photograph.

The brief

This villa sits in La Vista in the New Administrative Capital — a separate commission from NoVi's La Vista Villa in Cairo. The brief is the interior design of the villa's principal living spaces: a family living room, a formal reception, the dining room and the entrance hall with its lift lobby, alongside the kitchen and the garden, which are shown in the villa's 360° tours.

The challenge

Neo-classic modern asks for restraint. Mouldings, cornices and crystal can easily tip a villa into heavy formality, while too much minimalism loses the sense of occasion a formal reception needs. Here the family living room, the reception and the dining room open into one another, so each needs its own character while the villa still reads as a single, coherent interior.

Our approach

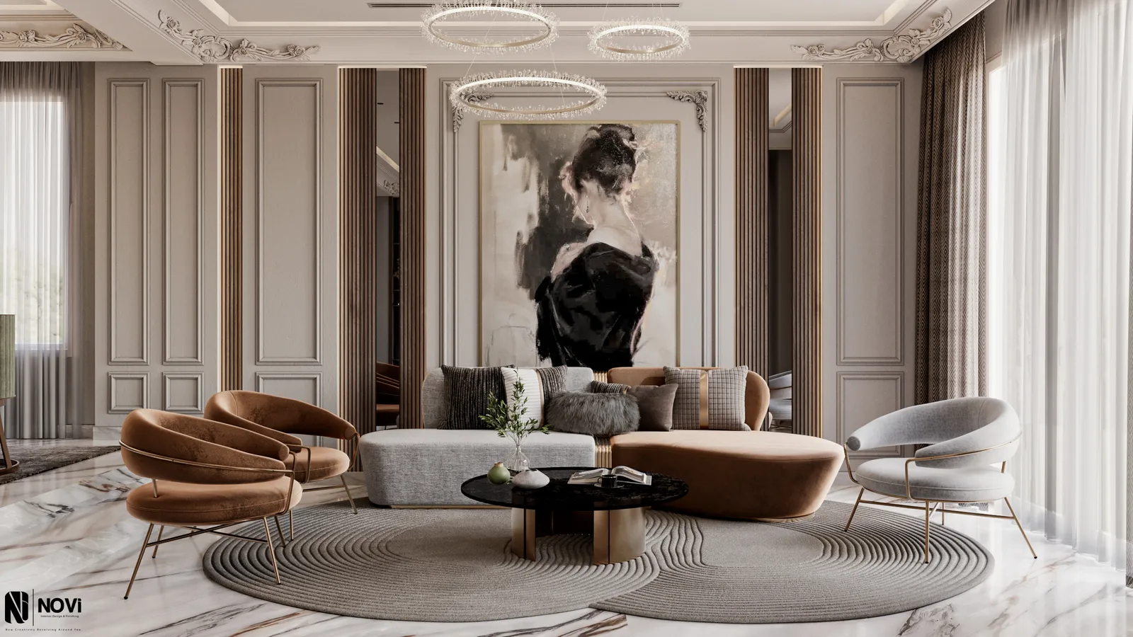
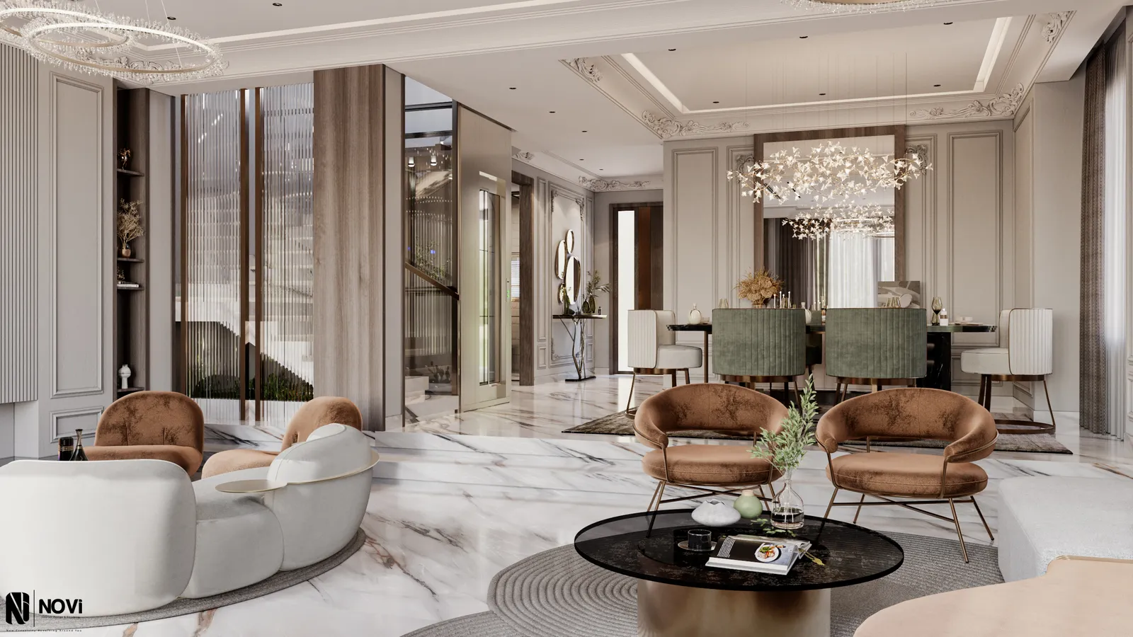
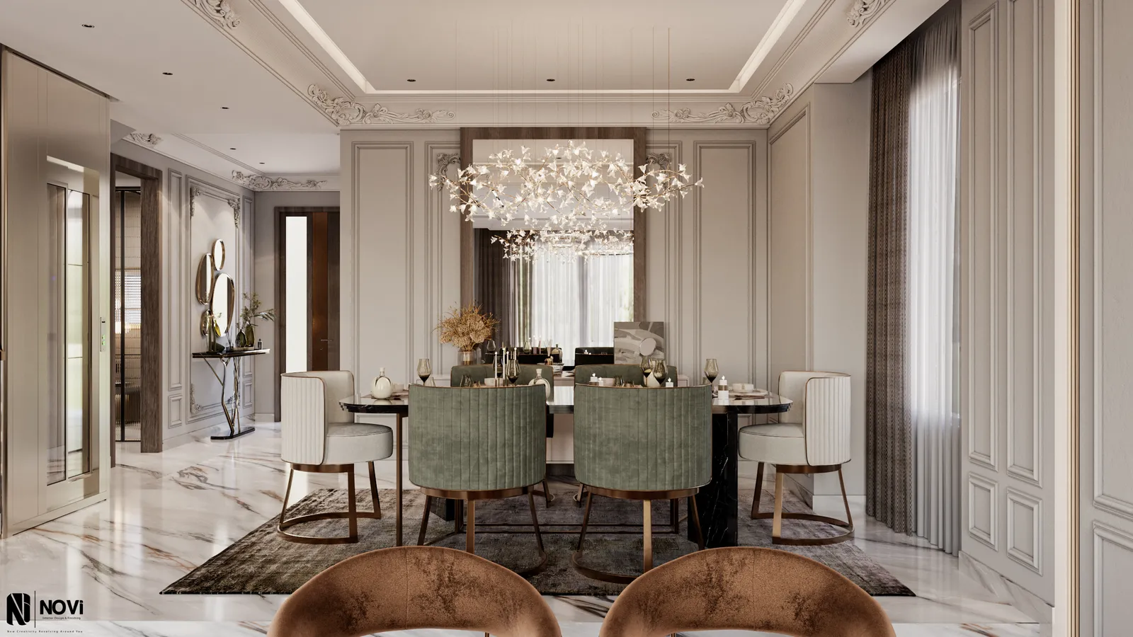
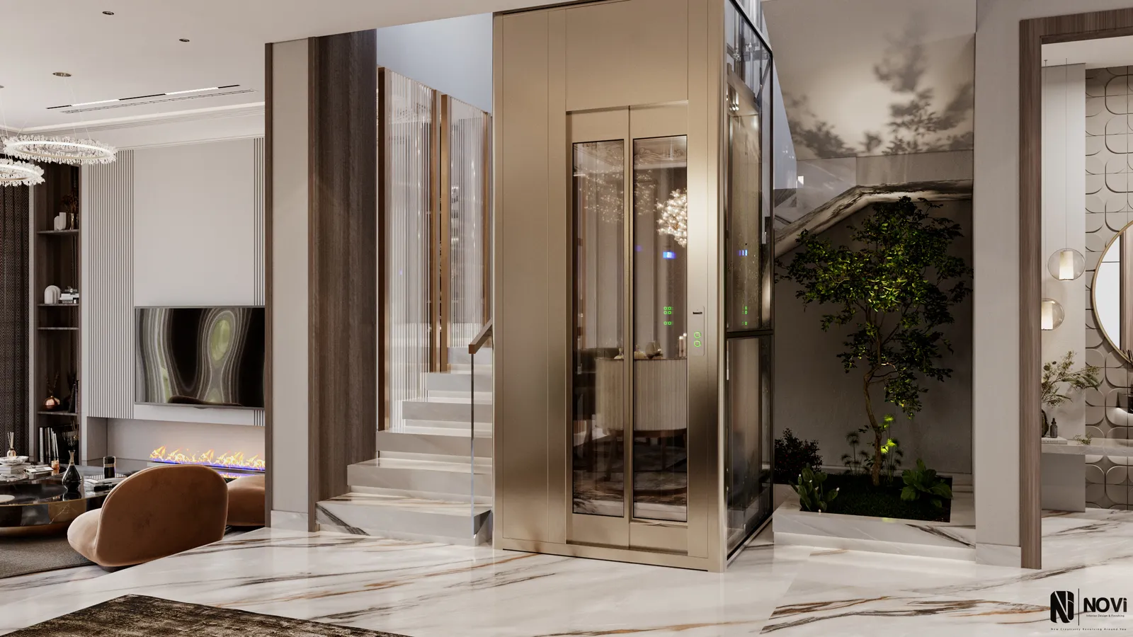
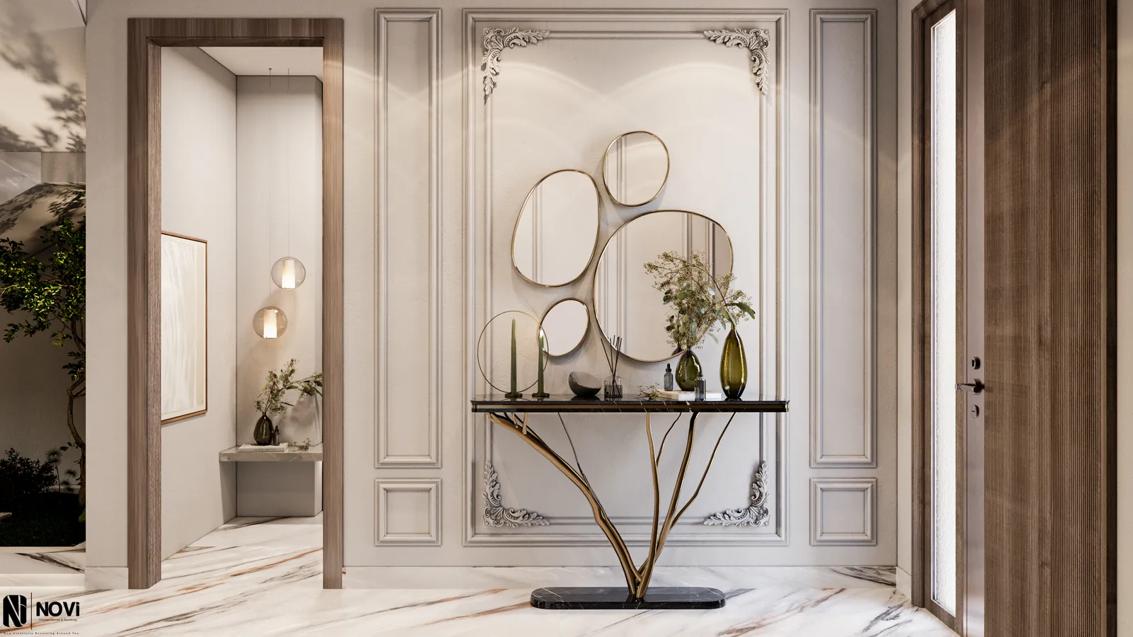
A shared base runs through every room: warm-veined white marble floors, panelled walls with fine mouldings and ornamental cornices, walnut door frames and floor-length sheers. Each space then takes its own accent — a fluted media wall with a linear fireplace in the living room, a large portrait above low salon seating in the formal reception, green velvet dining chairs under a branching crystal chandelier, and a sculptural brass console with clustered mirrors in the entrance, beside a champagne-bronze lift and an indoor garden by the stair.

Because the villa was also produced as 360° panoramas, the design can be walked rather than just viewed: five virtual tours cover the living room, the reception and dining, the formal reception, the kitchen and the garden. All five can be explored on the site's 360° Virtual Tours page, listed as “La Vista villa · New Capital”.


NoVi design renders

  • La Vista Villa — New Capital — Living room towards the dining room
  • La Vista Villa — New Capital — Formal reception
  • La Vista Villa — New Capital — Reception & dining
  • La Vista Villa — New Capital — Dining room — crystal chandelier
  • La Vista Villa — New Capital — Lift lobby, staircase & indoor garden
  • La Vista Villa — New Capital — Entrance console & mirrors

Images: NoVi's design renders for this project — visualisations, not site photographs.

What NoVi's scope covers

Scope of works

  • Living room
  • Formal reception
  • Dining room
  • Entrance & lift lobby
  • Kitchen
  • Garden
  • 3D visualisation & 360° tours

Disciplines involved

Start your project

Planning a project like this?

Tell us about your site, your brief and your timeline. A free consultation with our design and delivery team — by video, phone or at our Cairo or Riyadh office.