01
The brief
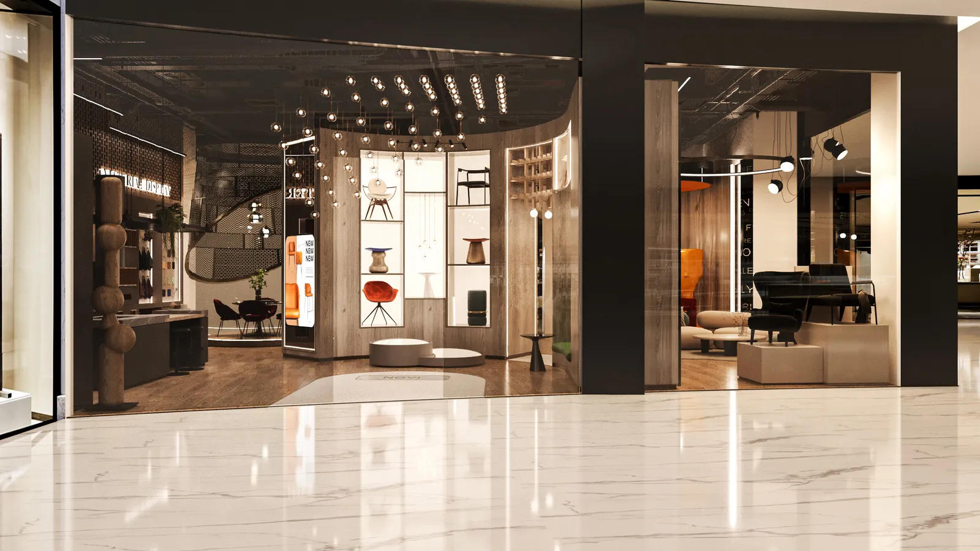
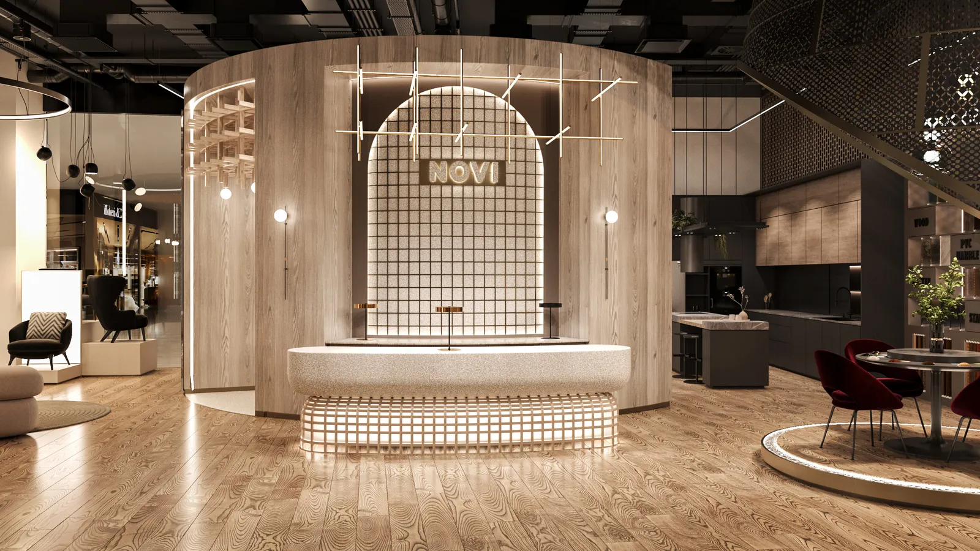
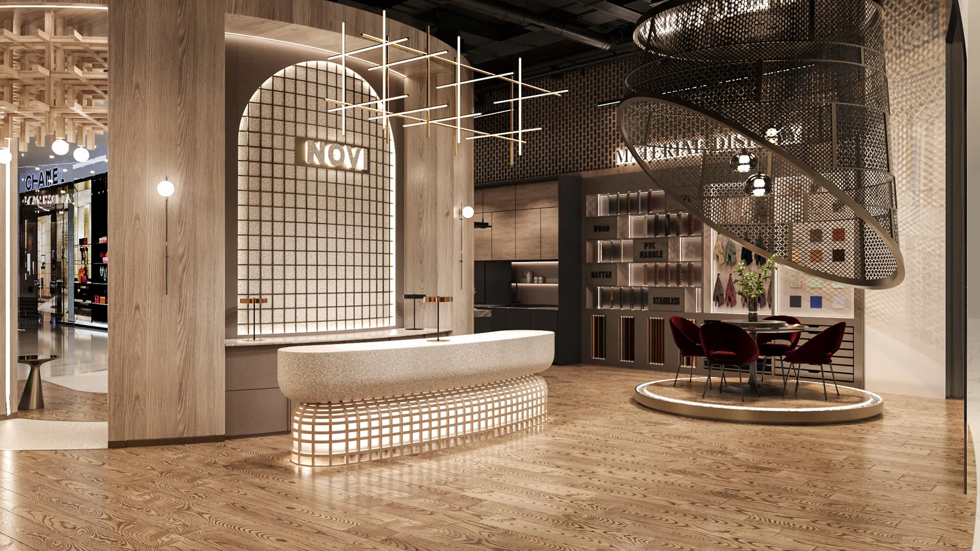
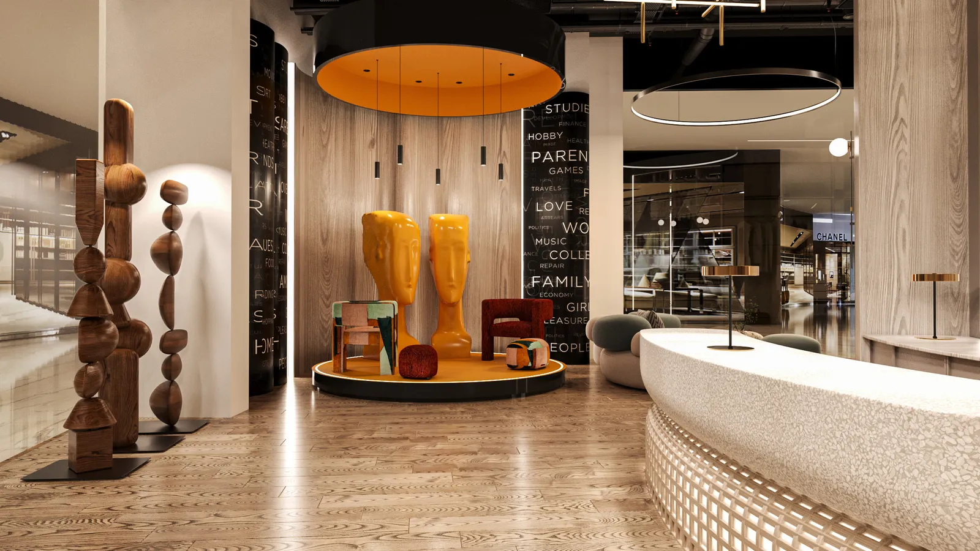
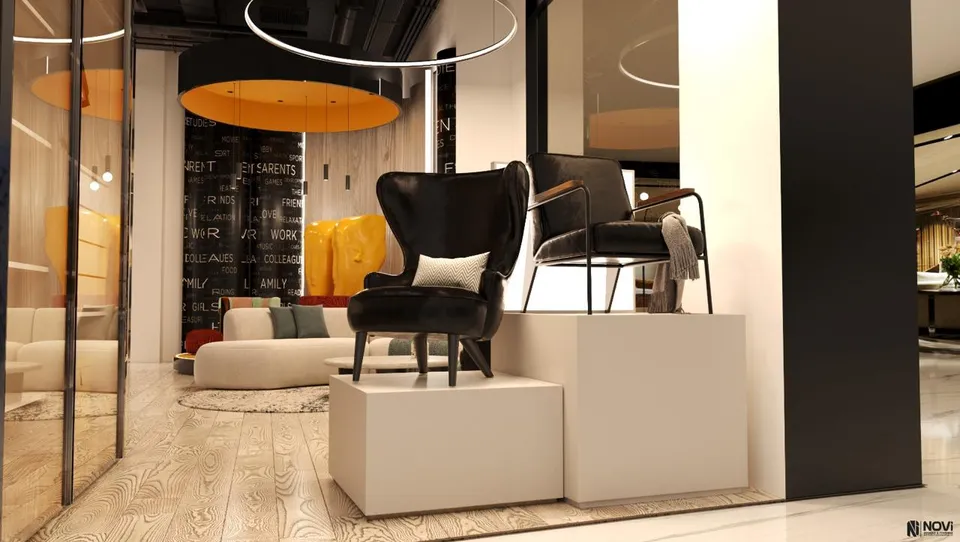
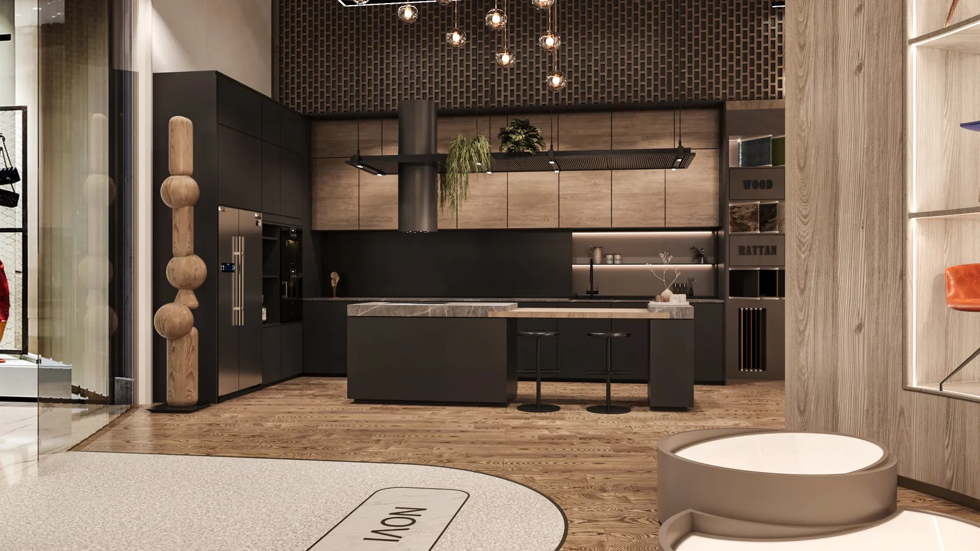
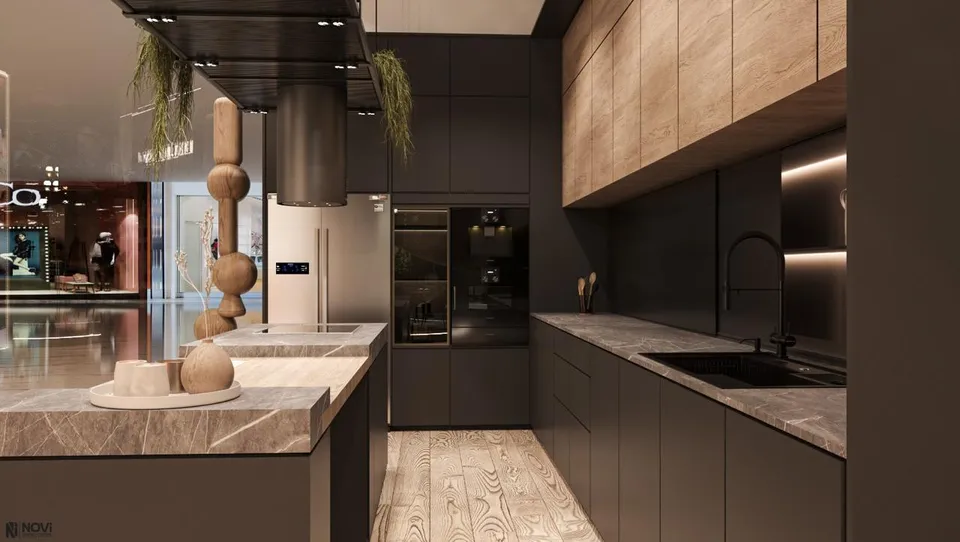
A furniture showroom has to sell more than pieces: it has to show how they live together. NoVi's proposal for this showroom, set in a glass-fronted shopping-mall unit, combines a mood board built around one word — “Woods” — a furniture plan that zones the floor, and 3D visualisations of the entrance, the central reception, the material display, the kitchen display, the lounge settings and the shop windows.
02
The challenge
Showrooms have two audiences at once: the shopper walking past in the mall, who has seconds to be drawn in, and the client inside, who needs to compare finishes, sit on the furniture and sit down with a designer. The layout has to work as a clear route through very different displays — soft seating, wardrobes, kitchens, materials — without turning into a warehouse of products.
03
Our approach
The plan puts a curved timber pavilion at the centre of the store. Its arched grid screen frames a sculpted reception counter on a softly lit lattice base, and it organises the floor around it: a material display with sample walls, a desks area for design consultations, a black-and-timber kitchen display, and feature platforms under suspended ceiling discs where lounge settings are staged like rooms.
Oak-grain wall cladding, timber lattice ceiling features and stacked-wood sculptures carry the “Woods” idea through every zone, with orange and sage accents for warmth. At the front, glass shop windows open the whole interior to the mall, so the pavilion and its displays become the store's façade.