Contact Us

Egypt

Cairo Head Office


Saudi Arabia

Riyadh Office

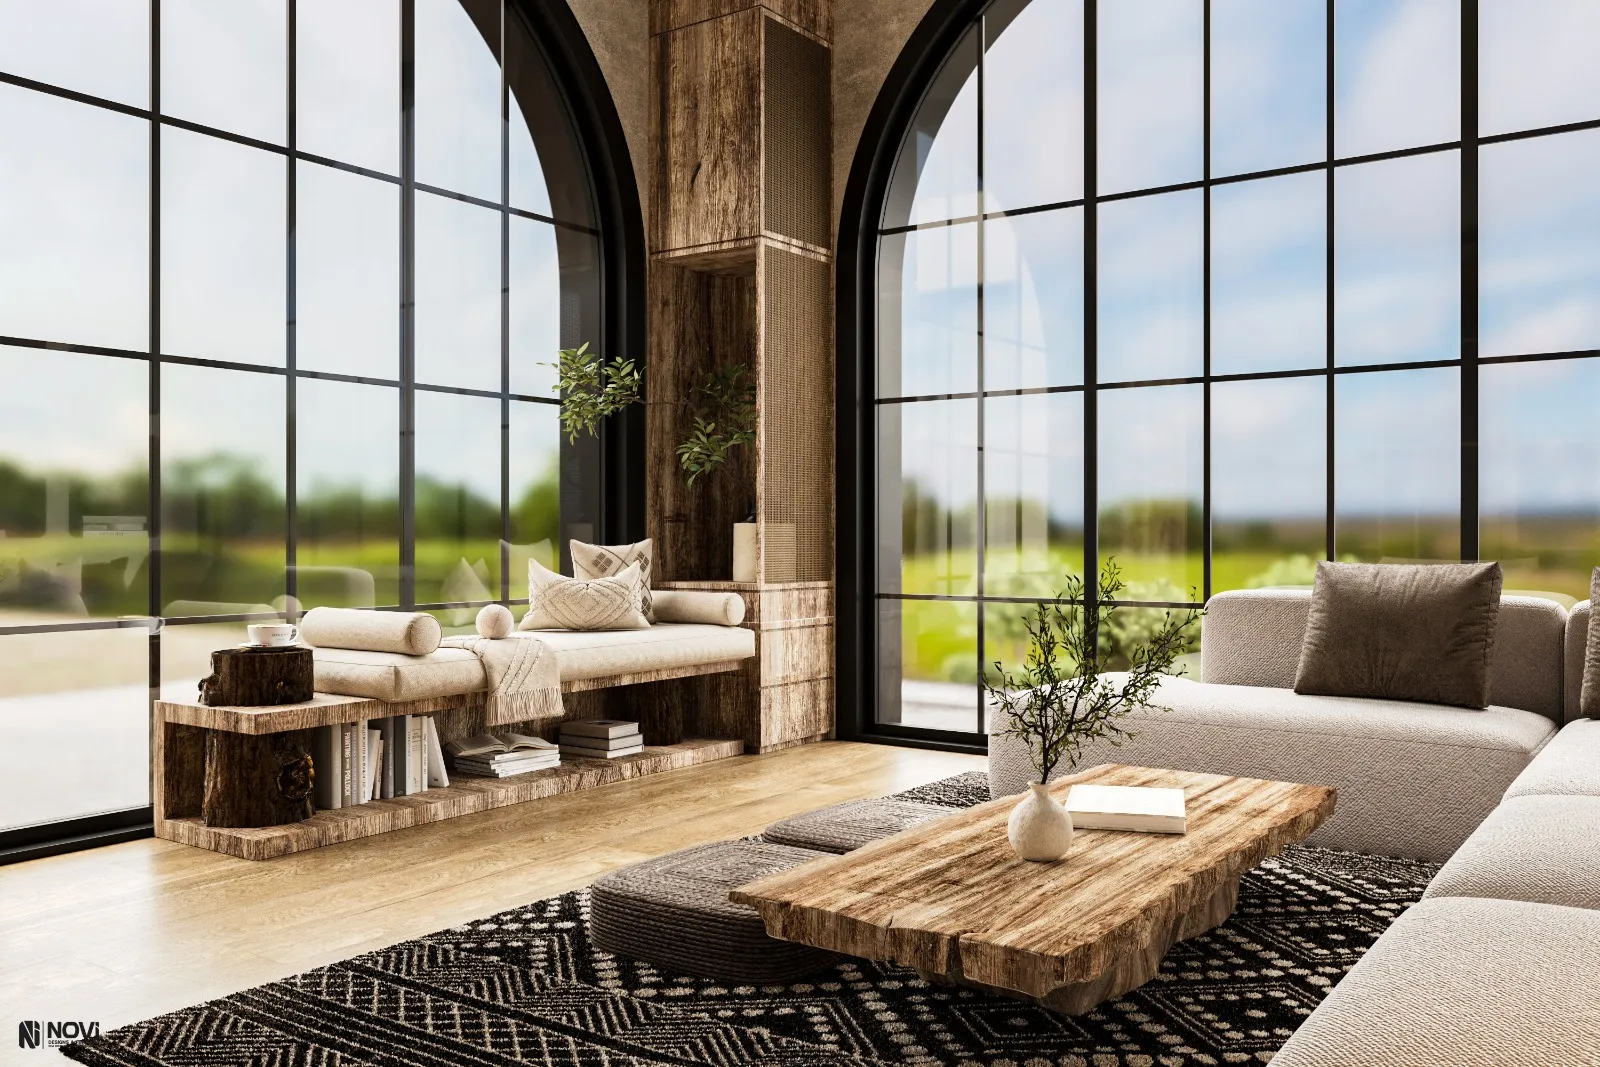
Visualisation of a double-height living room with arched steel windows, a reclaimed-timber coffee table, a low linen sofa and a patterned wool rugVisualisation

Case study · Interior design

New Giza Villa

The interior design of a villa in New Giza by NoVi — an earthy, hand-finished home of lime plaster, reclaimed timber and natural stone, from the double-height living room to the kitchen, bedroom and bathrooms.

At a glance

Project facts

Location
New Giza · Egypt
Sector
Residential
Commission
Interior design
NoVi's role
Interior design — lime plaster, reclaimed timber & stone
Scale
Villa · interior design
Spaces
Entrance, living rooms, staircase, dining, kitchen, bedroom, bathrooms, utility
Palette
Lime plaster, reclaimed timber, natural stone, marble
Deliverable
3D design visualisations

Facts on this page are as published in NoVi's 2026 corporate portfolio.

NoVi's commission on this project is design. This case study describes the design work only — not construction or delivery by NoVi.

Image: an original visualisation inspired by this project — not a site photograph.

The brief

This villa in New Giza is designed as a quiet, natural home rather than a showpiece. NoVi's interior design takes in the whole of the house as the renders show it: the entrance, a double-height living room and a second lounge, the dining room, a curved staircase, the kitchen, a bedroom with its dressing wall, the bathrooms and a powder room, down to the utility room.

The challenge

Natural, hand-finished interiors are easy to overdo: too much rough texture and a house feels rustic and heavy; too little and it turns bland. The balance has to hold across very different rooms — tall, light-filled living spaces with large windows, a working kitchen, compact bathrooms — while raw materials such as reclaimed timber and stone still meet the practical demands of daily family life.

Our approach

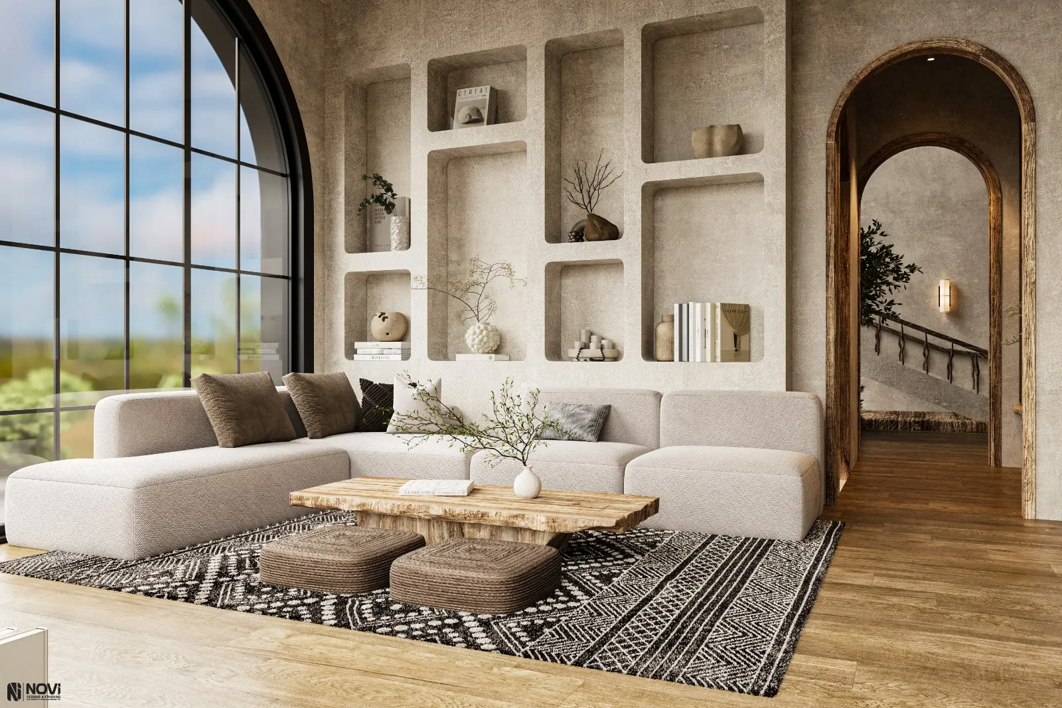
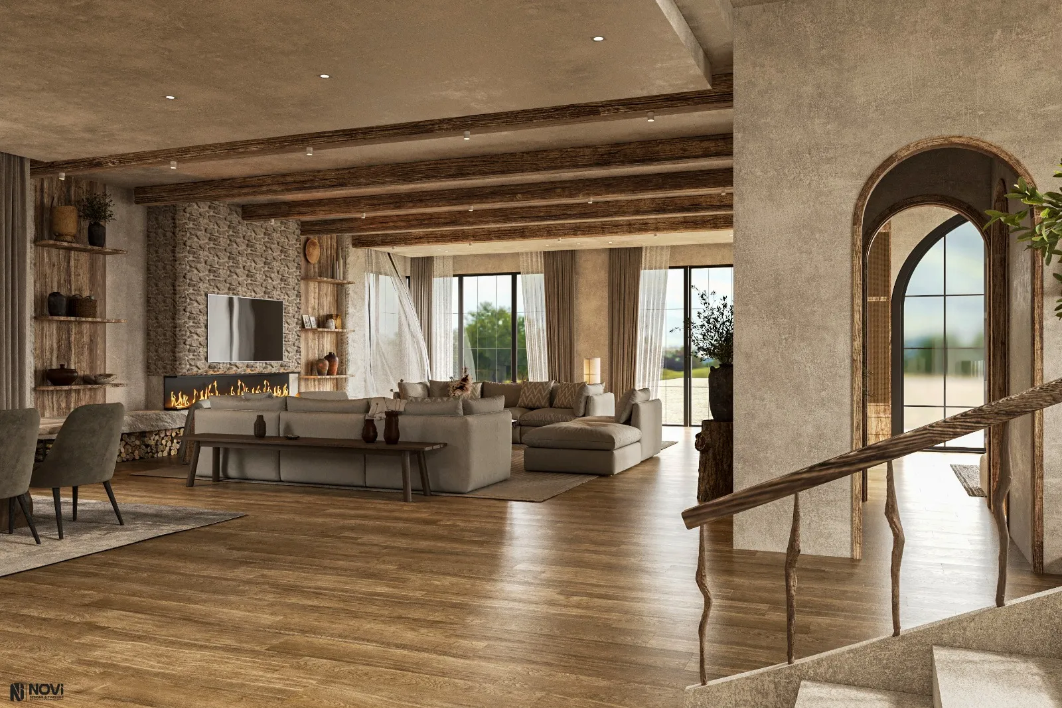
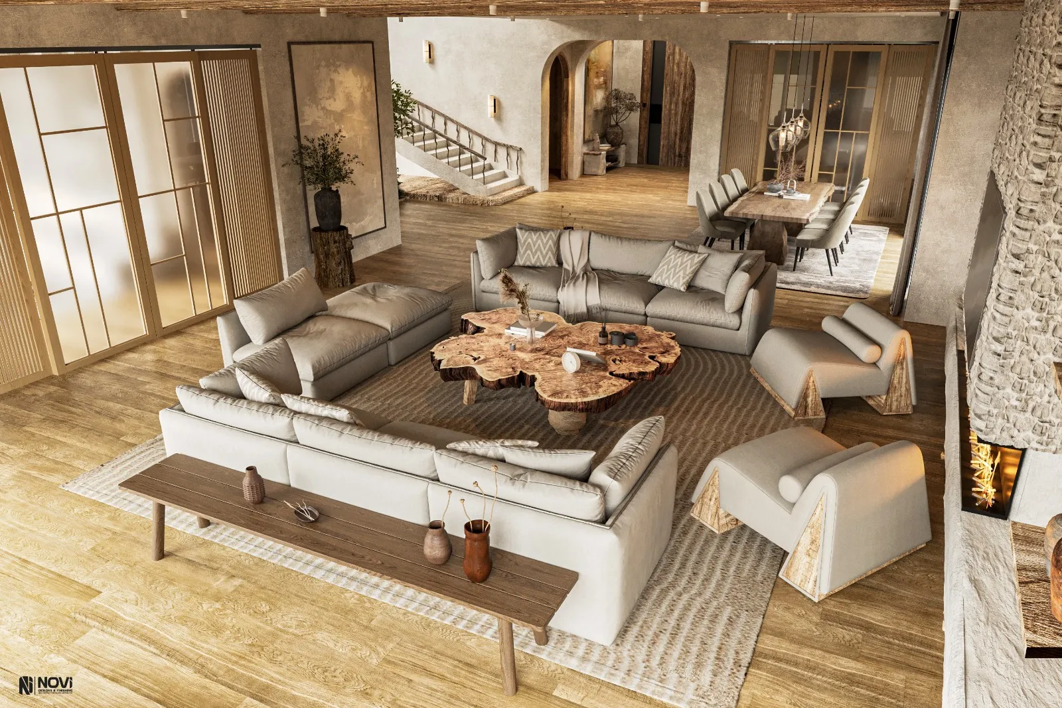
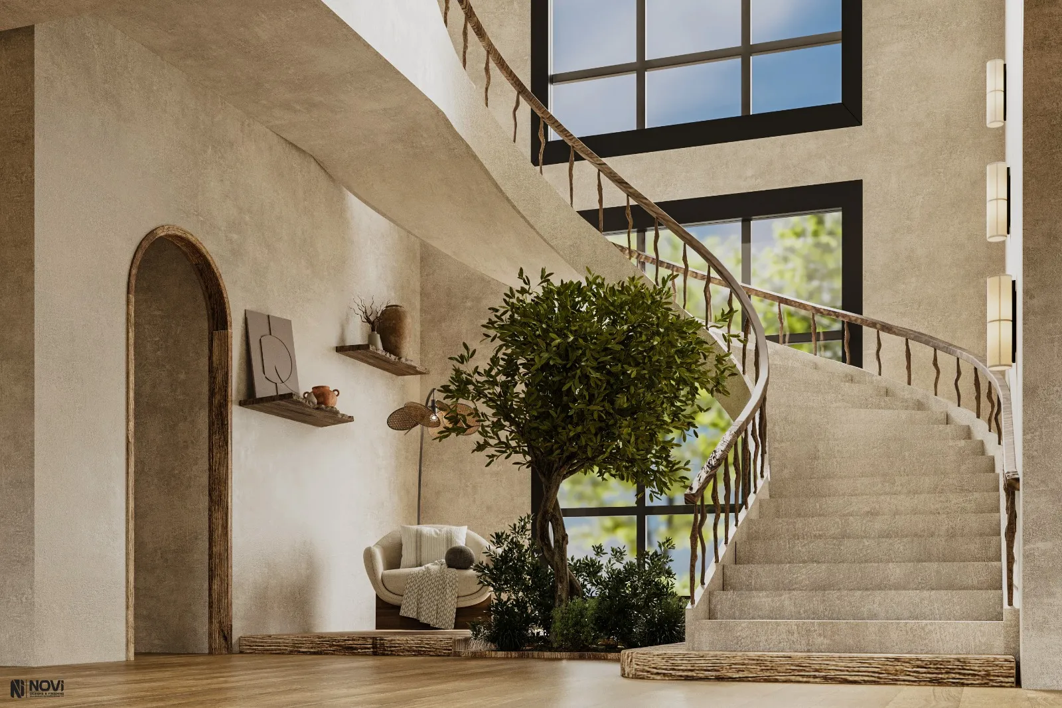
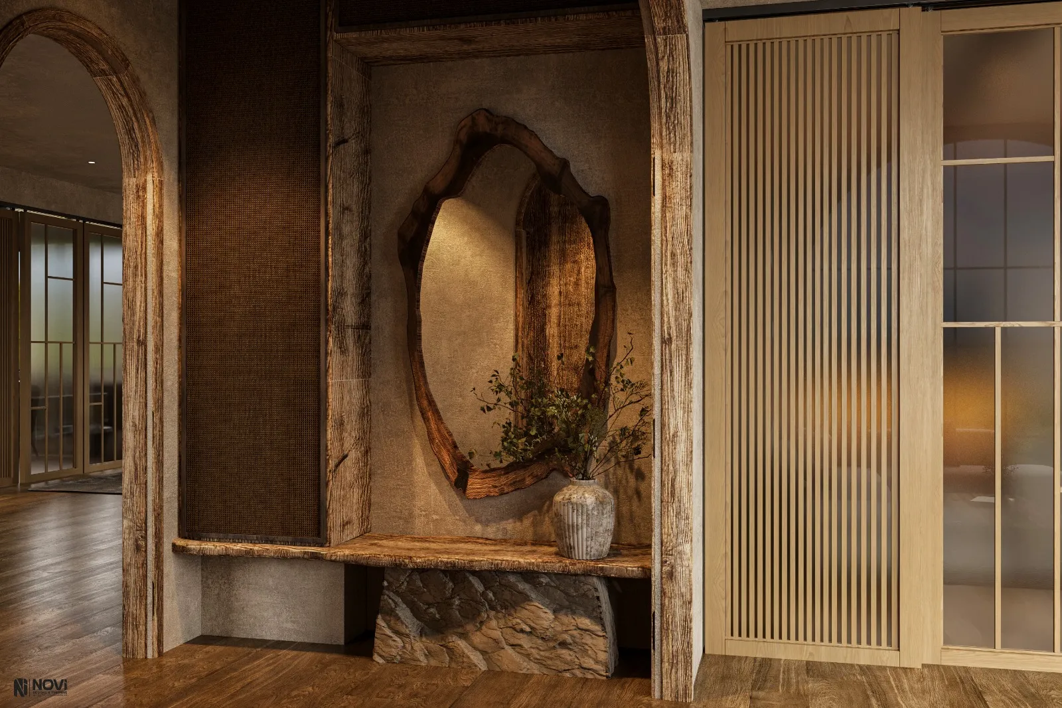
The design starts from the envelope. Soft lime-plaster walls, carved niches and arched openings give the house its calm, and tall black-framed arched windows pull the landscape into the living room. Against that pale backdrop the heavier pieces stand out: reclaimed-timber beams and tables, a live-edge wood mirror in the entrance, and a sculptural plaster staircase that curves around an indoor tree.

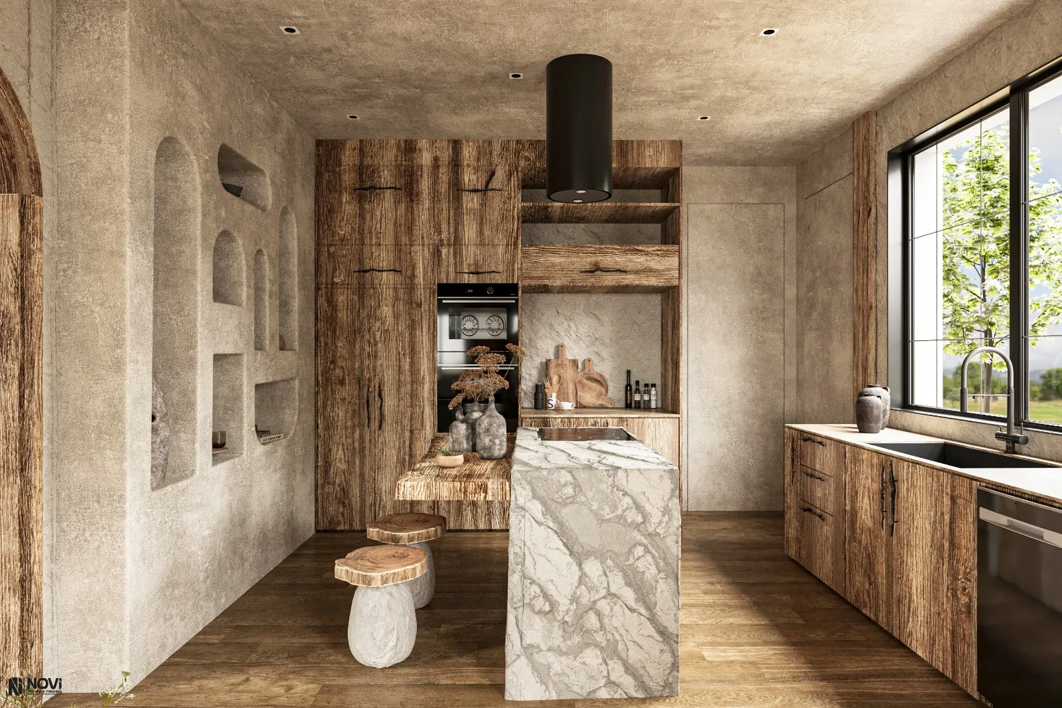
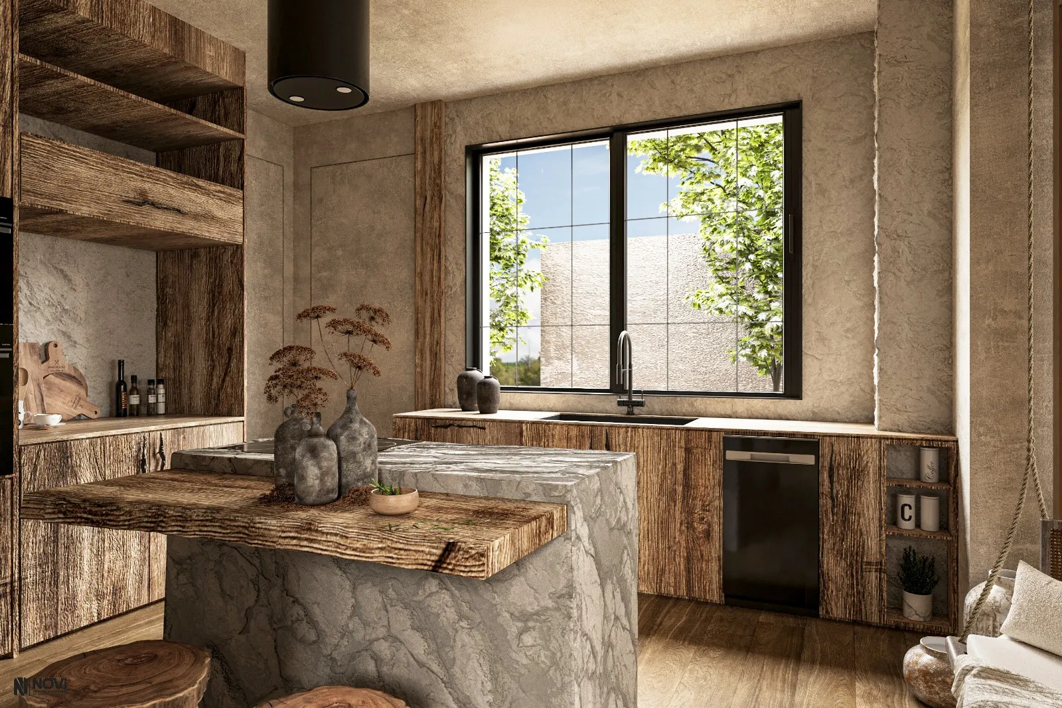
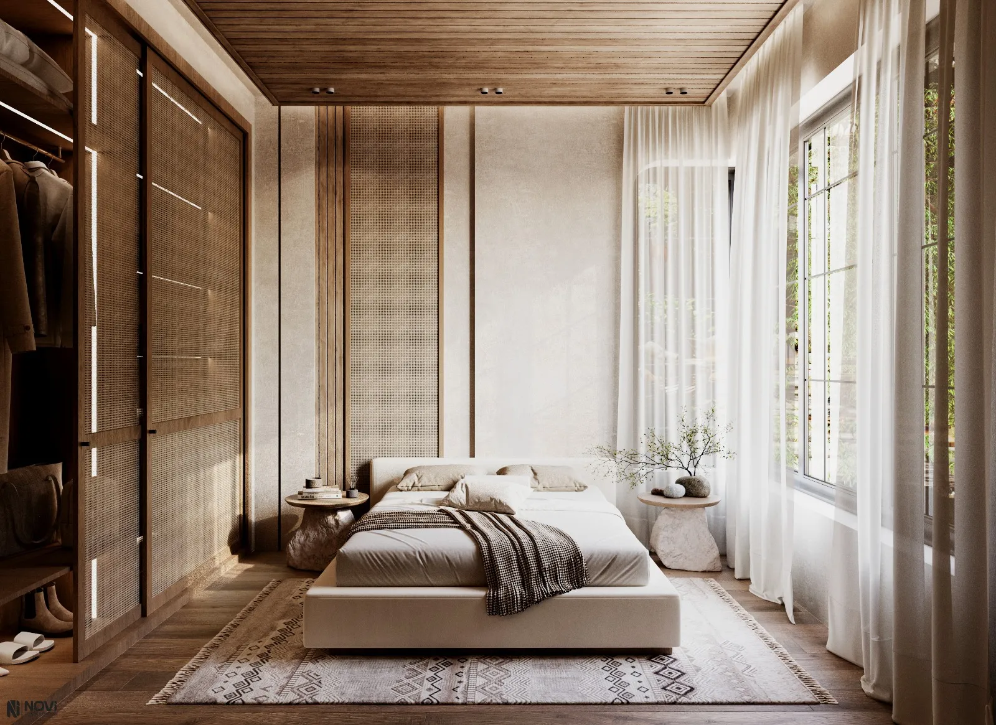
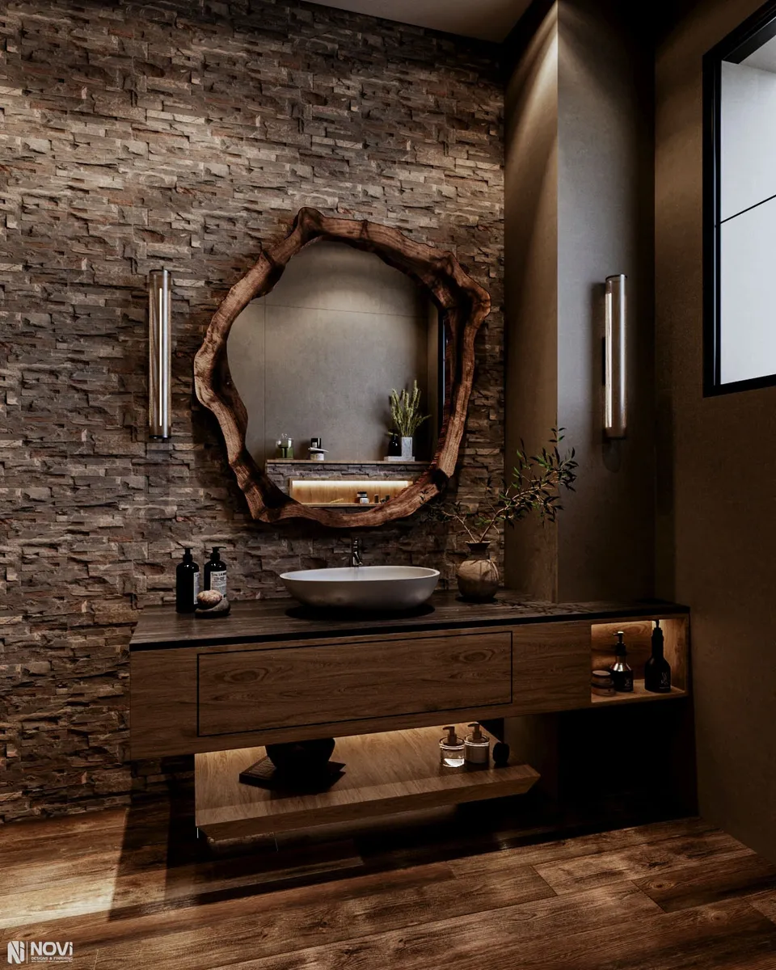
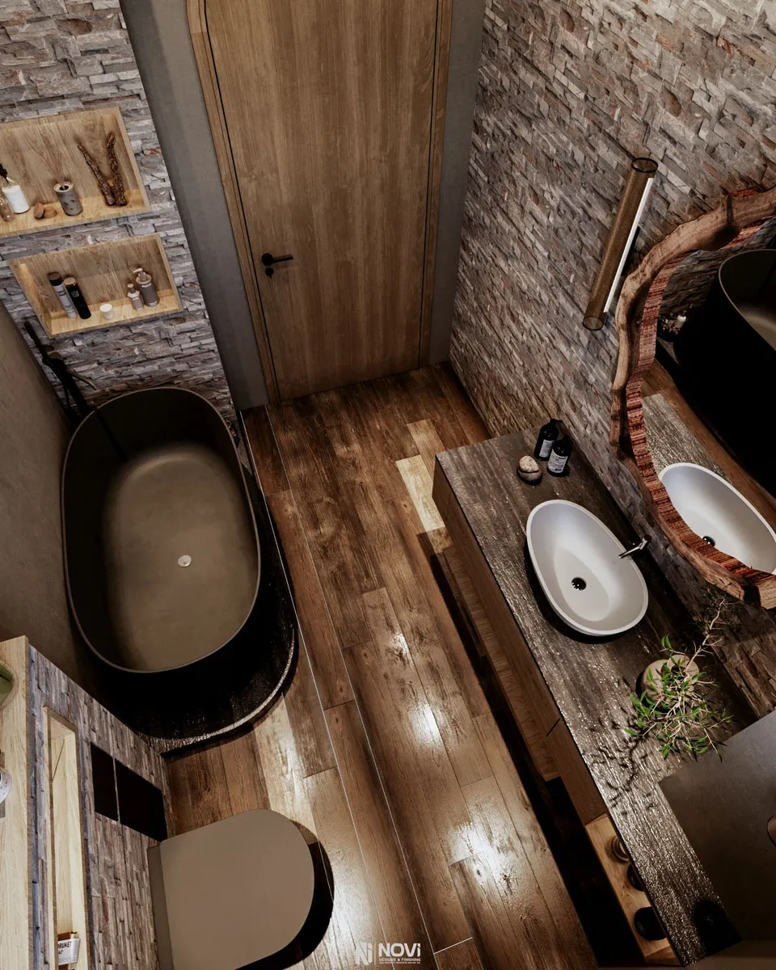
The same vocabulary is tuned to each room. The kitchen sets reclaimed-timber cabinetry against a veined marble island with a raw-edge timber counter; the bedroom stays soft, with a slatted timber ceiling and sheer linen; the bathrooms turn darker and more enveloping, with stacked-stone walls, a black freestanding tub and organic mirrors.


NoVi design renders

  • New Giza Villa — Lounge with plaster niches
  • New Giza Villa — Living area under timber beams
  • New Giza Villa — Living room from above — live-edge table
  • New Giza Villa — Curved staircase & indoor tree
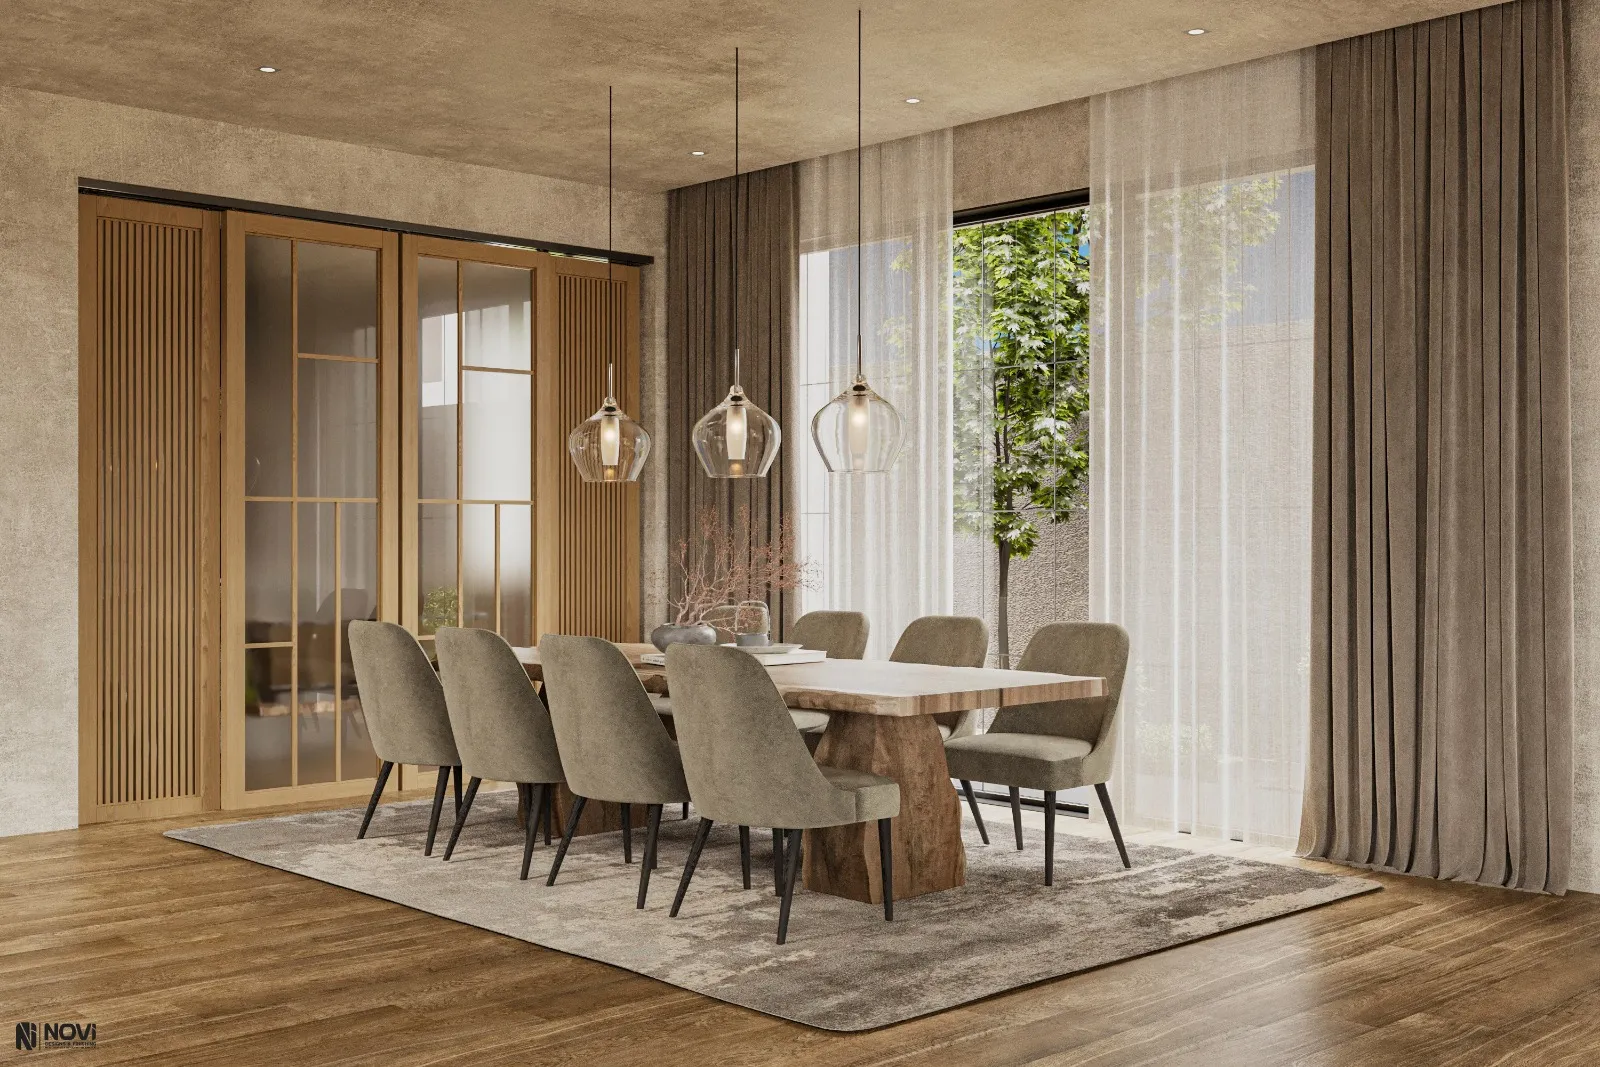
  • New Giza Villa — Dining room
  • New Giza Villa — Entrance niche & live-edge mirror
  • New Giza Villa — Kitchen — reclaimed timber & marble island
  • New Giza Villa — Kitchen island & raw-edge counter
  • New Giza Villa — Bedroom
  • New Giza Villa — Powder room — stacked stone & organic mirror
  • New Giza Villa — Bathroom from above

Images: NoVi's design renders for this project — visualisations, not site photographs.

What NoVi's scope covers

Scope of works

  • Entrance
  • Living rooms
  • Staircase
  • Dining room
  • Kitchen
  • Bedroom & dressing
  • Bathrooms & powder room
  • Utility room
  • 3D visualisation

Disciplines involved

Start your project

Planning a project like this?

Tell us about your site, your brief and your timeline. A free consultation with our design and delivery team — by video, phone or at our Cairo or Riyadh office.