Contact Us

Egypt

Cairo Head Office


Saudi Arabia

Riyadh Office

Visualisation of the villa's reception: a grey marble media wall with a linear fireplace, lit walnut shelving, brass arched screens and sage-green velvet seatingVisualisation

Case study · Interior & garden design

Mountain View iCity Villa

The interiors and garden of a family villa in Mountain View iCity, New Cairo, designed by NoVi room by room — from the reception and master suite to the children's bedrooms, the bathrooms and the landscaped garden.

At a glance

Project facts

Location
Mountain View iCity, New Cairo · Egypt
Sector
Residential
Commission
Interior & garden design
NoVi's role
Interior & garden design: reception, bedrooms, bathrooms & garden
Scale
Villa · interiors & garden
Spaces
Reception, dining & kitchen, staircase, master suite, single & twin bedrooms, bathrooms, garden
Design stages
First, second and third submissions (reception)
Deliverable
3D design visualisations

Facts on this page are as published in NoVi's 2026 corporate portfolio.

NoVi's commission on this project is design. This case study describes the design work only — not construction or delivery by NoVi.

Image: an original visualisation inspired by this project — not a site photograph.

The brief

A family villa in Mountain View iCity, New Cairo, needed one design language from the front door to the end of the garden. NoVi's commission covers the interiors and the outdoor living: the reception with its dining area, open kitchen and staircase; a master bedroom with its own bathroom and dressing area; a single bedroom and a twin bedroom, each with a bathroom; a guest bathroom; and the landscaped garden around the house.

The design was developed in successive submissions — a first and a second round across the rooms and the garden, and a third round for the reception — each presented as a set of 3D visualisations.

The challenge

A villa like this has to be generous in its shared rooms and personal in its private ones. The reception must hold living, dining, an open kitchen and the stair in one continuous space without losing definition, while each bedroom answers to a different member of the family — a master suite, a child's room with a place to study, a room shared by two. The garden has to work as a series of outdoor rooms rather than a lawn around a house.

Our approach

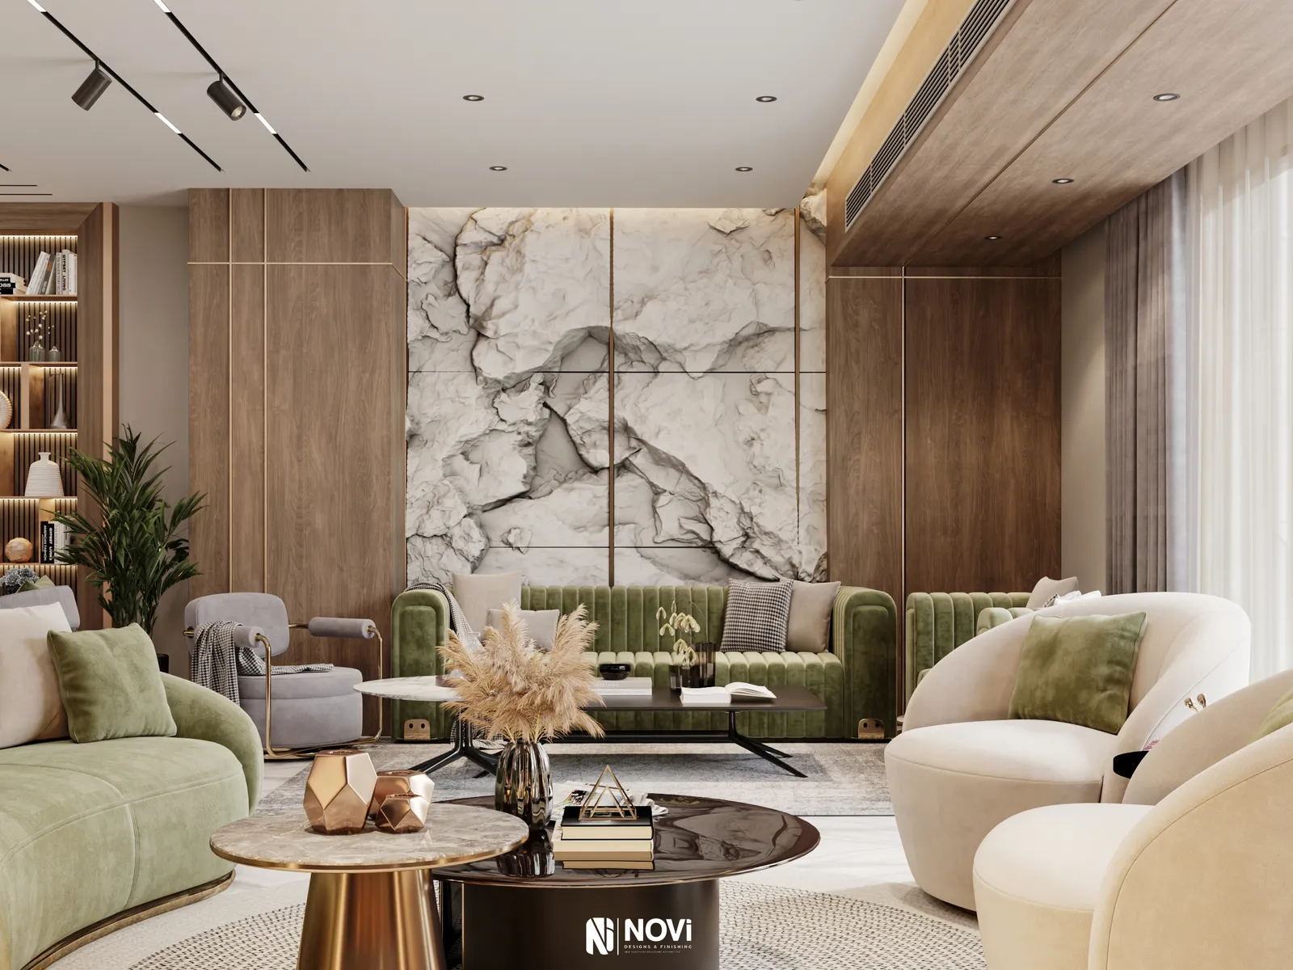
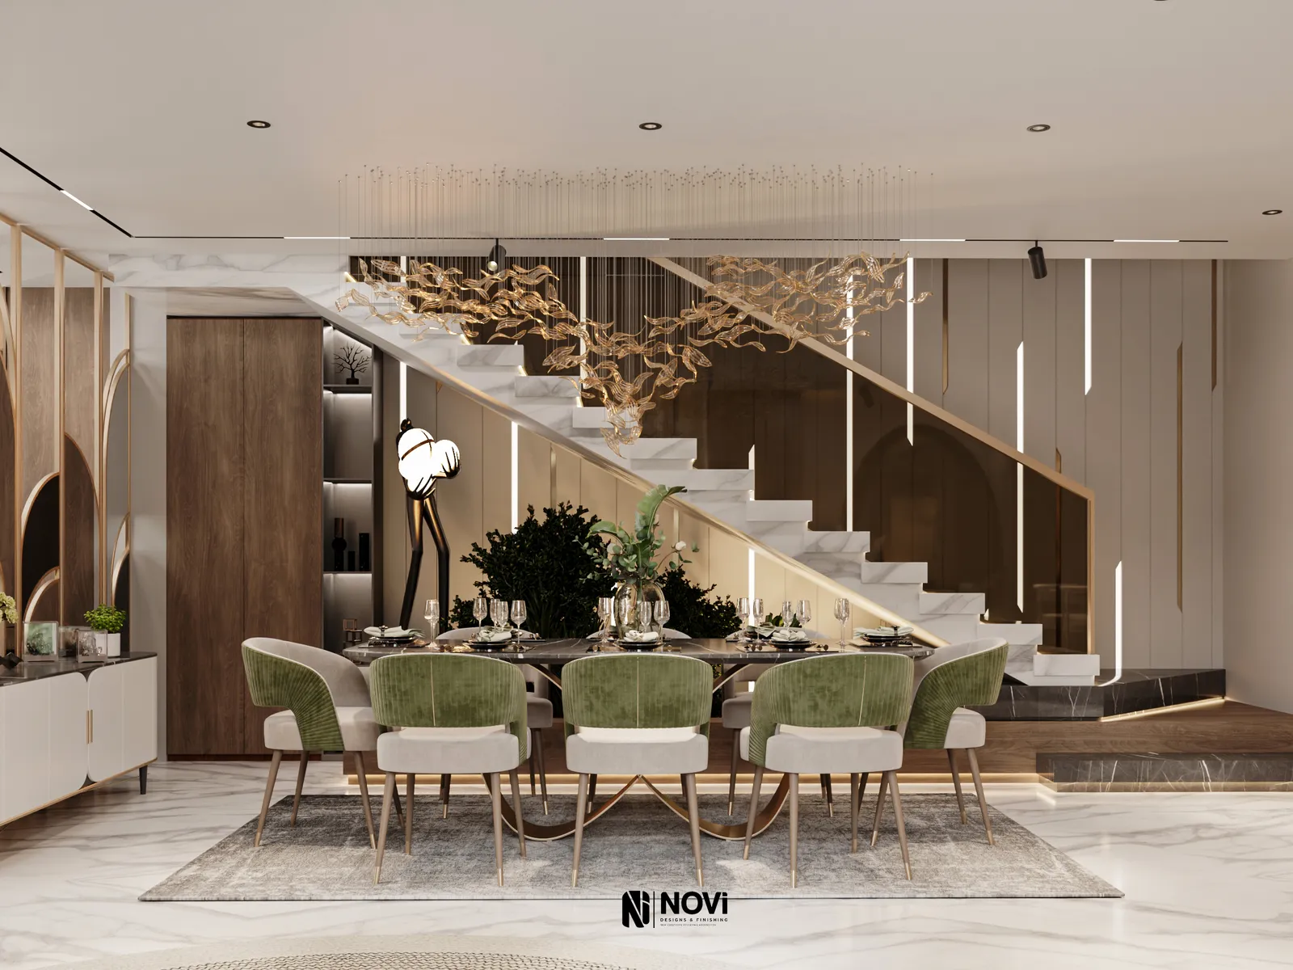
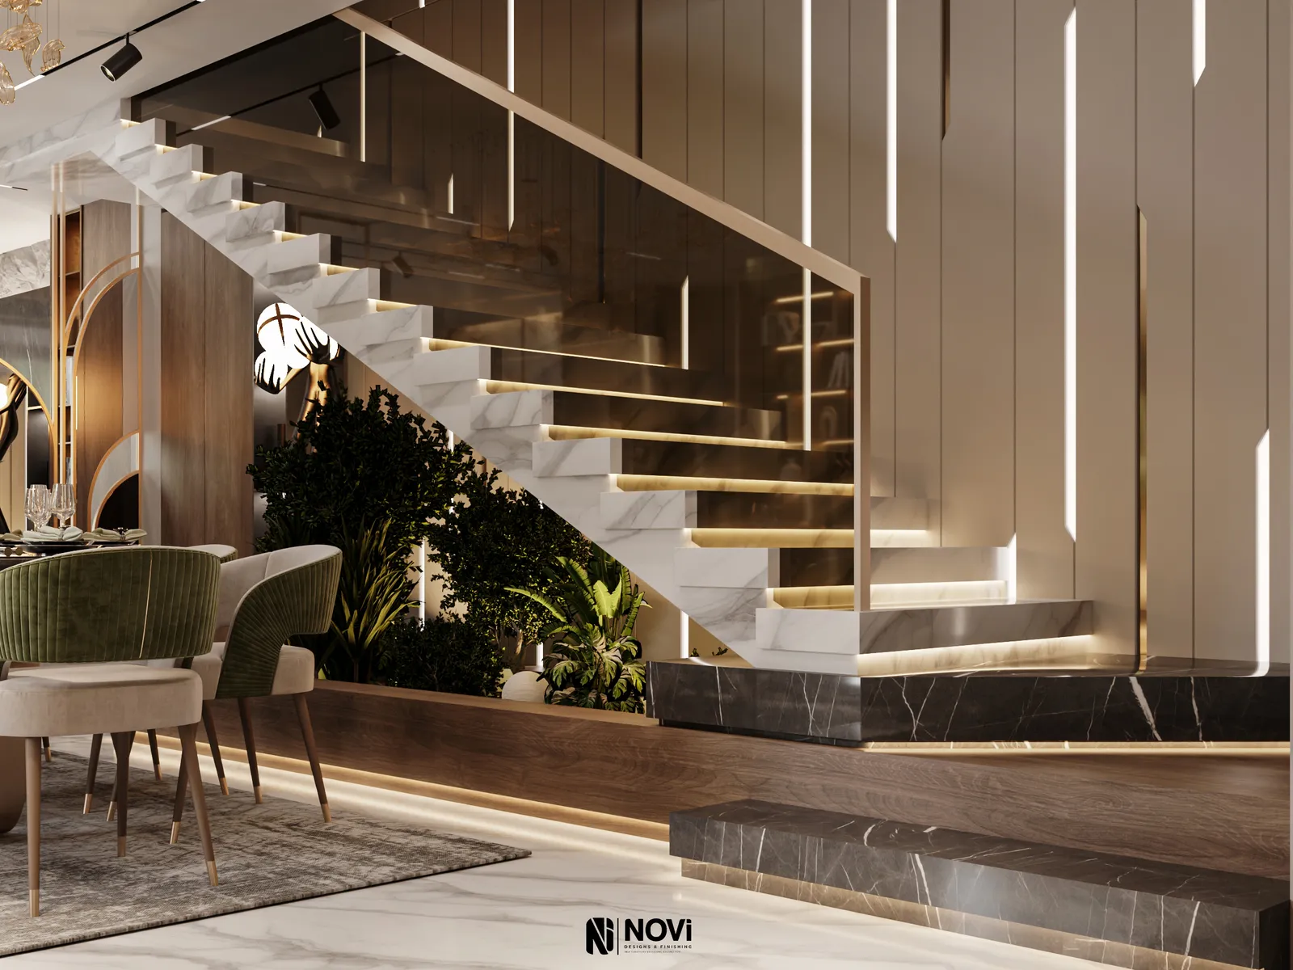
In the reception, warm walnut panelling, light veined marble and brushed-brass arched screens set a calm base, and the materials do the zoning: a grey marble media wall with a linear fireplace anchors the lounge, sage-green velvet ties the seating to the dining chairs, and the floating marble staircase — glass balustrade, concealed step lighting, planting beneath — becomes the sculpture of the room.

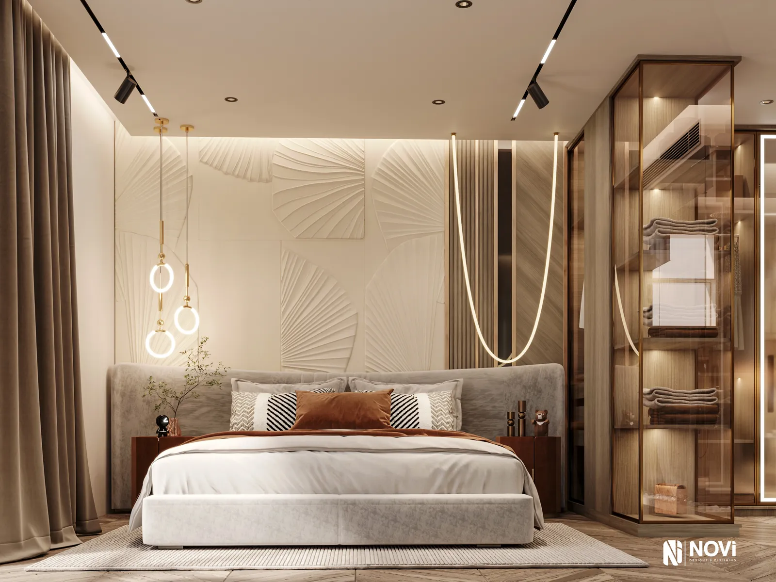
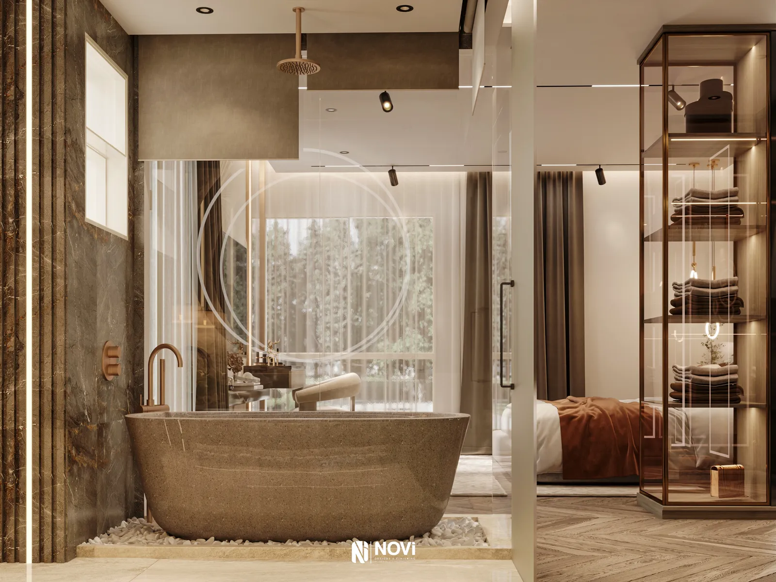
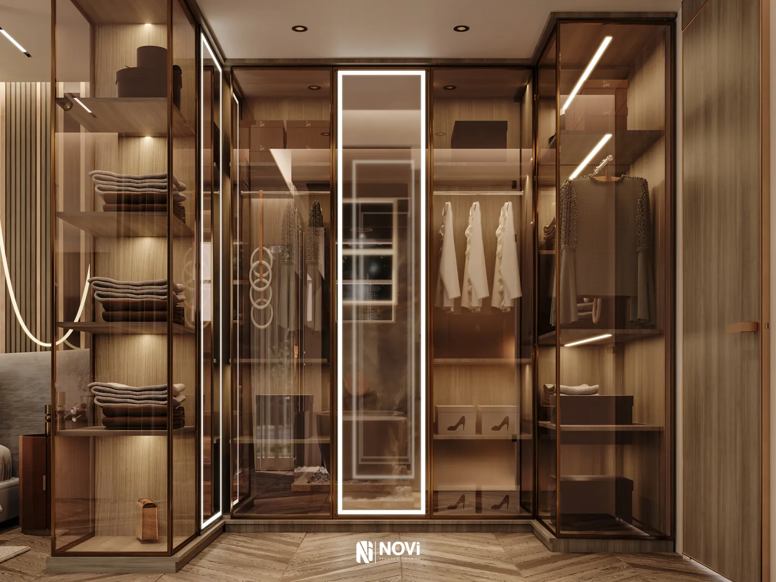
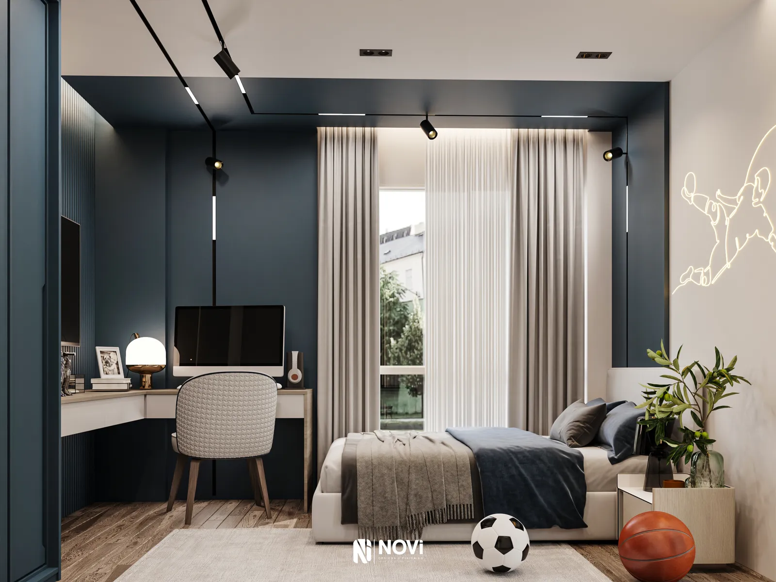
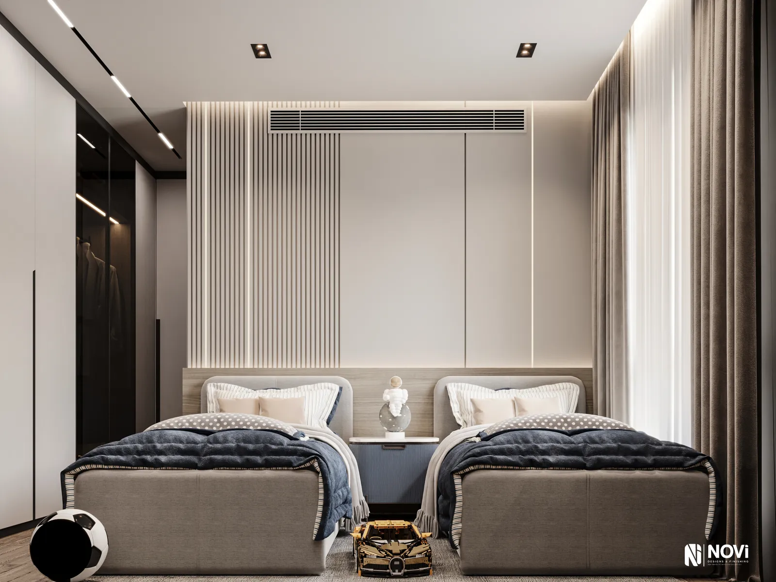
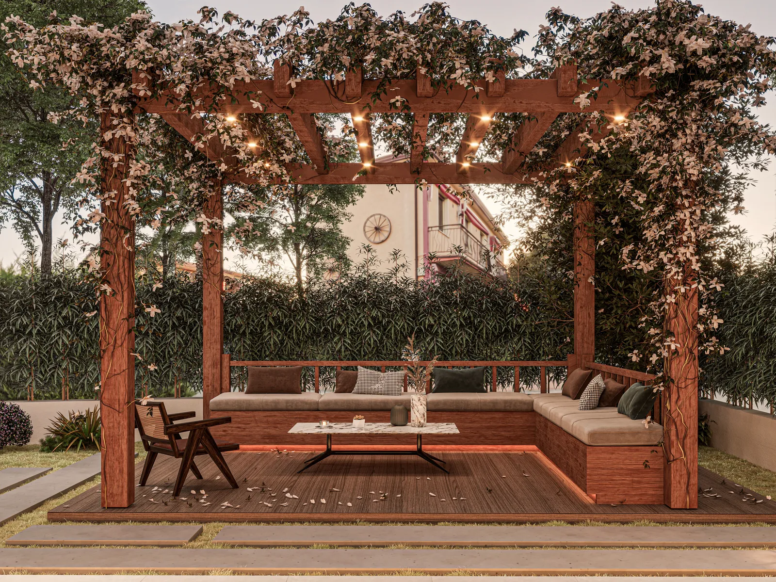
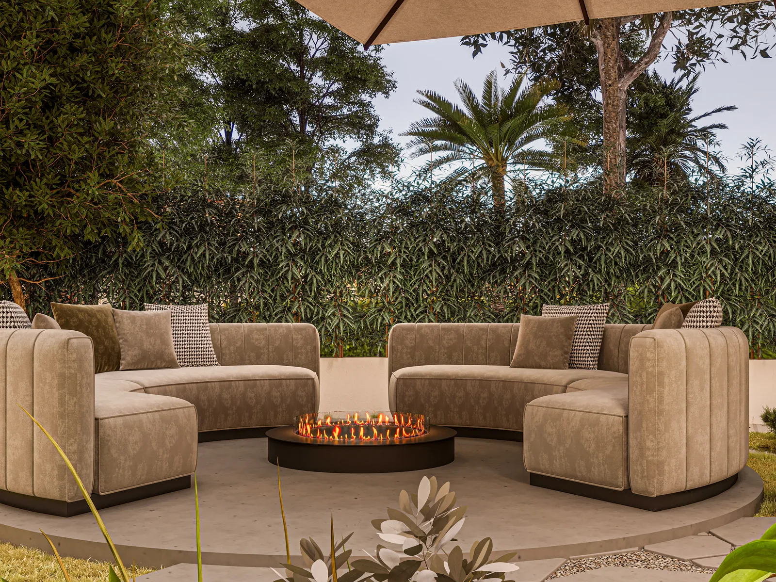
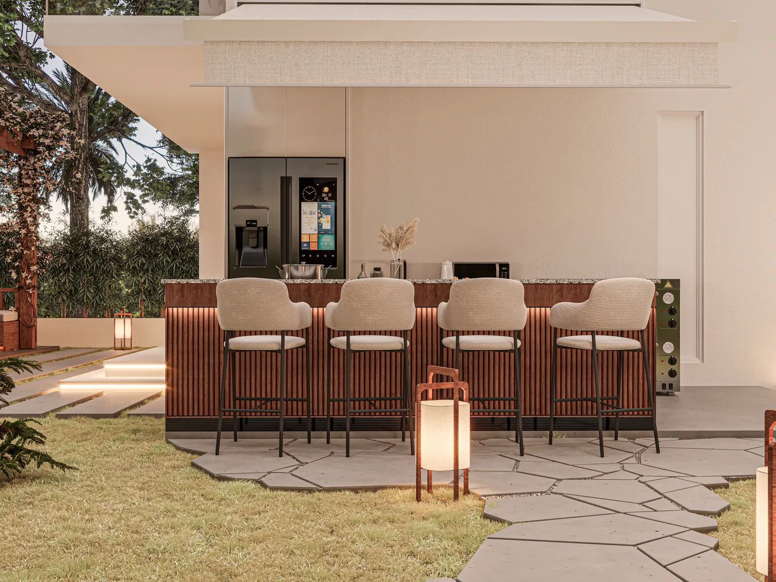
In the private rooms the tone becomes more personal. The master suite pairs a relief-textured headboard wall with bronze-glass wardrobe towers and an open bathroom with a freestanding stone tub; the children's rooms move to navy, oak and white, with built-in study desks and display shelving. In the garden, timber pergolas, a sunken fire-pit lounge, an outdoor bar and stepping-stone paths turn the plot into places to gather.


NoVi design renders

  • Mountain View iCity Villa — Lounge with a book-matched marble wall
  • Mountain View iCity Villa — Dining beneath the staircase
  • Mountain View iCity Villa — Floating marble staircase & planter
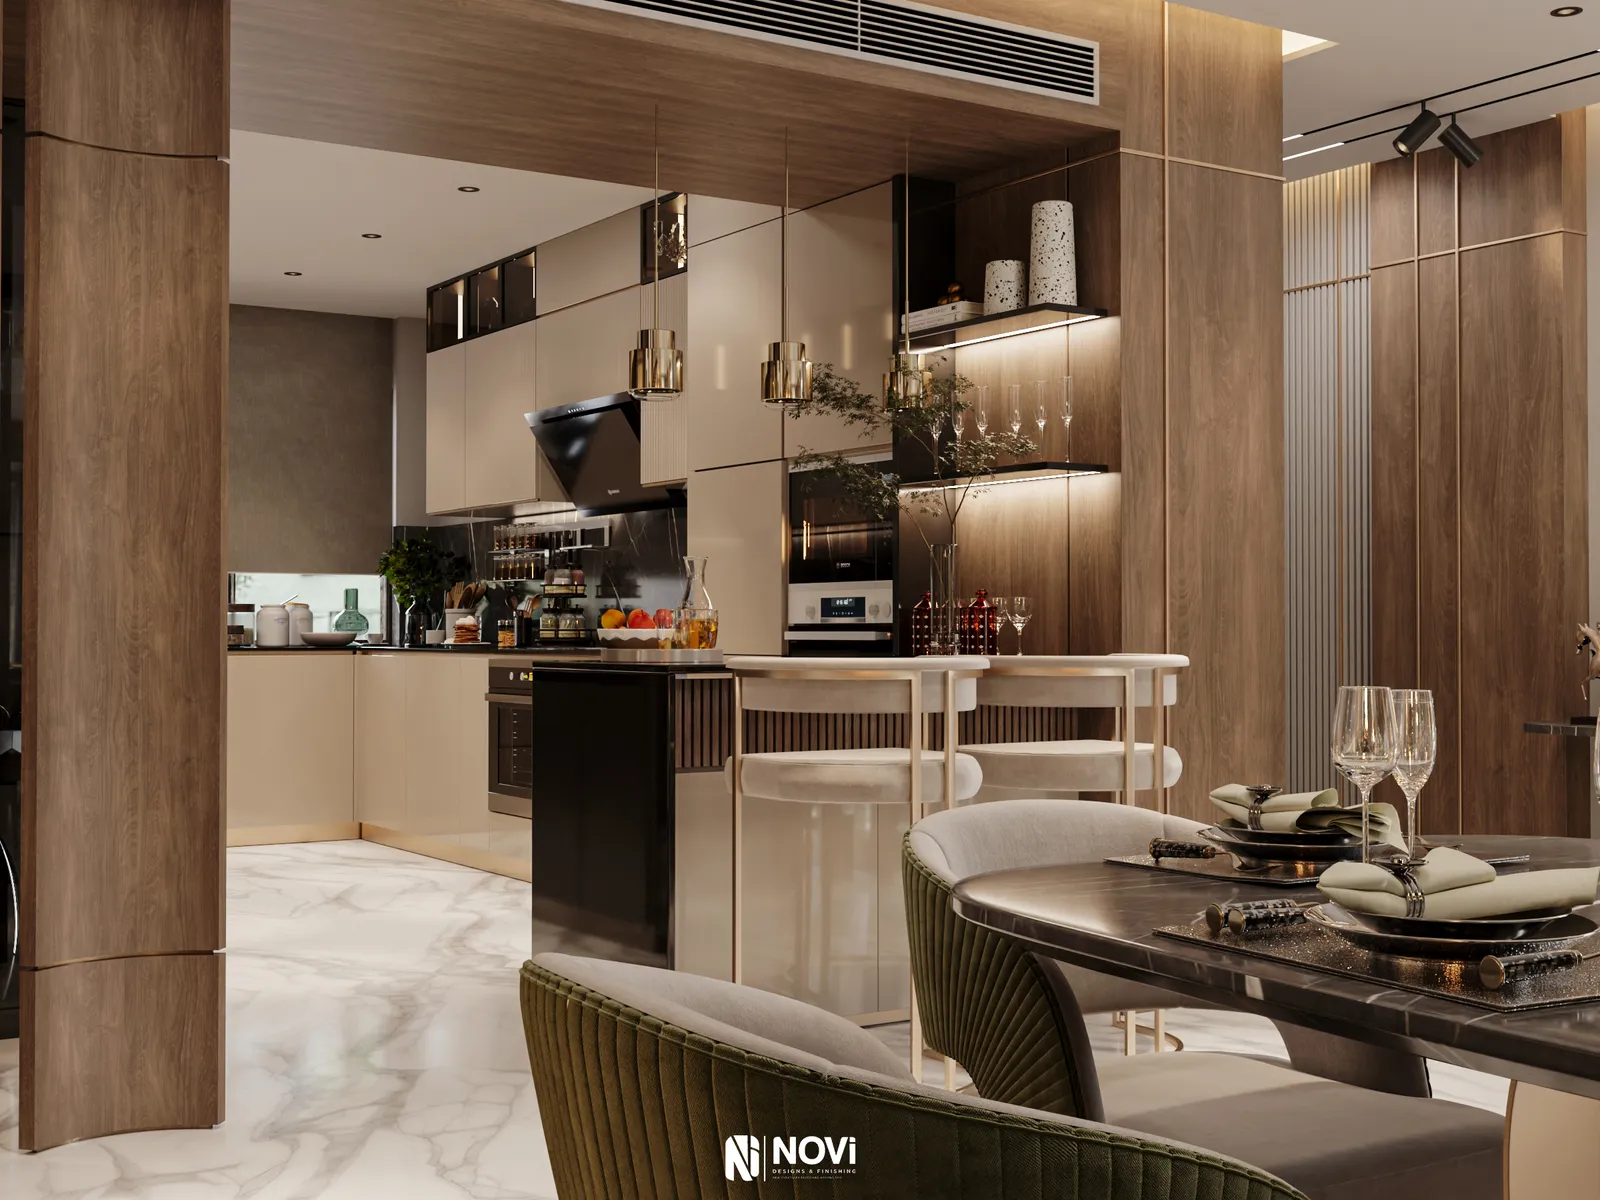
  • Mountain View iCity Villa — Open kitchen & breakfast counter
  • Mountain View iCity Villa — Master bedroom
  • Mountain View iCity Villa — Master bathroom — freestanding stone tub
  • Mountain View iCity Villa — Walk-in wardrobe in bronze glass
  • Mountain View iCity Villa — Single bedroom with study desk
  • Mountain View iCity Villa — Twin bedroom
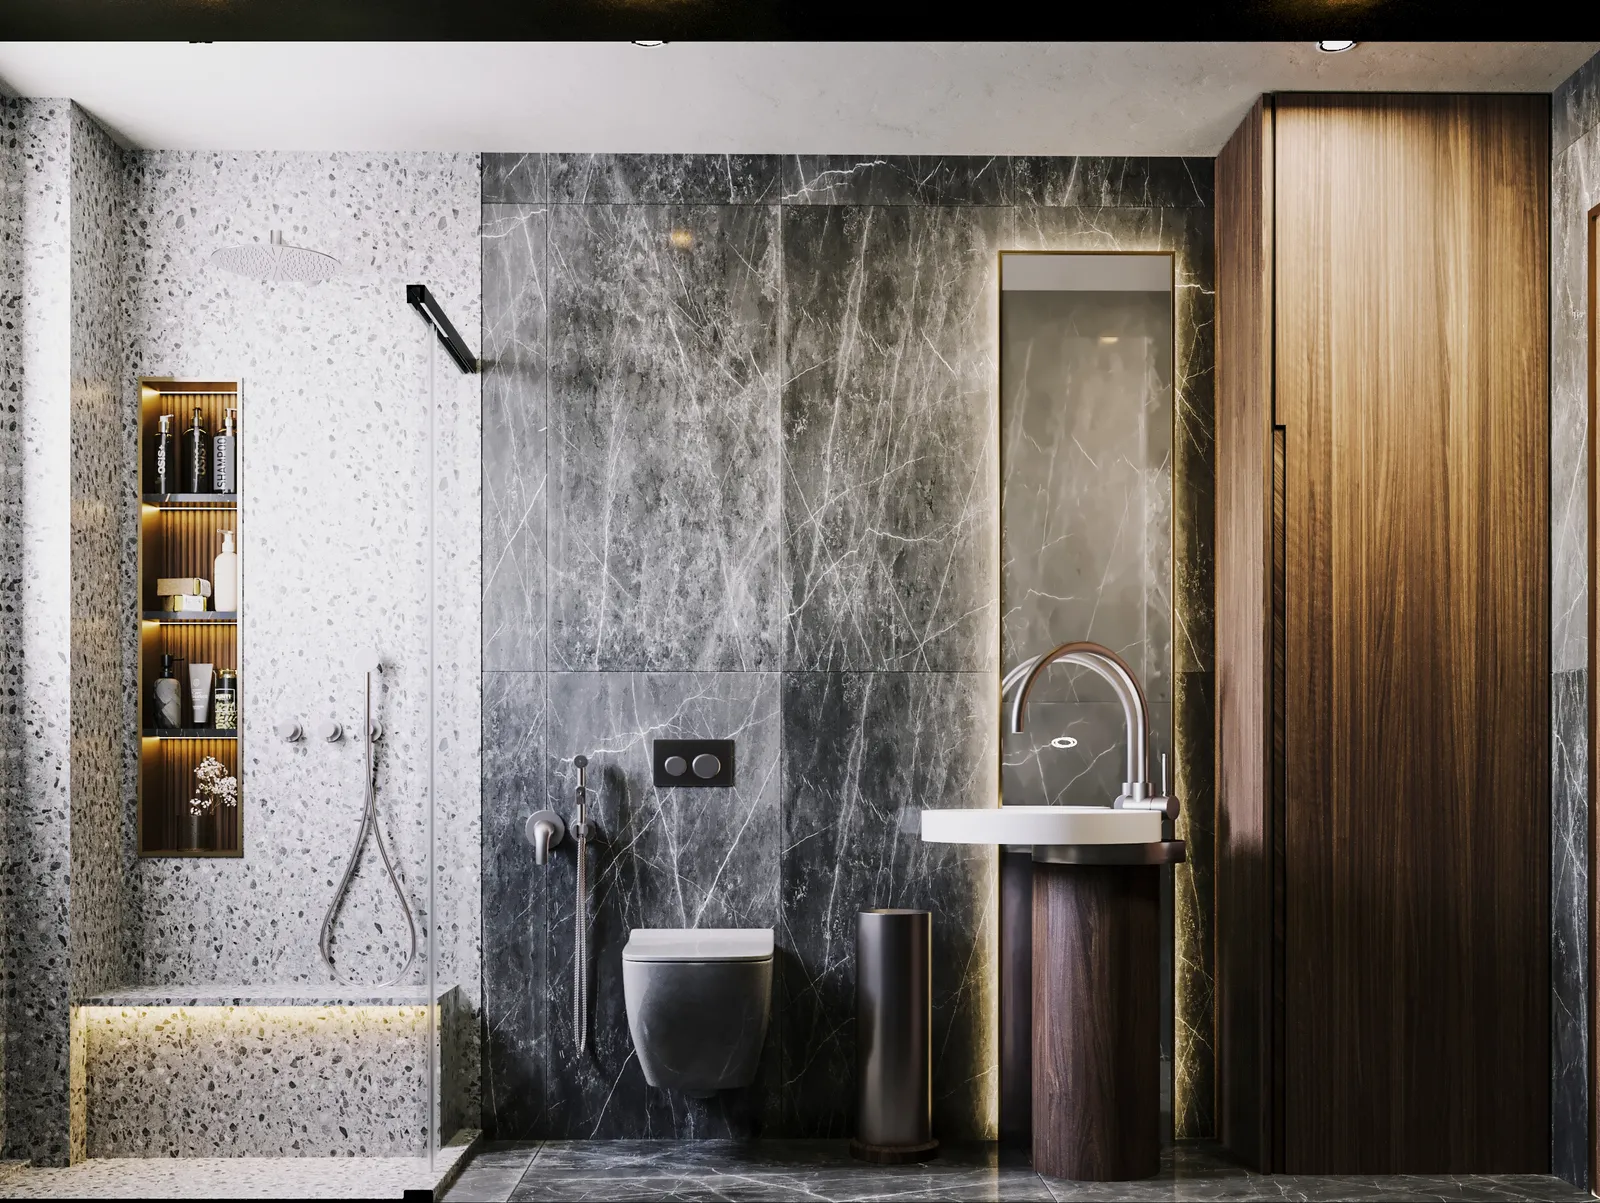
  • Mountain View iCity Villa — Guest bathroom
  • Mountain View iCity Villa — Garden — timber pergola lounge
  • Mountain View iCity Villa — Garden — sunken fire-pit lounge
  • Mountain View iCity Villa — Garden — outdoor bar

Images: NoVi's design renders for this project — visualisations, not site photographs.

What NoVi's scope covers

Scope of works

  • Reception, dining & open kitchen
  • Staircase
  • Master bedroom, bathroom & dressing
  • Single bedroom & bathroom
  • Twin bedroom & bathroom
  • Guest bathroom
  • Garden & outdoor living
  • 3D visualisation

Start your project

Planning a project like this?

Tell us about your site, your brief and your timeline. A free consultation with our design and delivery team — by video, phone or at our Cairo or Riyadh office.