01
The brief
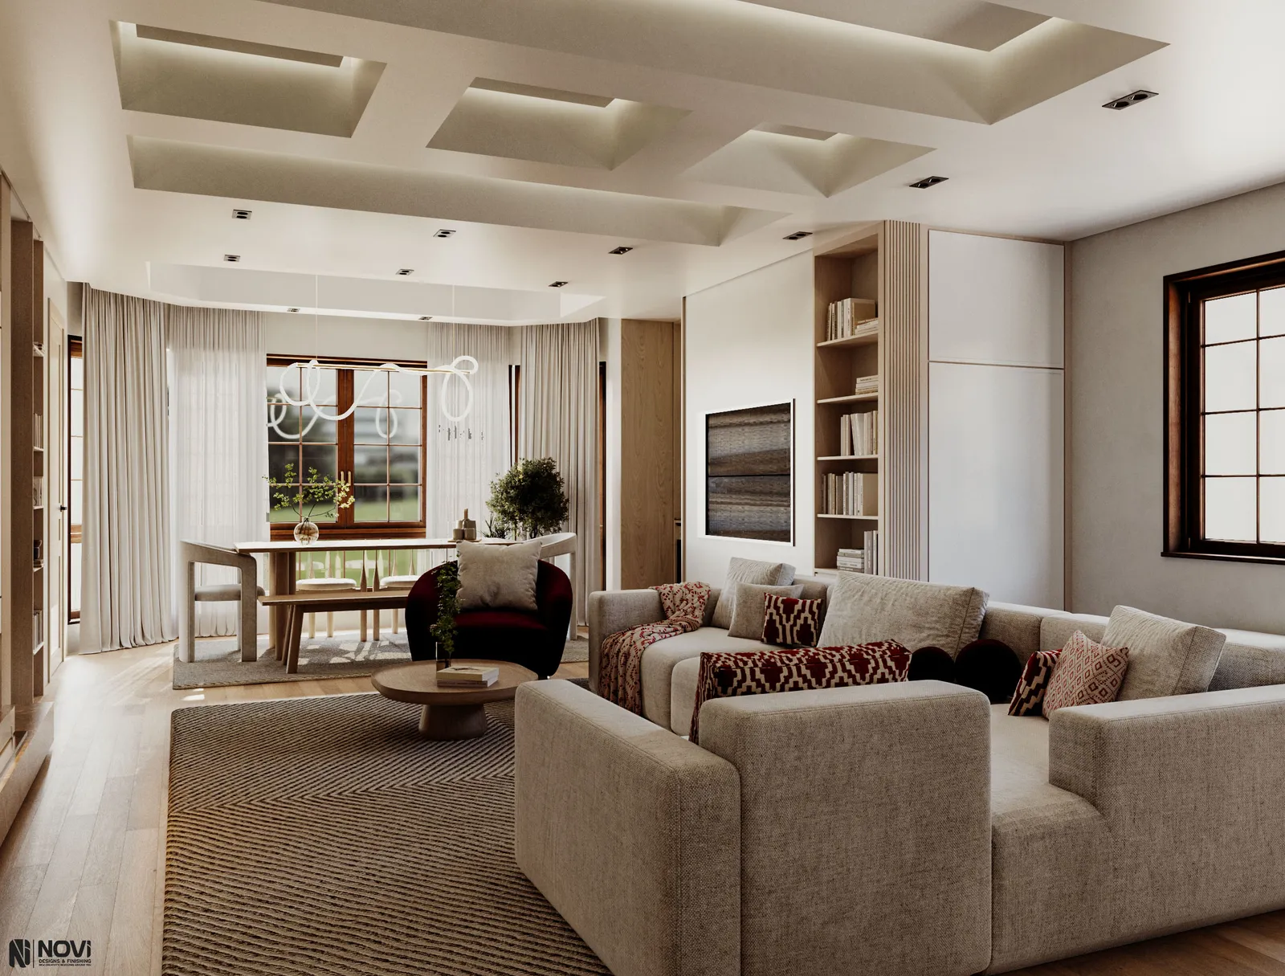
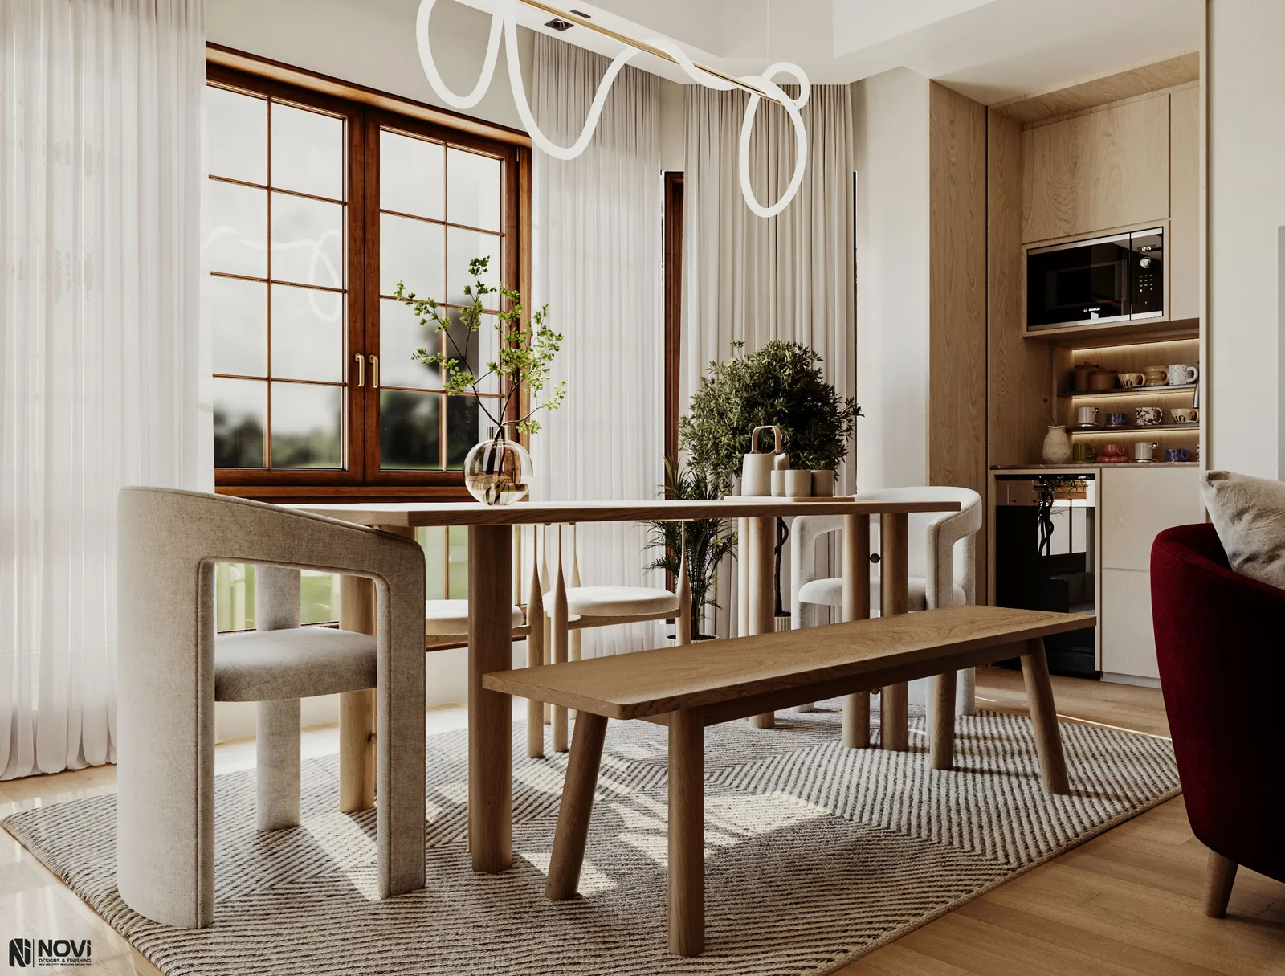
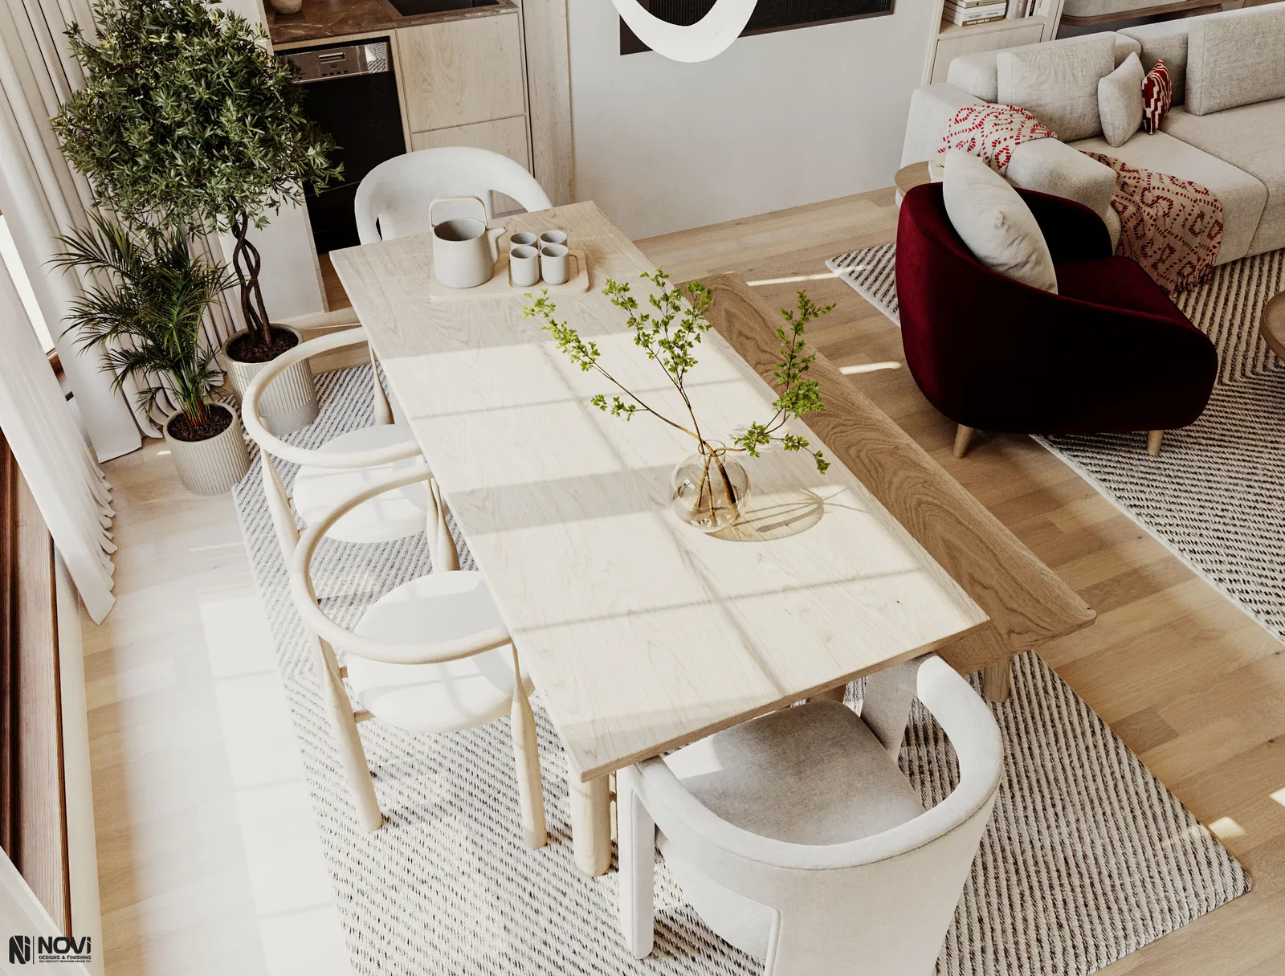
The brief is a renovation: the reception of an existing villa in New Cairo, rethought as the everyday heart of the house. NoVi's design covers the whole room — the seating area, a dining corner by the windows with a pantry wall beside it, the ceiling, lighting, joinery and furniture — and is presented as a set of 3D visualisations of the renovated space.
02
The challenge
Renovating a room that a family already lives in means working with what is there — its windows, doors and proportions — rather than starting from a blank plan. The reception had to become more open and more useful at once: a place to sit together, eat together and keep books and everyday things close, without the room feeling crowded or losing the light from its windows.
03
Our approach
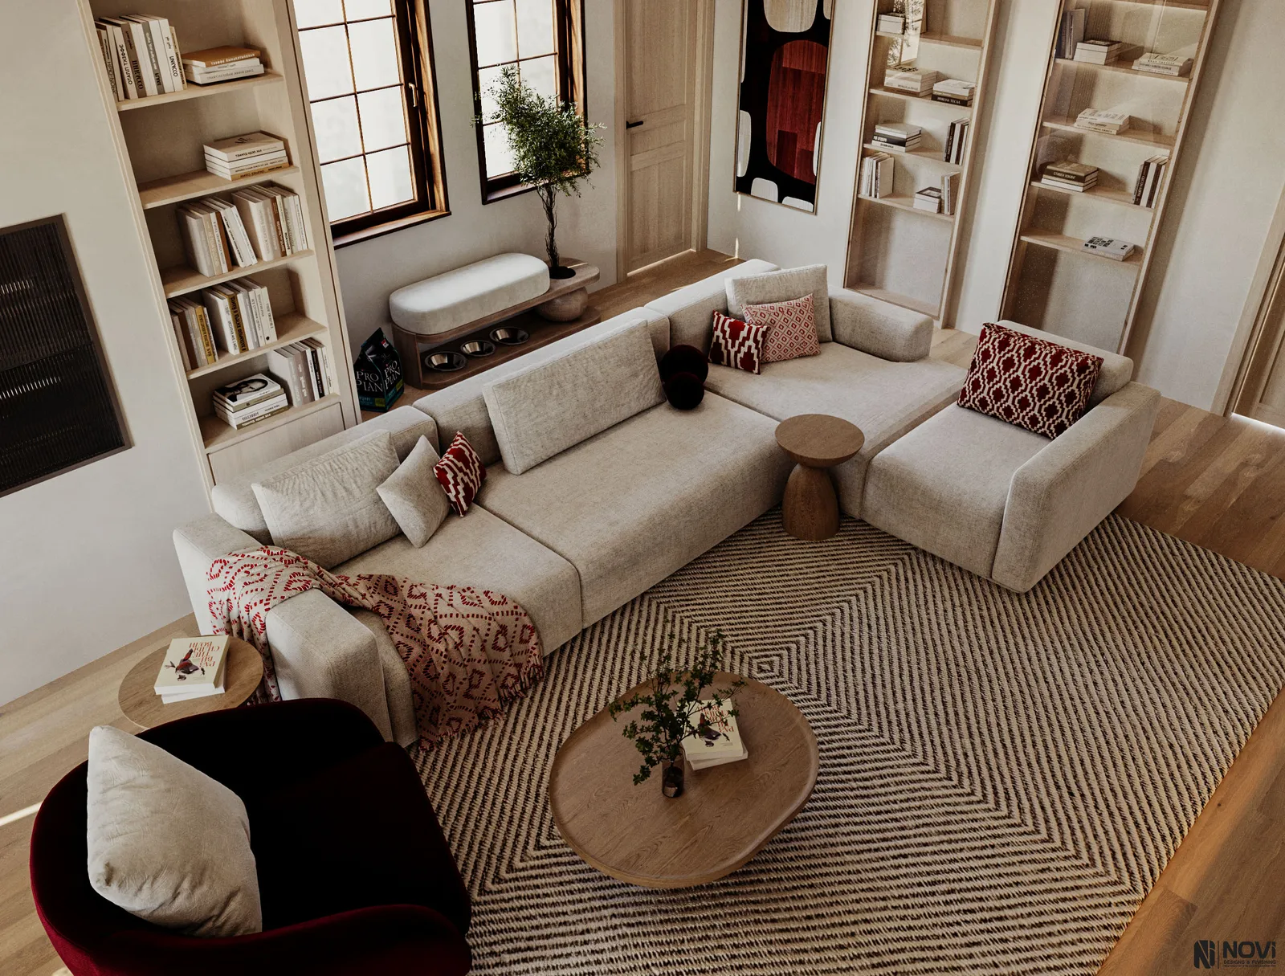
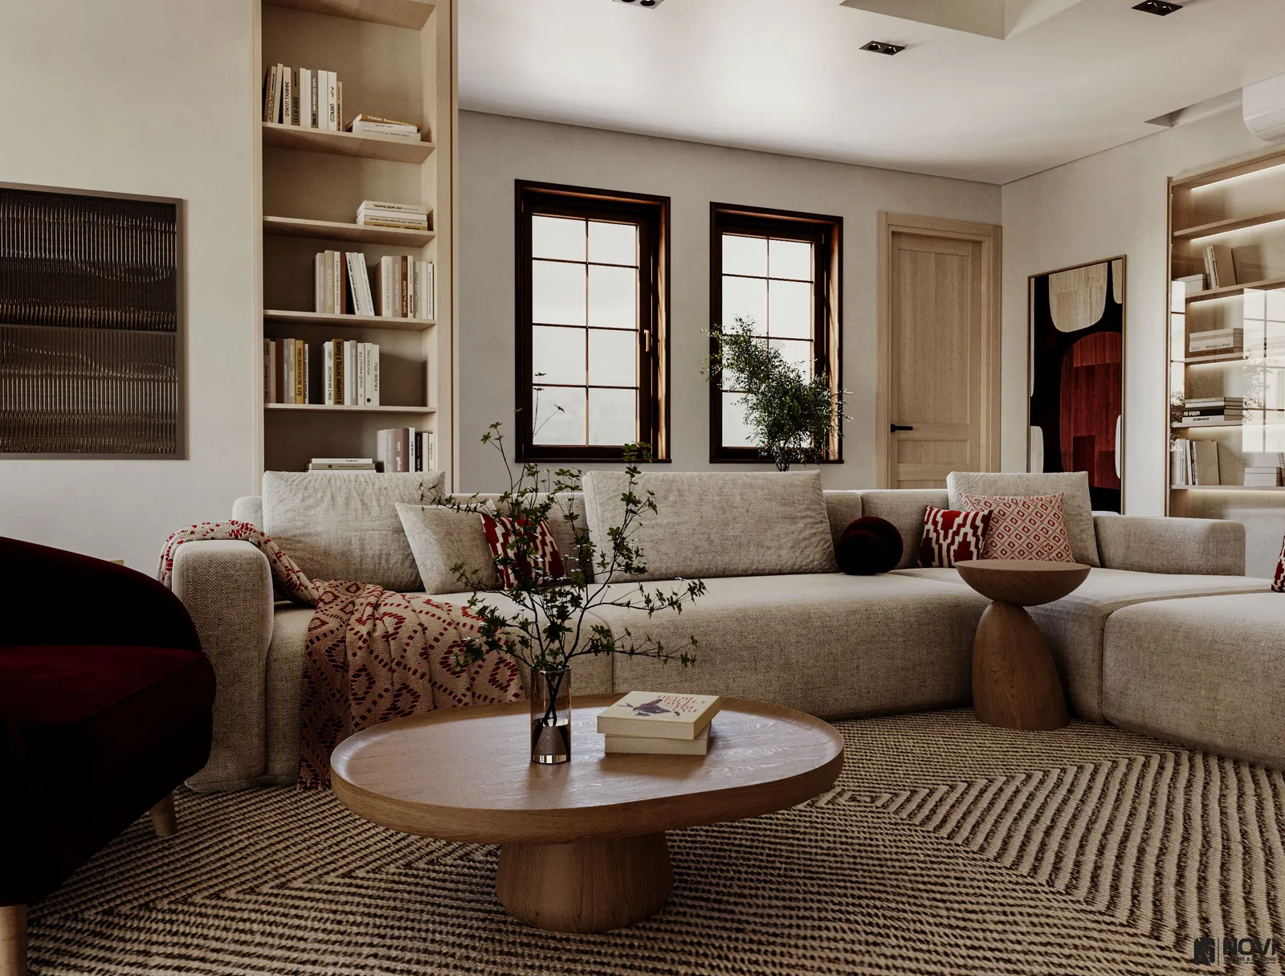
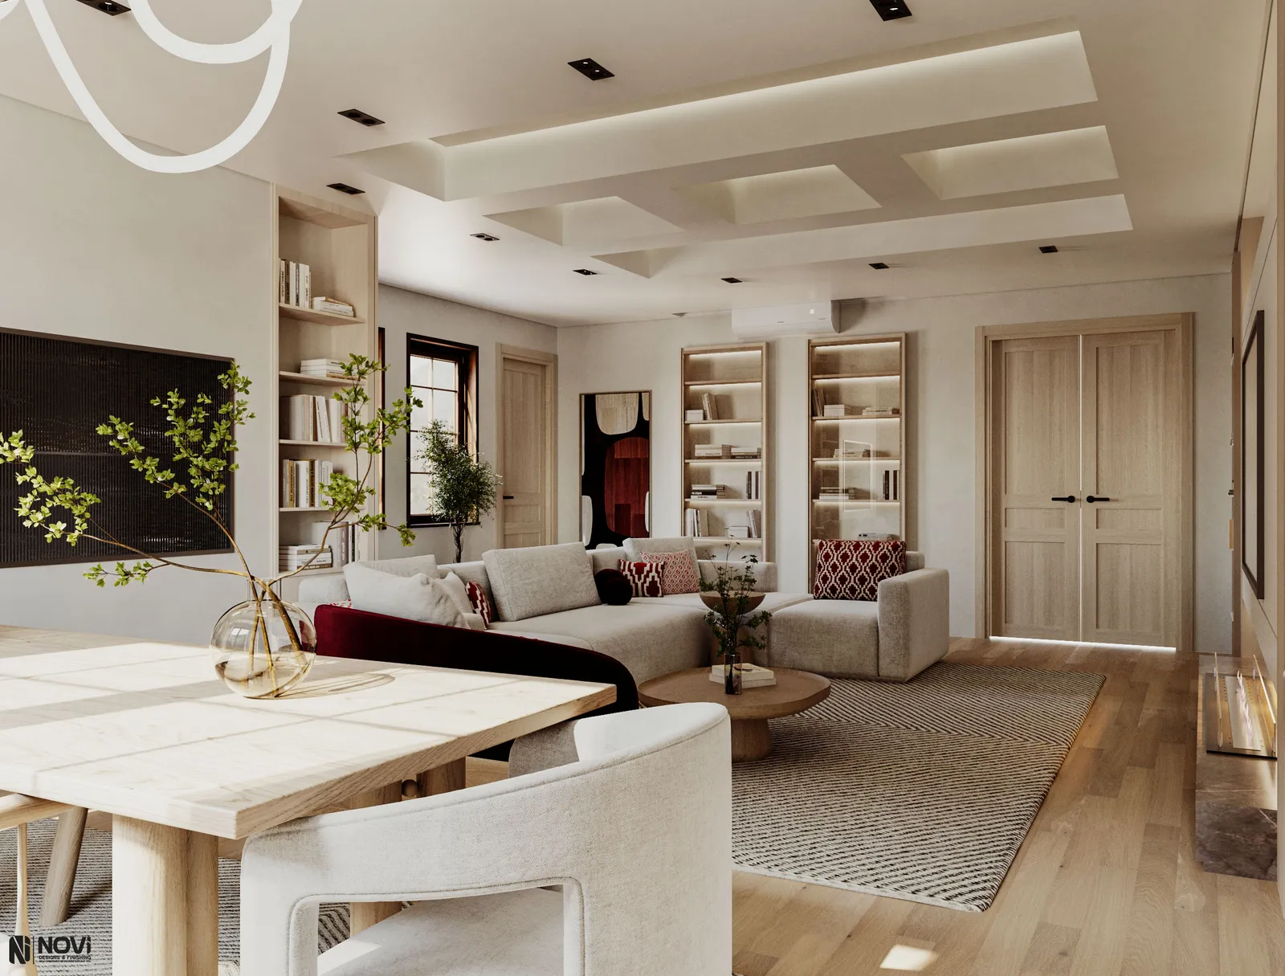
The ceiling does much of the work. A coffered ceiling with concealed cove light gives the room a new order and a soft glow, and tall built-in oak bookshelves frame the windows and doors, turning the existing openings into part of the composition. A deep L-shaped linen sofa, a round timber coffee table and a herringbone-weave rug define the living area.
By the windows, a pale oak table with a bench and sculptural bouclé chairs forms the dining corner under a looping line pendant, backed by a pantry wall with integrated appliances and open shelves. Burgundy velvet and red-patterned cushions add warmth, and potted olive trees bring the garden in.