Contact Us

Egypt

Cairo Head Office


Saudi Arabia

Riyadh Office

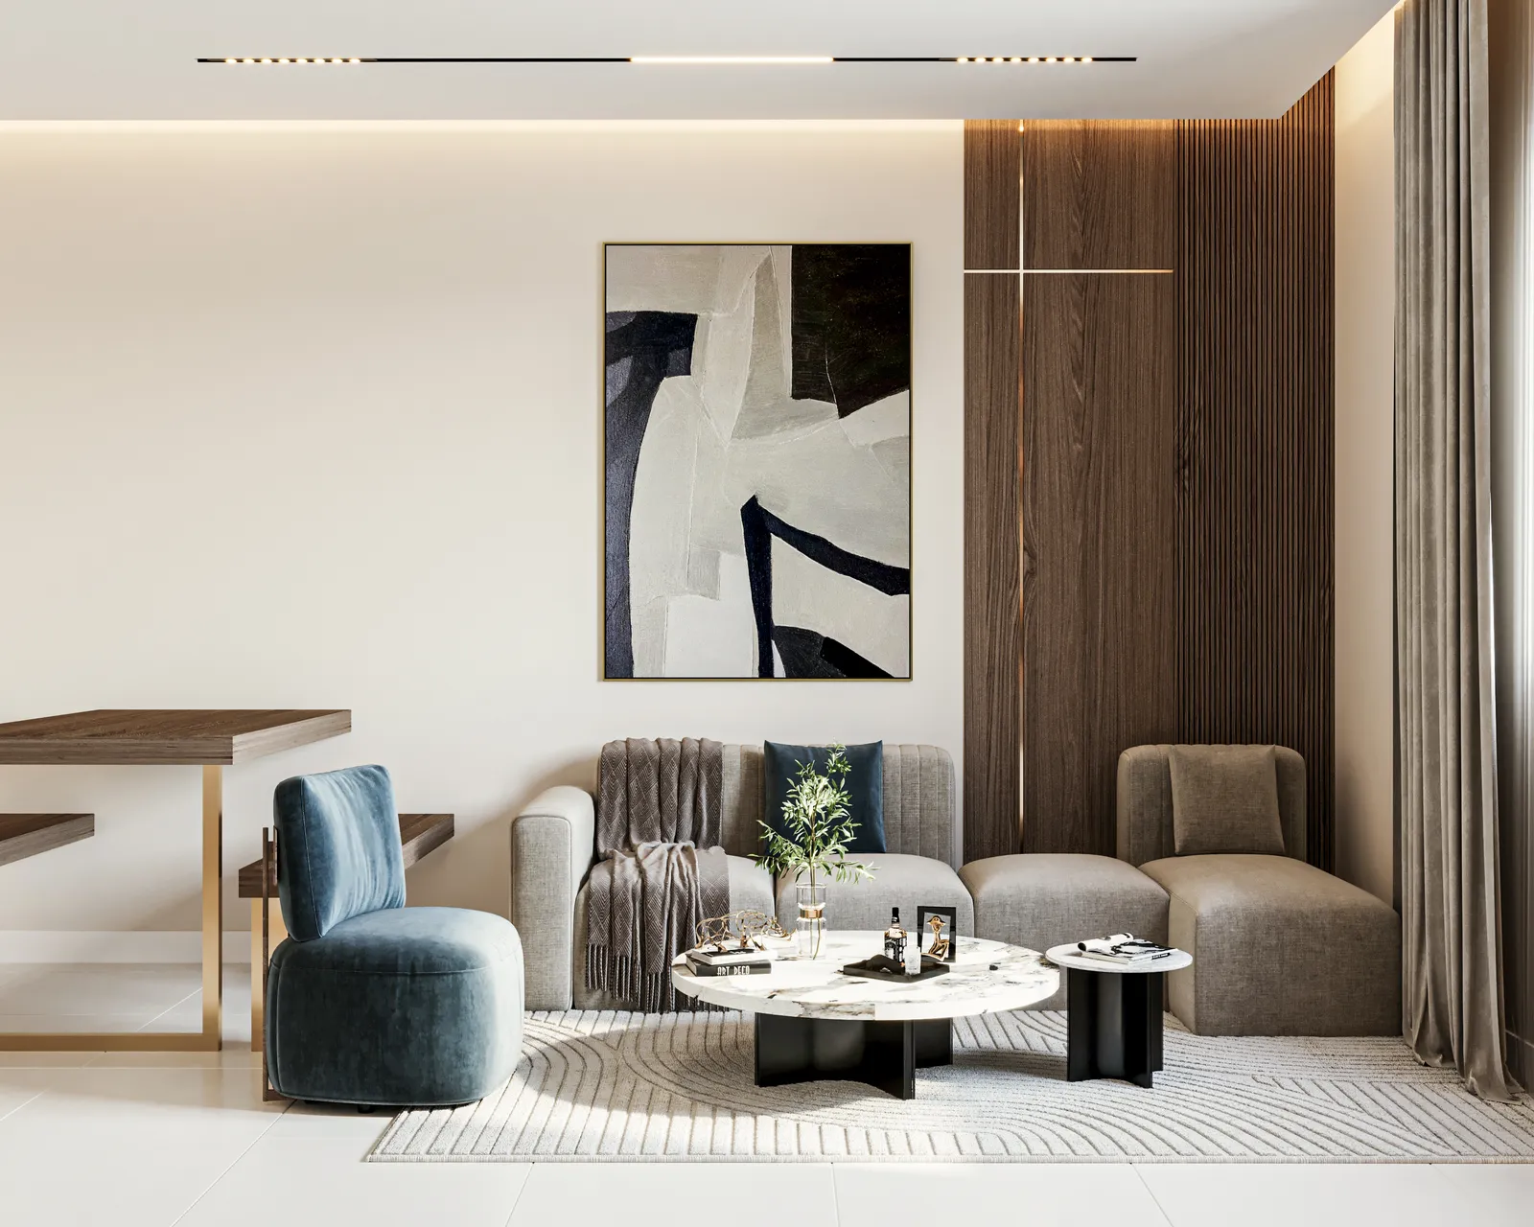
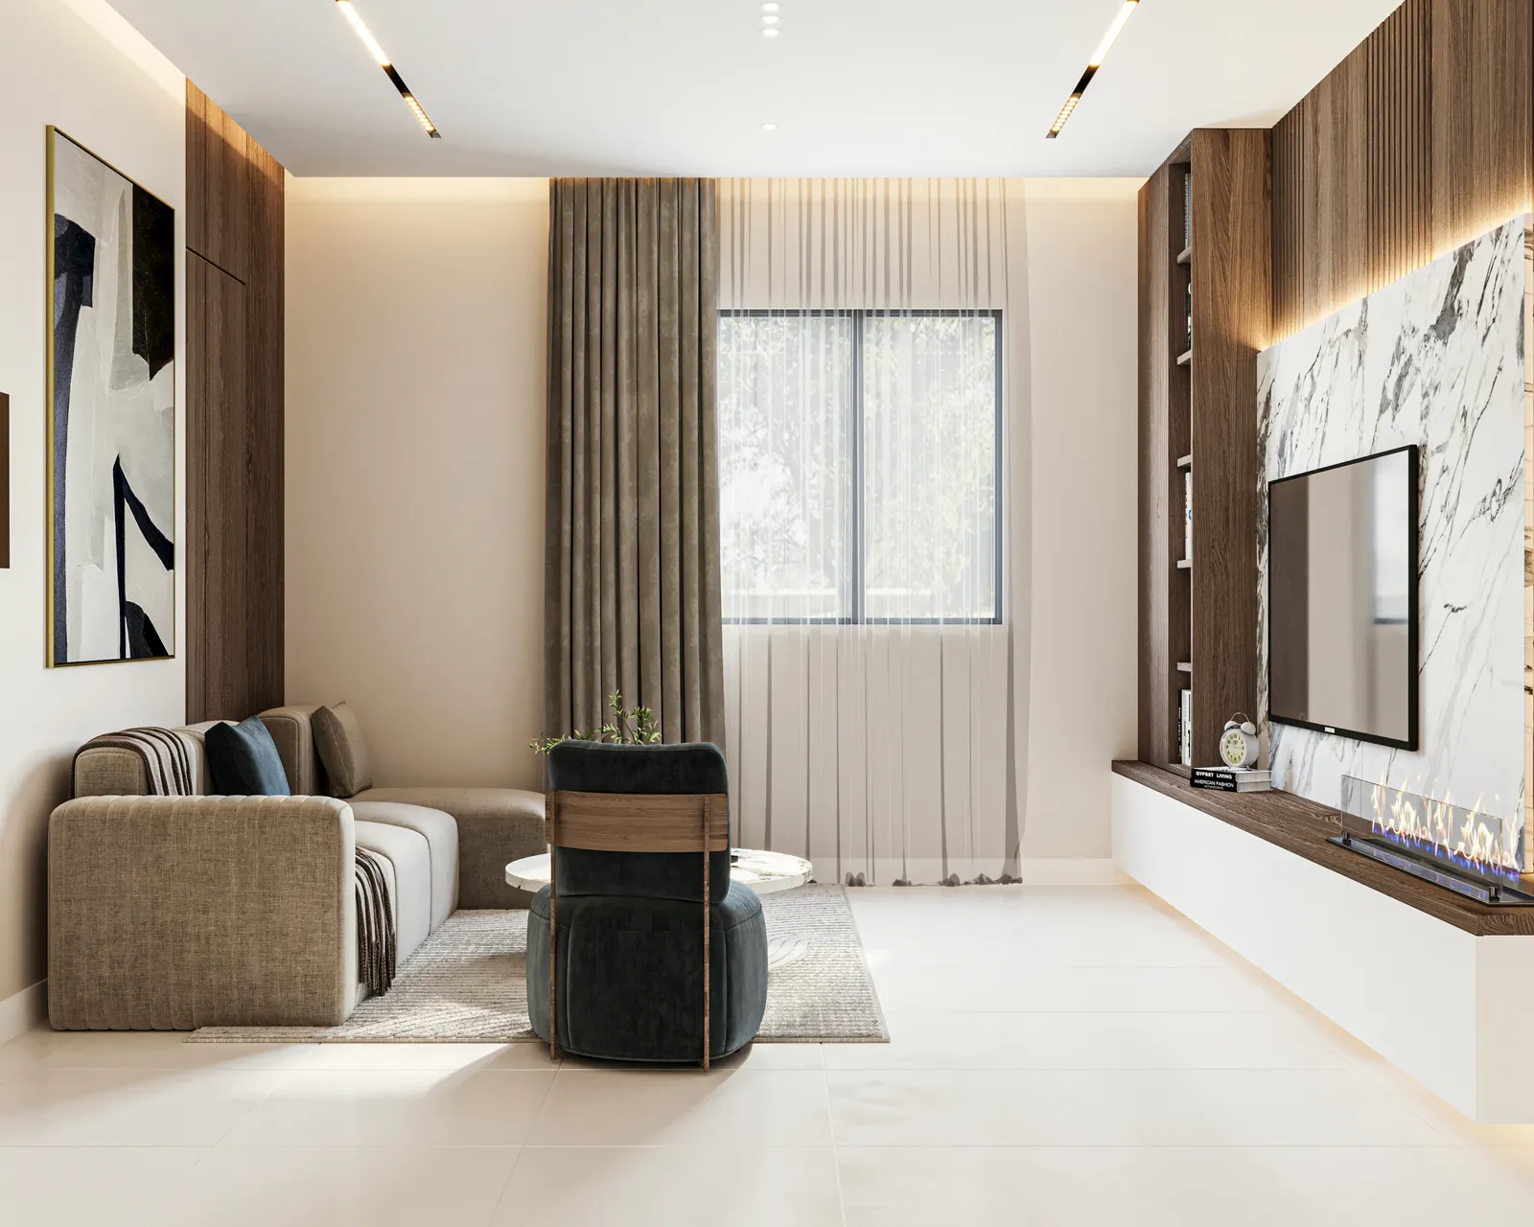
Visualisation of the Riyadh apartment reception: a marble-look TV wall with a linear fireplace, walnut slatted cladding with lit shelving and a blue velvet armchairVisualisation

Case study · Interior design

Riyadh Apartment

The interior design of a family apartment in Riyadh — reception and kitchen, living room, master suite, roof terrace and bathrooms — in warm walnut, soft neutrals and marble.

At a glance

Project facts

Location
Riyadh · Saudi Arabia
Sector
Residential
Commission
Interior design
NoVi's role
Interior design: reception, kitchen, living, master suite, roof & bathrooms
Scale
Residential apartment
Type
Residential apartment
Style
Warm contemporary
Spaces
Reception & kitchen, living room, master bedroom, roof terrace, bathrooms

Facts on this page are as published in NoVi's 2026 corporate portfolio.

NoVi's commission on this project is design. This case study describes the design work only — not construction or delivery by NoVi.

Image: an original visualisation inspired by this project — not a site photograph.

The brief

This is a residential apartment in Riyadh, and NoVi's commission was its interior design, room by room. The brief lists four groups of spaces: the reception and kitchen, the living room, the master bedroom, and the roof with the bathrooms. Together they cover how the family receives guests, spends time together, rests and uses its own outdoor space.

The challenge

An apartment has to deliver a whole household's life within a fixed envelope. Guests should be received with some formality while the family's private rooms stay out of sight; the kitchen must work hard without spoiling the look of the rooms around it; and, in Riyadh's climate, a roof only earns its place if it offers shade and comfort for evenings outdoors.

Storage is the other quiet test: wardrobes, dressing space and display have to be generous yet built in, so the rooms stay calm and uncluttered.

Our approach

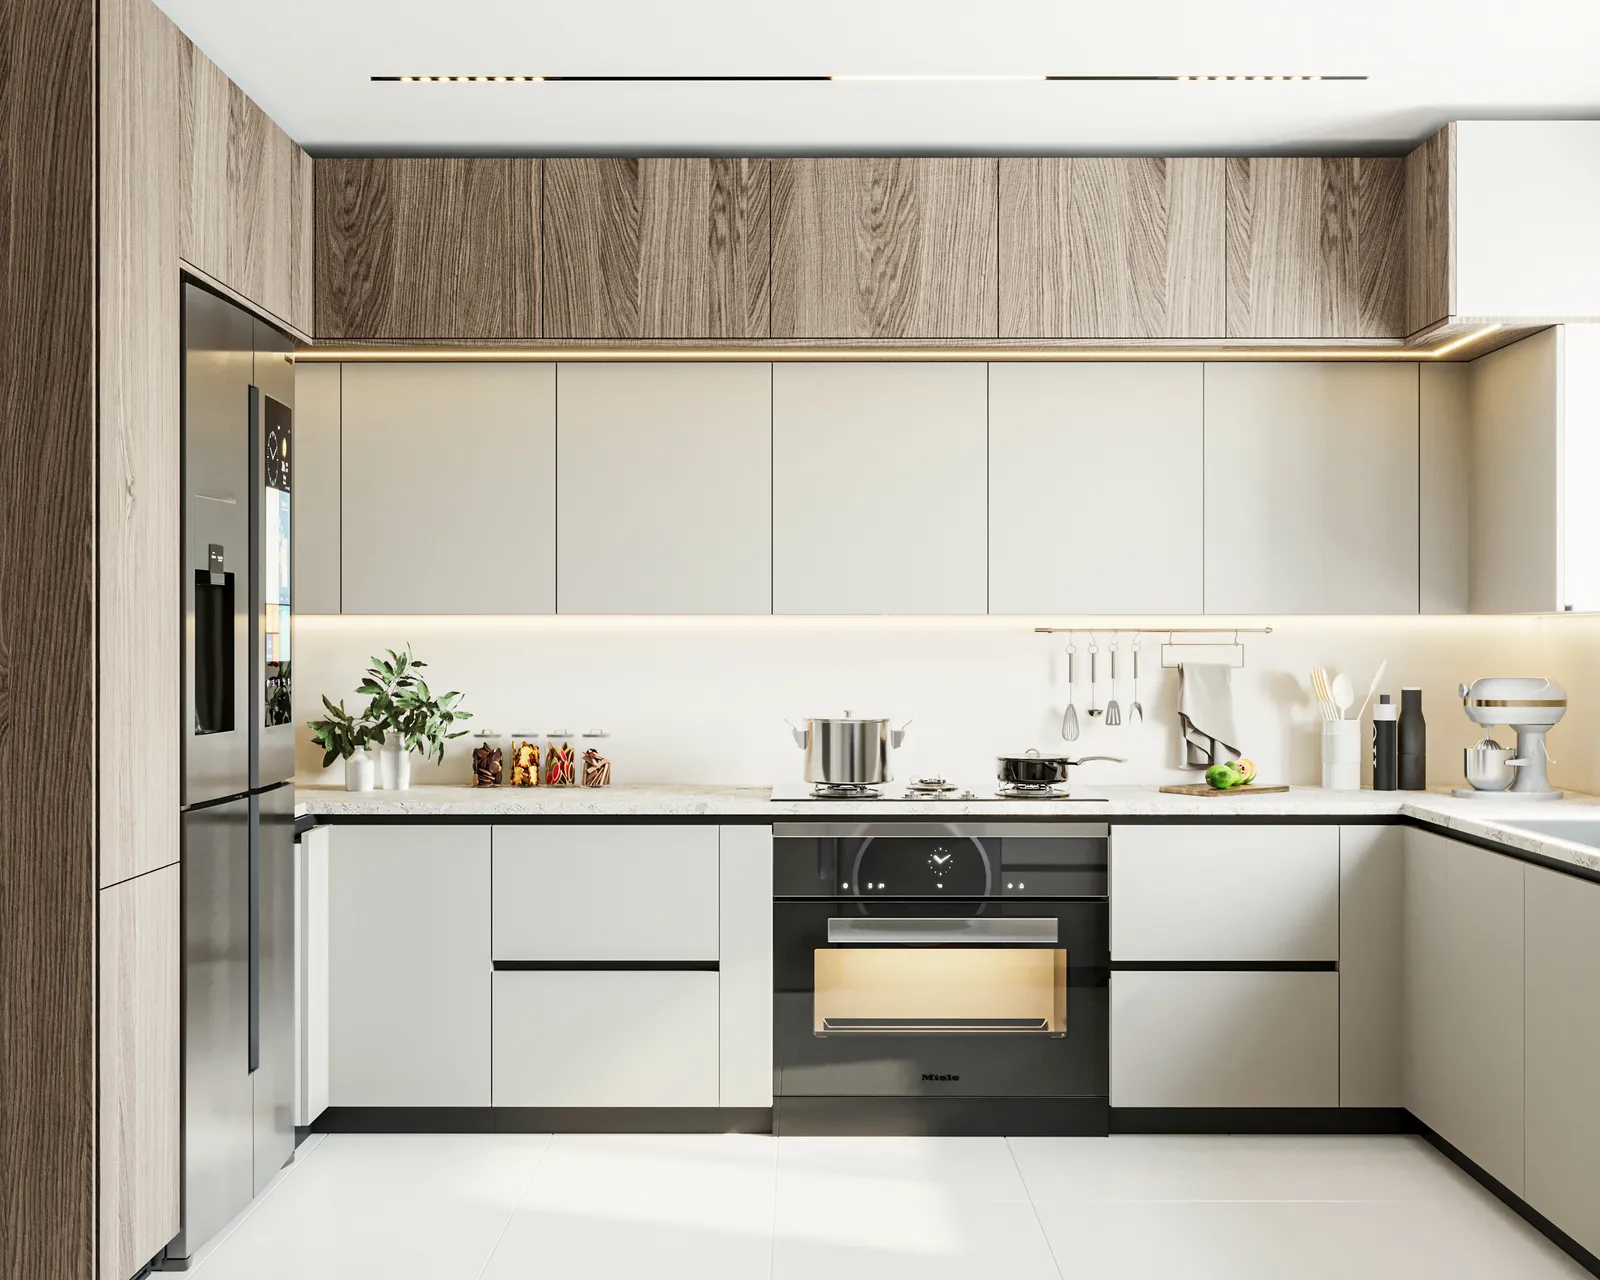
The renders set one warm, contemporary language across the apartment: cream walls and pale floors, walnut-toned slatted cladding with integrated lighting, and a marble-look feature wall with a linear fireplace in the reception, where blue velvet armchairs and abstract art add character. The kitchen follows in handleless greige cabinetry beneath timber upper units.

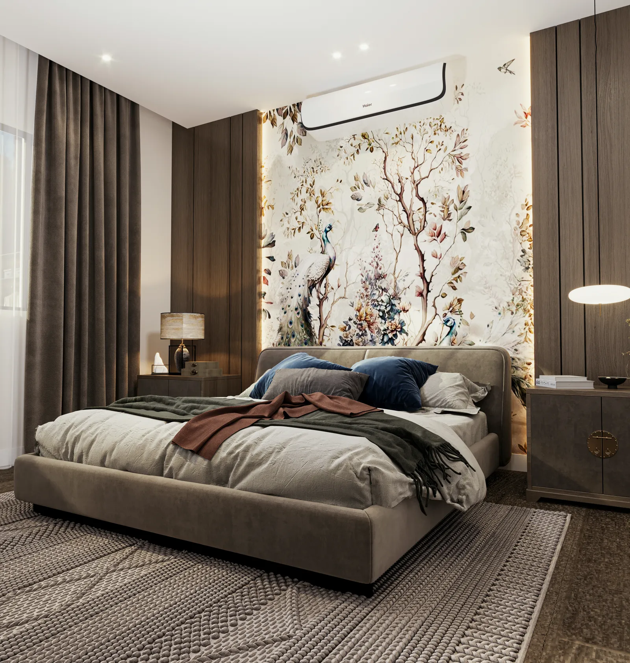
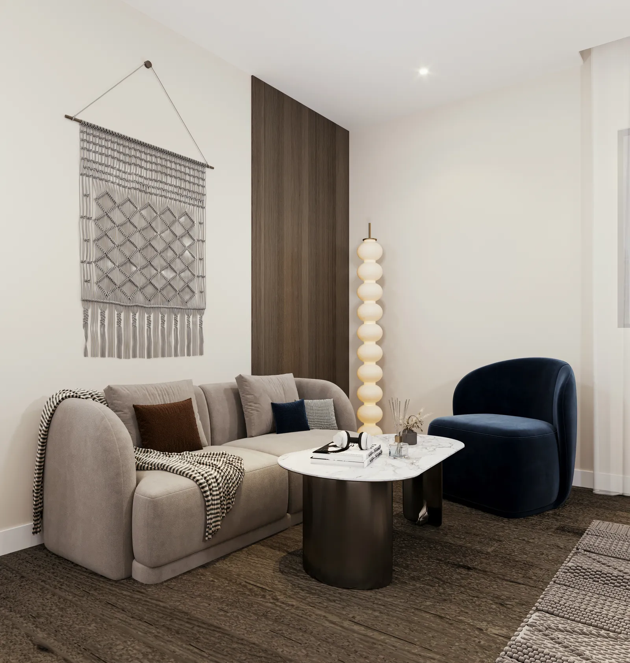
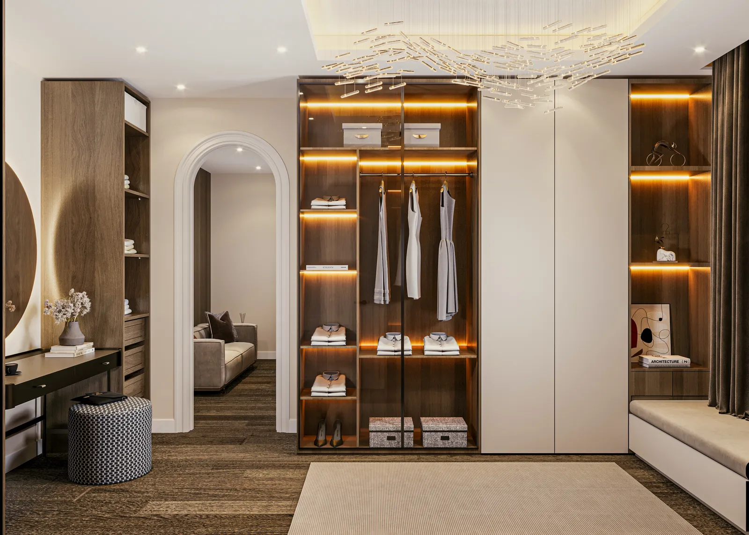
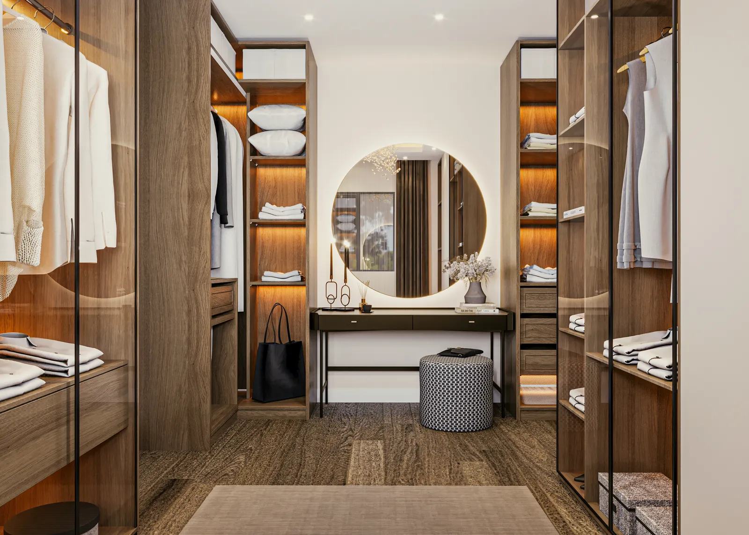
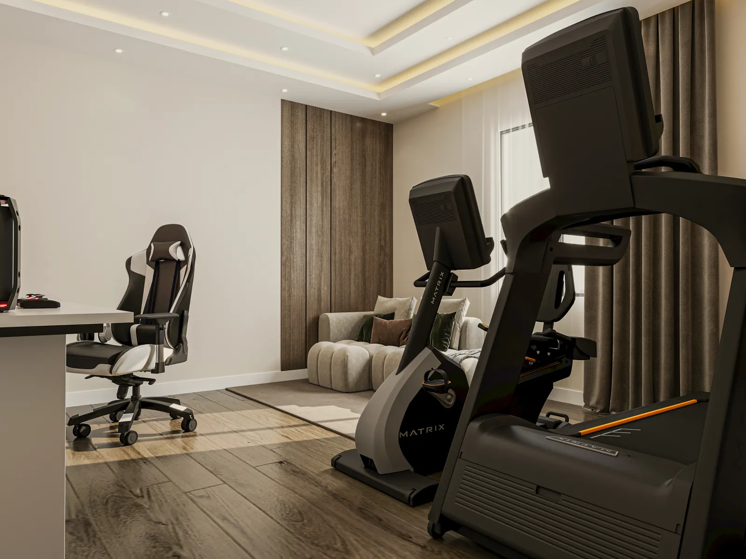
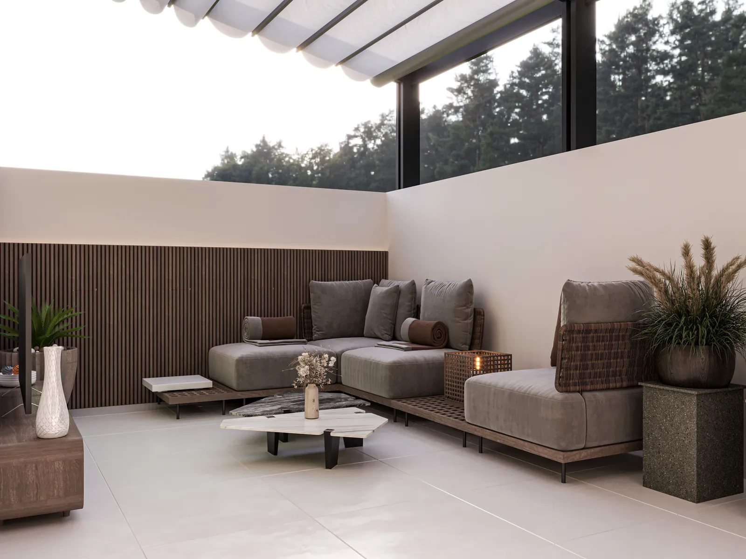
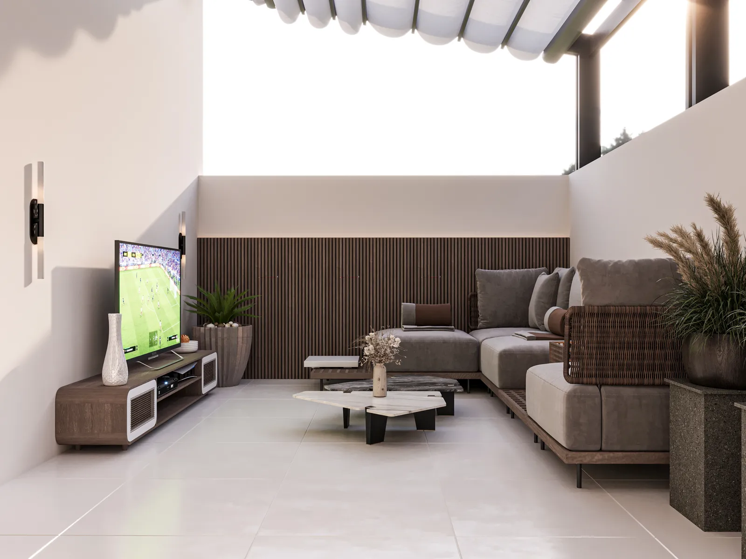
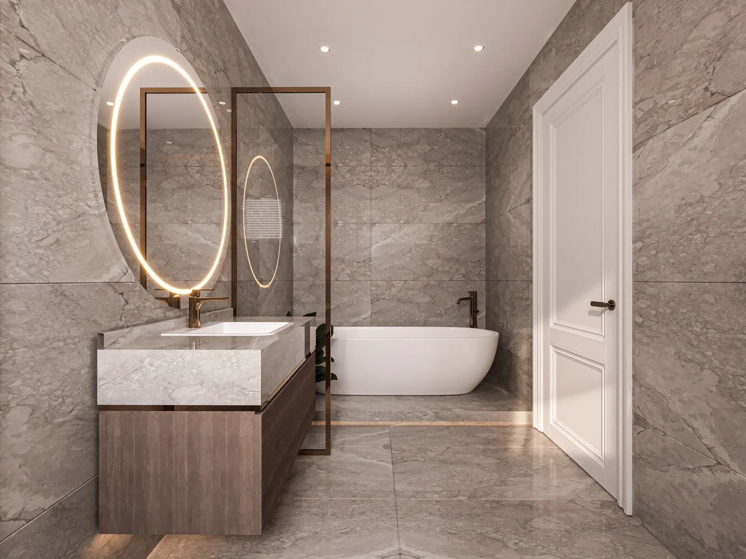
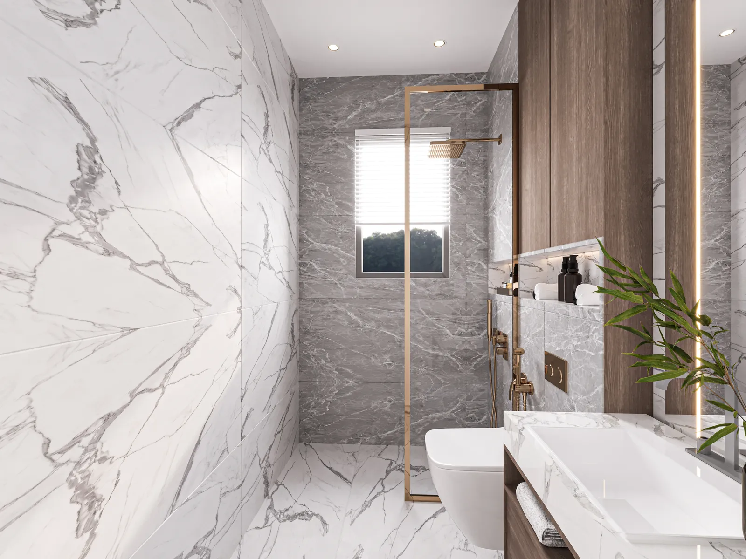
In the master suite, a floral mural behind the bed softens the timber, a sitting corner gives the room a place to pause, and a dressing area with glass-fronted, lit wardrobes and a vanity keeps storage built in. The family living room makes space for a home-fitness and gaming corner; the roof becomes a shaded terrace lounge; and the bathrooms pair grey marble with bronze-framed showers and illuminated mirrors.


NoVi design renders

  • Riyadh Apartment — Reception — seating & dining
  • Riyadh Apartment — Reception — view to the window
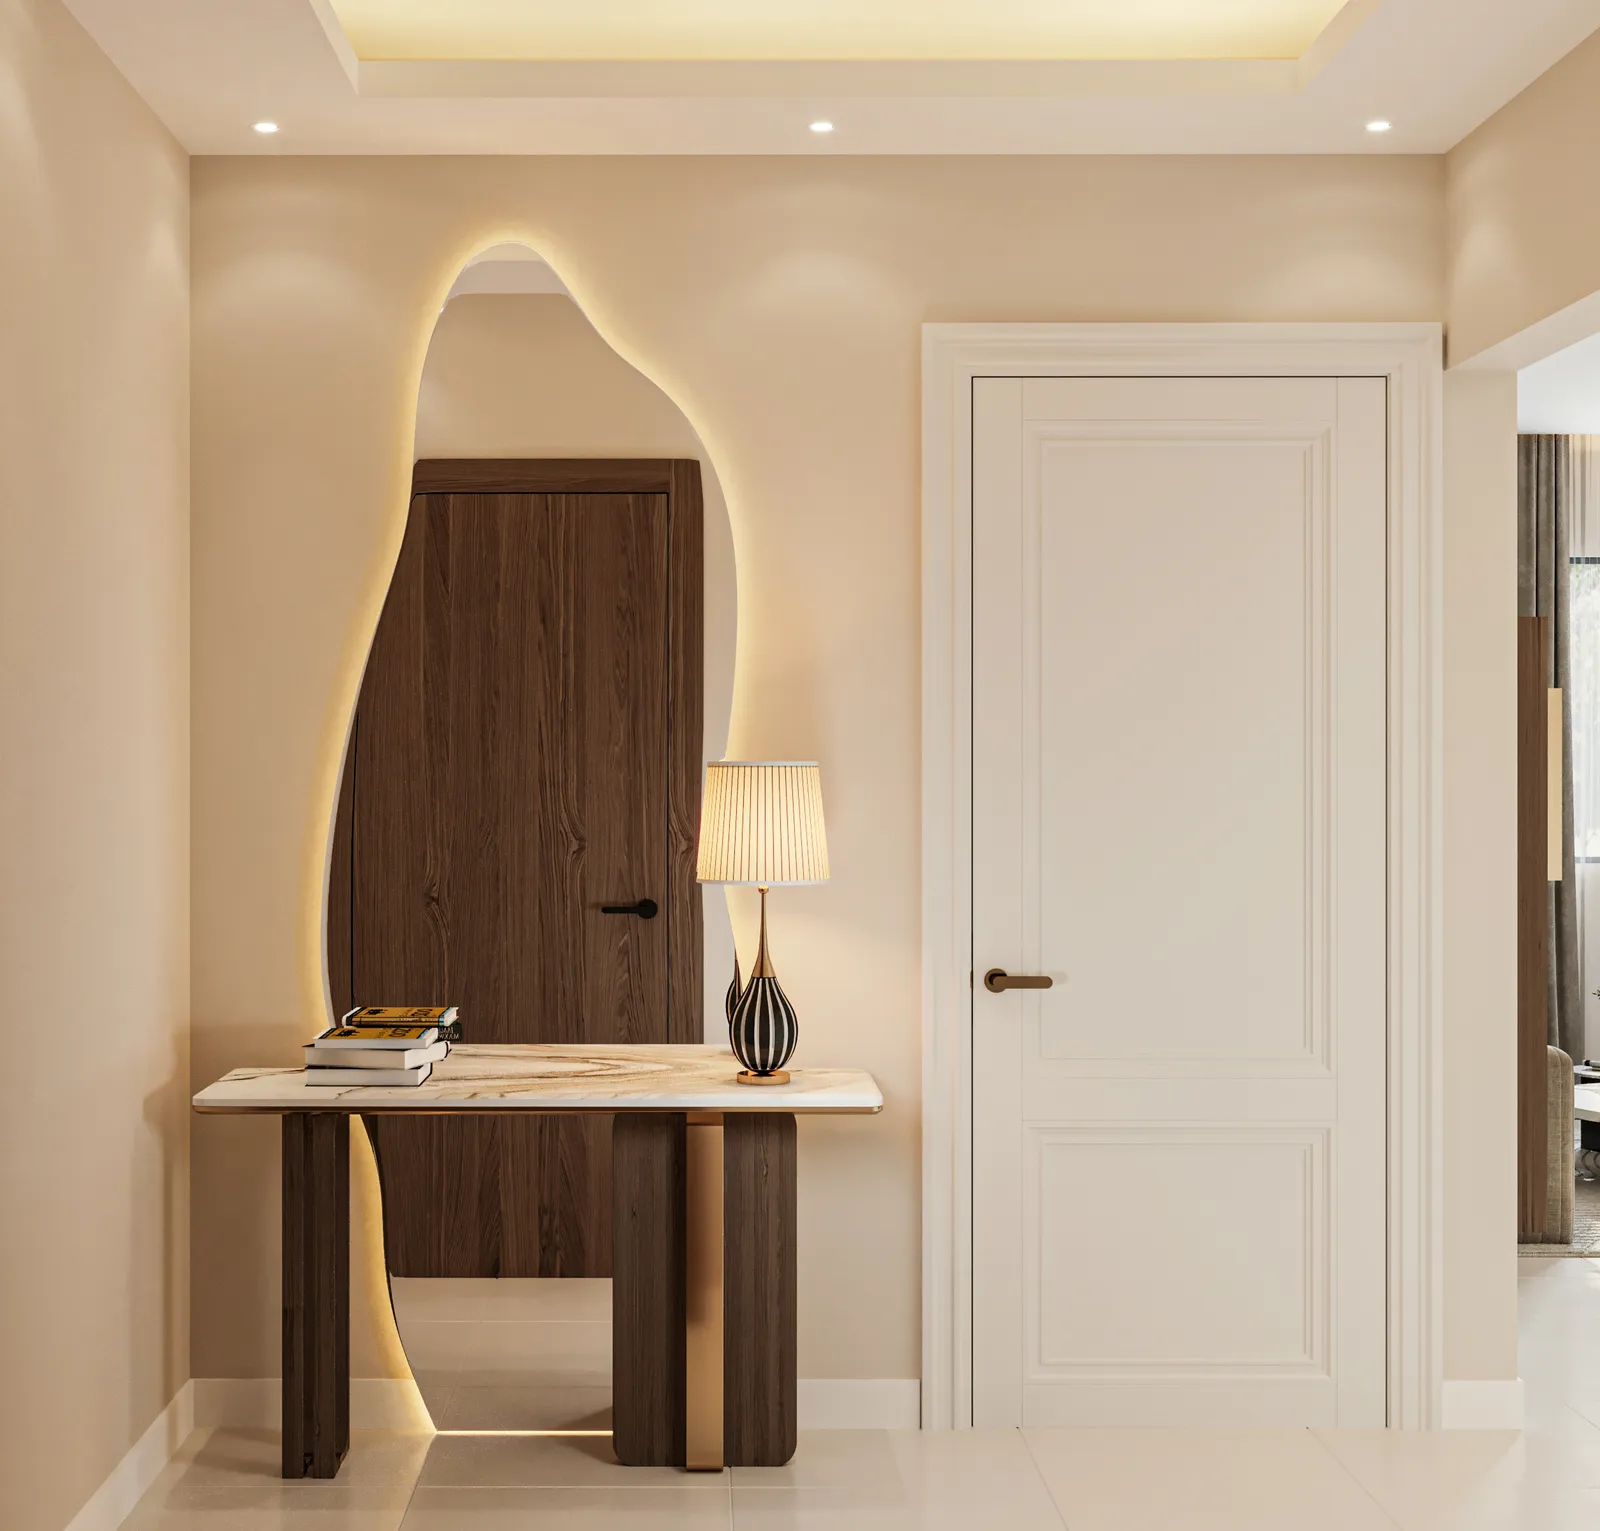
  • Riyadh Apartment — Entrance — sculpted niche & console
  • Riyadh Apartment — Kitchen
  • Riyadh Apartment — Master bedroom — floral mural wall
  • Riyadh Apartment — Master bedroom — sitting corner
  • Riyadh Apartment — Master suite — wardrobes & arched doorway
  • Riyadh Apartment — Master suite — dressing area & vanity
  • Riyadh Apartment — Living room — home-fitness & gaming corner
  • Riyadh Apartment — Roof terrace — shaded lounge
  • Riyadh Apartment — Roof terrace — TV lounge
  • Riyadh Apartment — Bathroom — freestanding tub & lit oval mirror
  • Riyadh Apartment — Bathroom — marble & bronze-framed shower

Images: NoVi's design renders for this project — visualisations, not site photographs.

What NoVi's scope covers

Scope of works

  • Reception & kitchen
  • Living room
  • Master bedroom & dressing area
  • Roof terrace
  • Bathrooms
  • 3D visualisation

Start your project

Planning a project like this?

Tell us about your site, your brief and your timeline. A free consultation with our design and delivery team — by video, phone or at our Cairo or Riyadh office.