Contact Us

Egypt

Cairo Head Office


Saudi Arabia

Riyadh Office

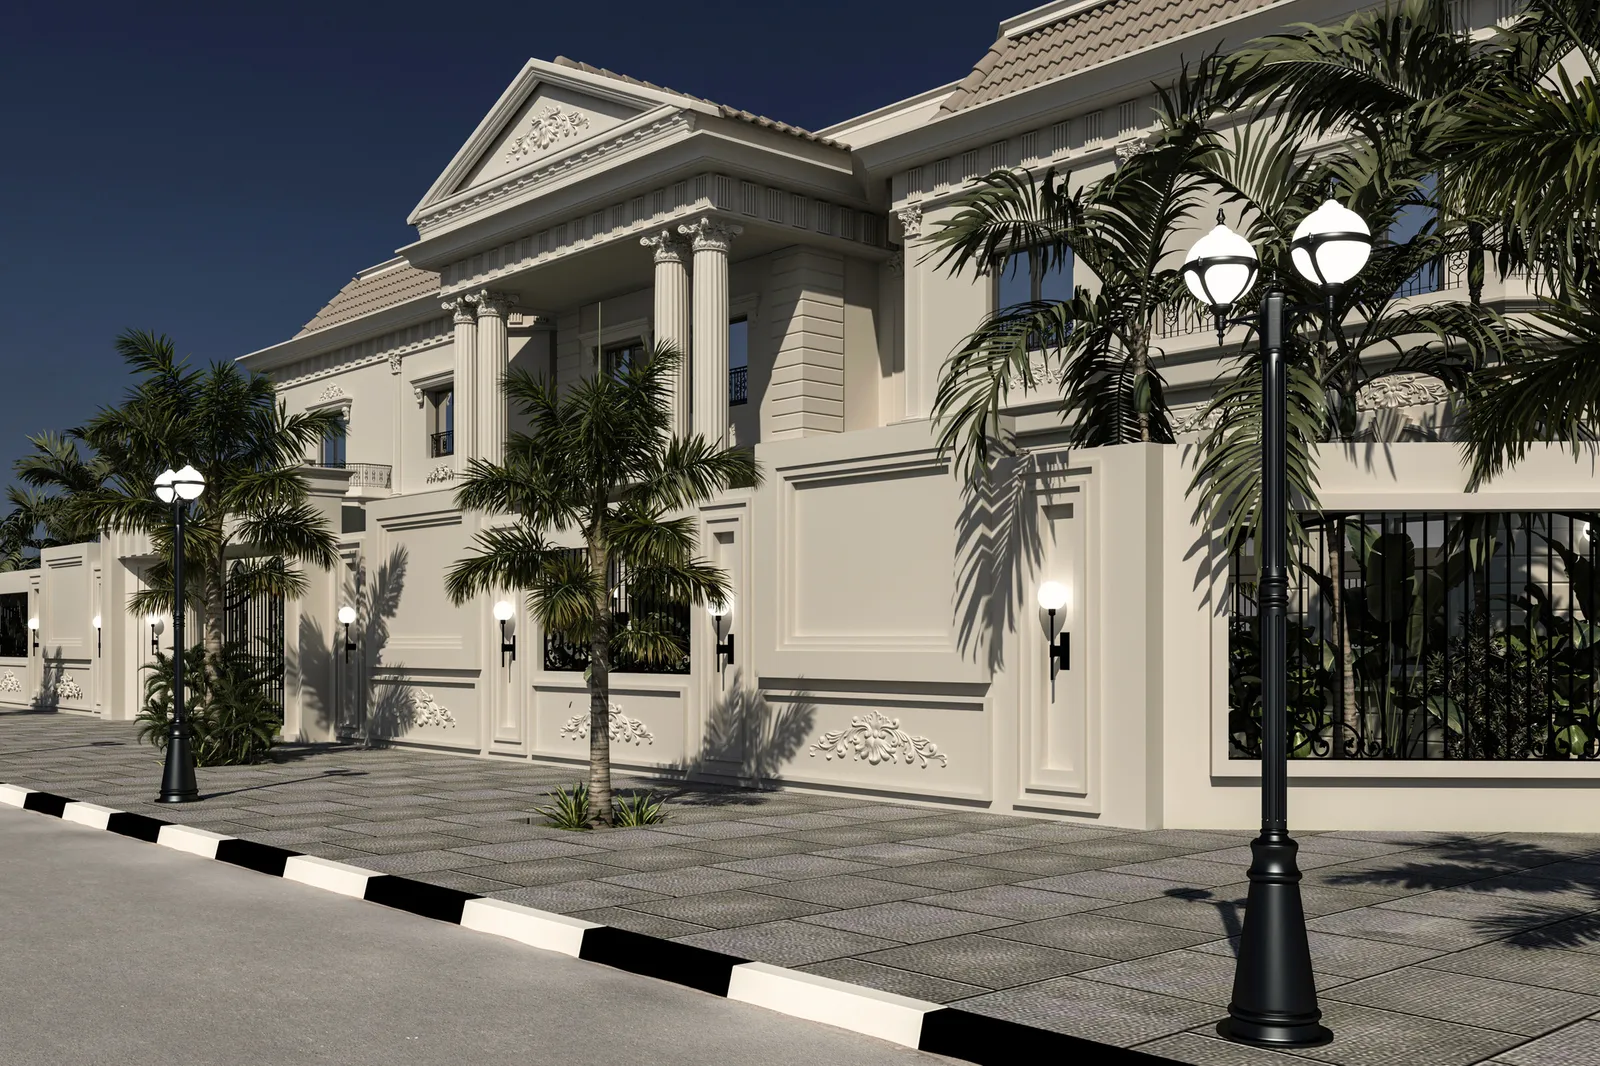
Visualisation of the Dammam palace façade: a classical pediment on paired columns, balustraded balconies, arched windows and palms along the boundary wallVisualisation

Case study · Interior, façade & landscape design

Dammam Palace

A private palace in Dammam, designed by NoVi from the street inwards: the classical façade and landscaped entrance, the first-floor living room and majlis, the family suites and the bathrooms.

At a glance

Project facts

Location
Dammam · Saudi Arabia
Sector
Residential
Commission
Interior, façade & landscape design
NoVi's role
Interior, façade & landscape design: living, majlis, family suites, bathrooms
Scale
Private palace
Type
Private palace
Style
Classical façade · French-classical interiors
Spaces
Façade, landscape & entrance, first-floor living & majlis, family suites, bathrooms
Design rounds
Up to three submissions per space

Facts on this page are as published in NoVi's 2026 corporate portfolio.

NoVi's commission on this project is design. This case study describes the design work only — not construction or delivery by NoVi.

Image: an original visualisation inspired by this project — not a site photograph.

The brief

The commission covers a private family palace in Dammam, and it reaches from the street to the most private rooms of the house. On the outside, NoVi designed the elevations and the landscaped entrance area. Inside, the brief lists the first-floor living room and majlis, a series of suites for members of the family, and the bathrooms — each developed as its own design.

The family suites were designed room by room and presented in successive submissions — first, second and, for some rooms, third — so that each room could be reviewed and refined with the family before its design was settled.

The challenge

A Gulf family home works on two registers at once. The majlis and the living room receive guests and carry the house's formality; the suites belong to individual family members and have to feel personal, private and restful. A palace adds scale to both: tall rooms, long walls and large openings that can easily feel empty or overworked.

Several suites for different family members raise a further question: how to give each room its own character while the house still reads as one family of interiors — and how to carry that same language out to the façade and the entrance that every visitor sees first.

Our approach

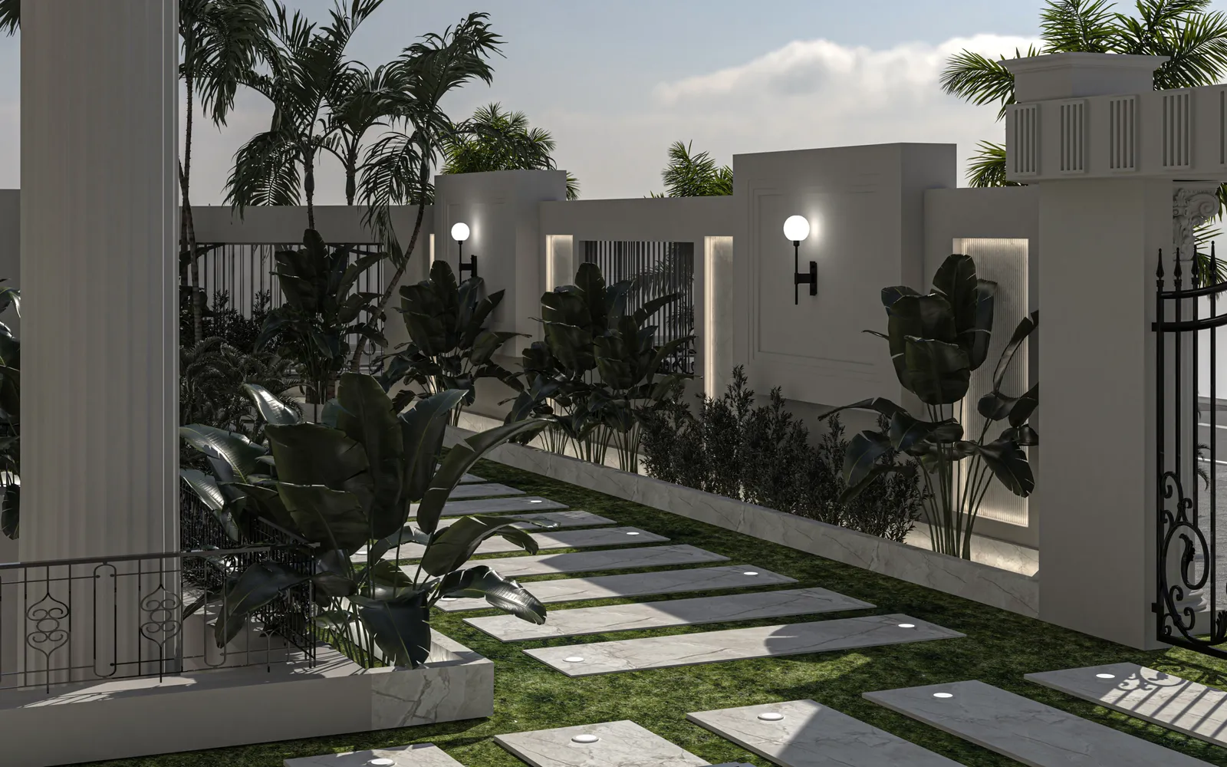
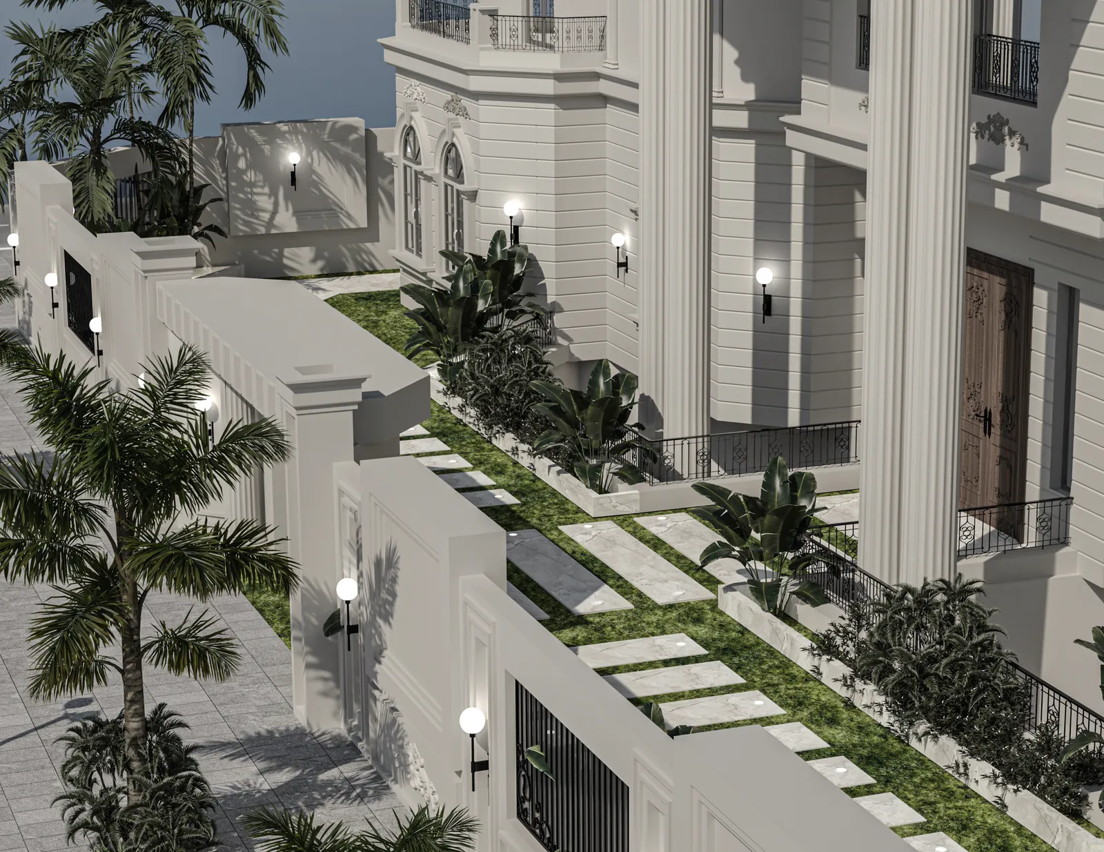
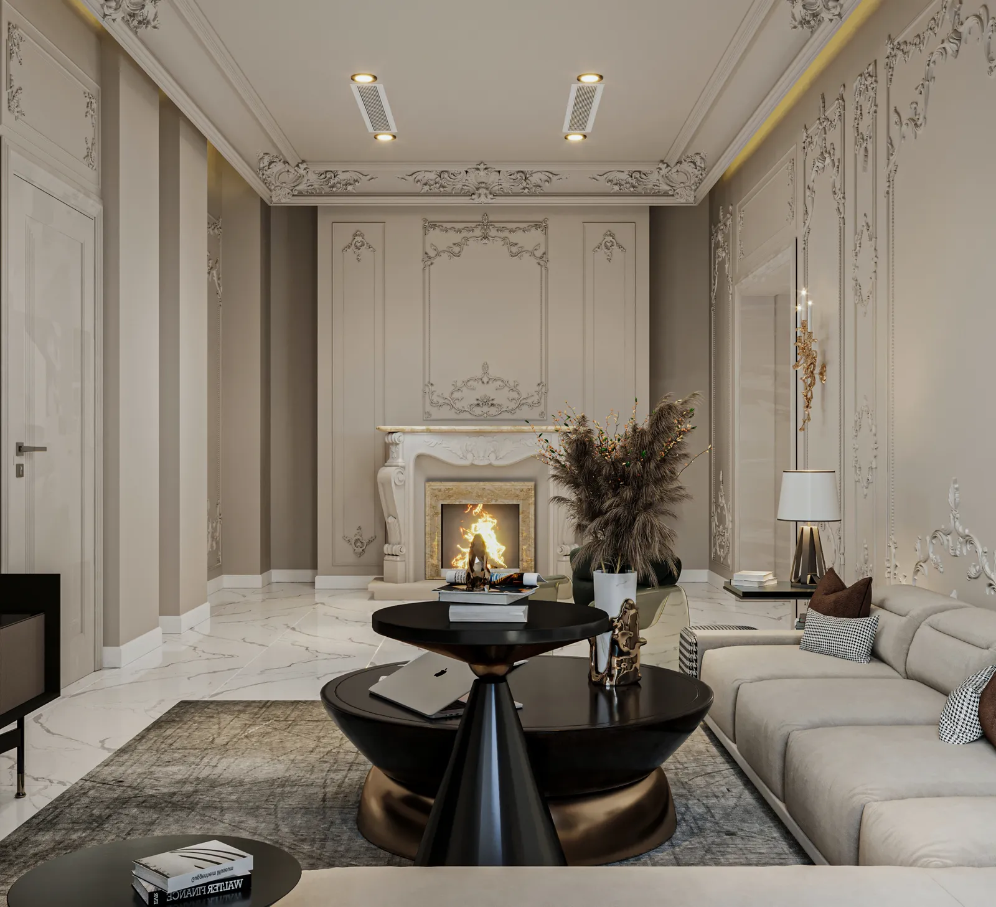
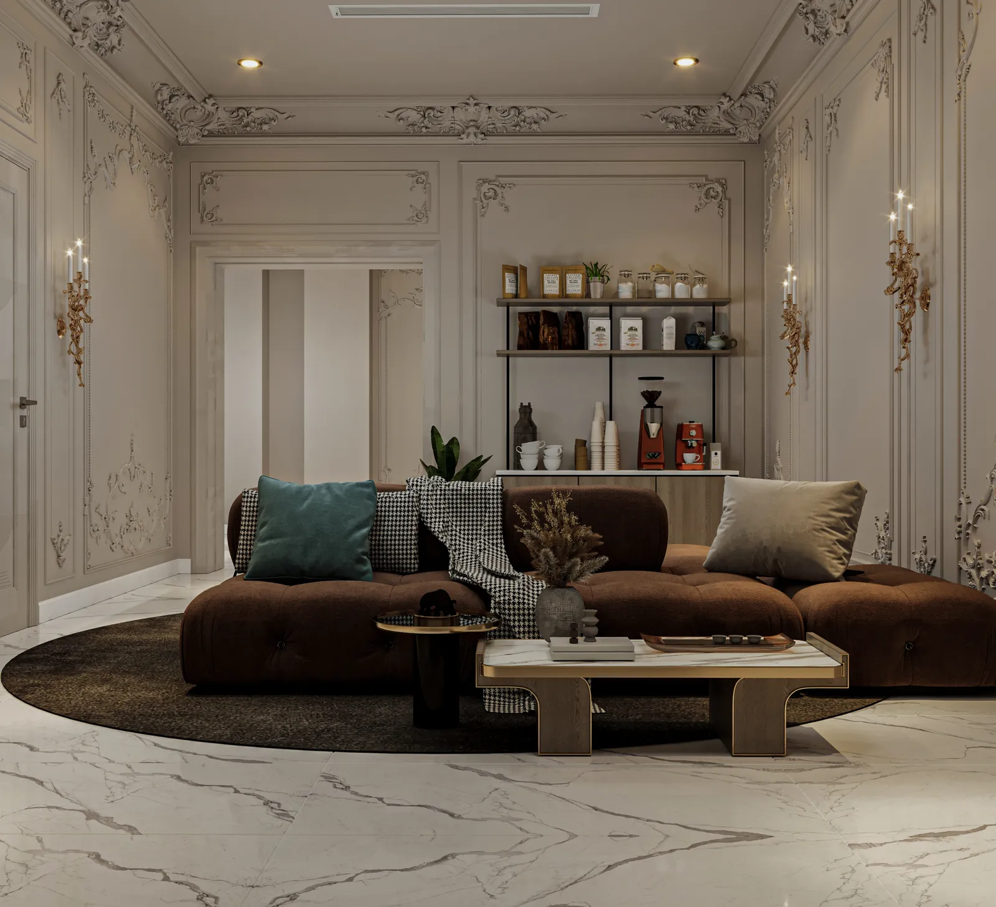
The renders show a clear hierarchy. Outside, a classical façade — pediment, paired columns, balustrades, moulded panels on the boundary wall — is softened by palms and a garden entrance of stone stepping slabs set in lawn, lit by wall lanterns. Inside, the first-floor living room takes up the same language as carved French-classical wall panelling with gilded sconces, a stone fireplace and marble floors.

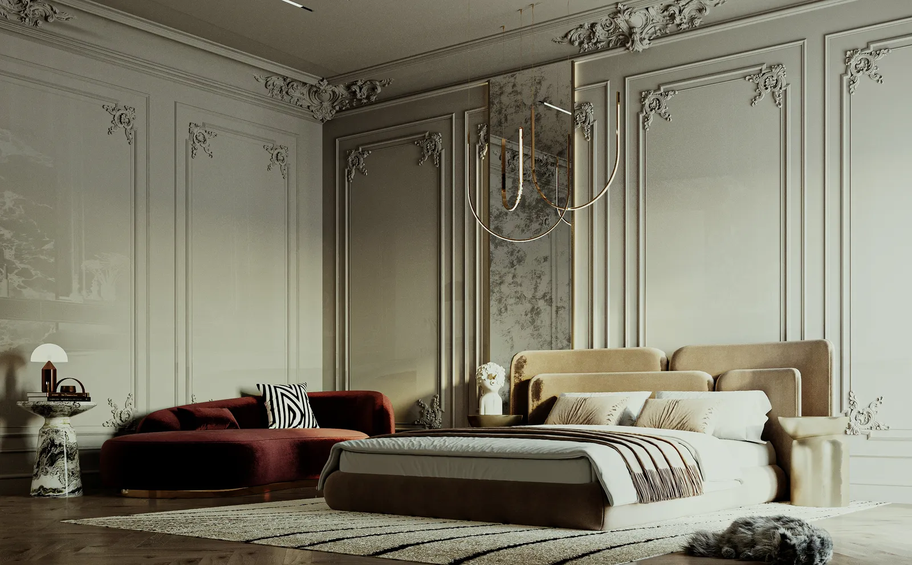
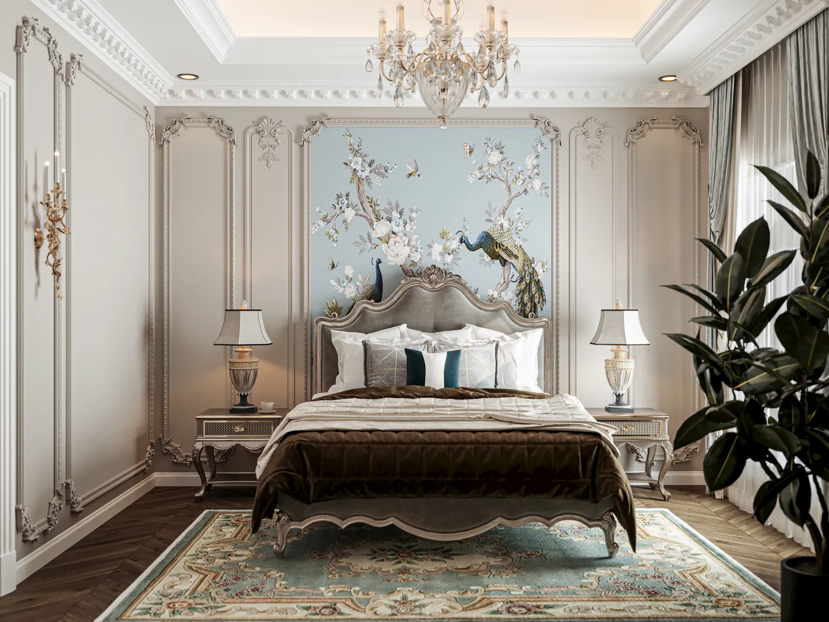
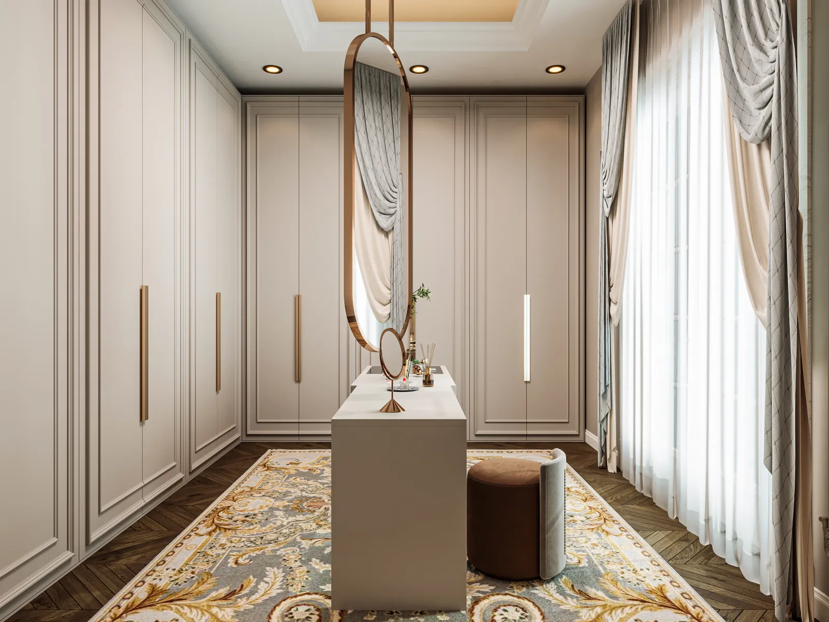
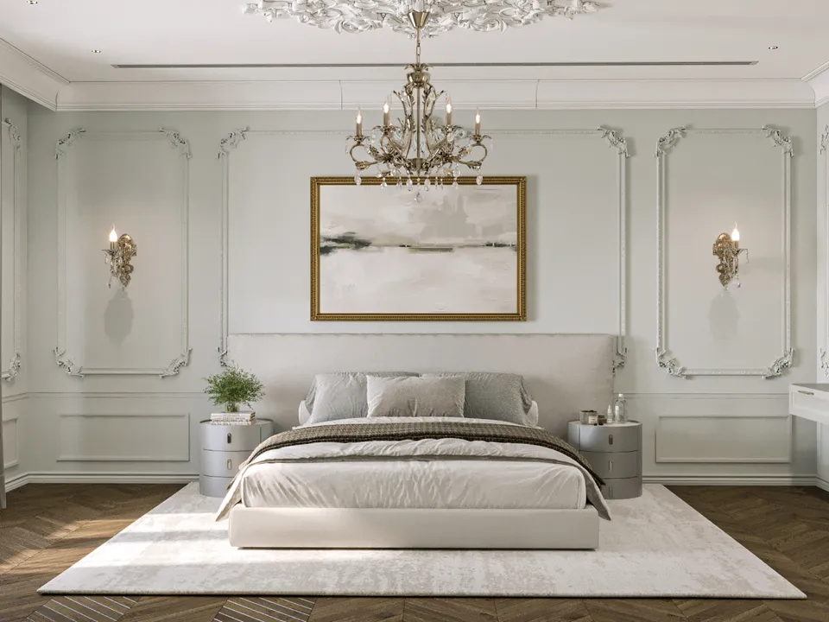
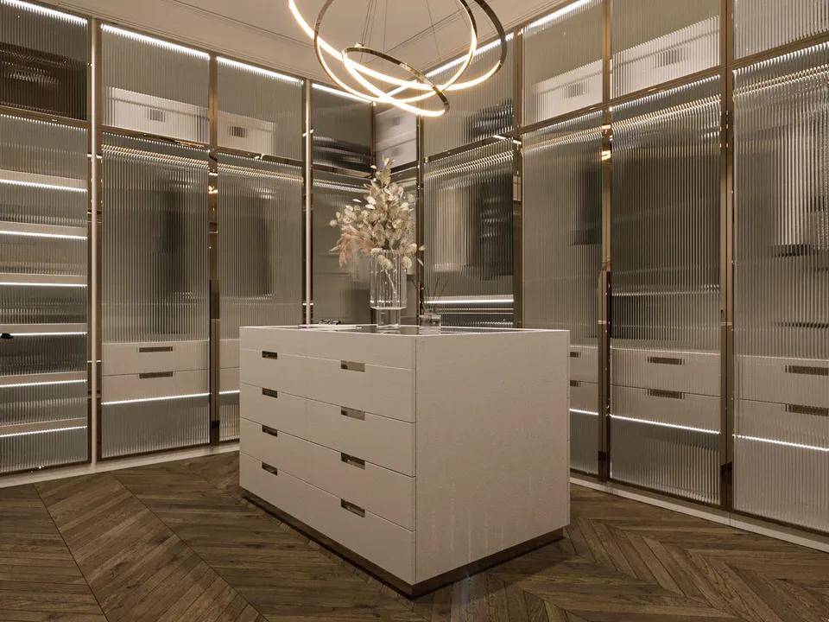
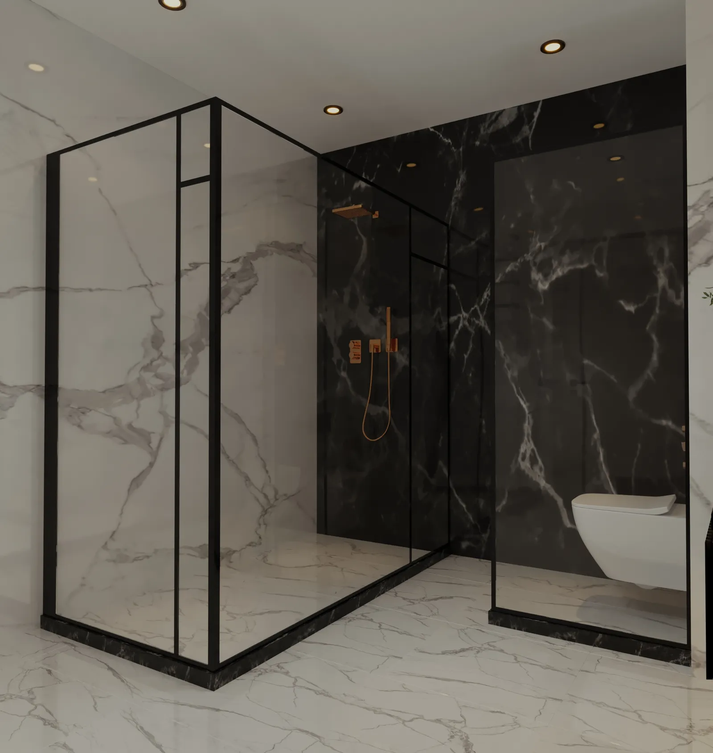
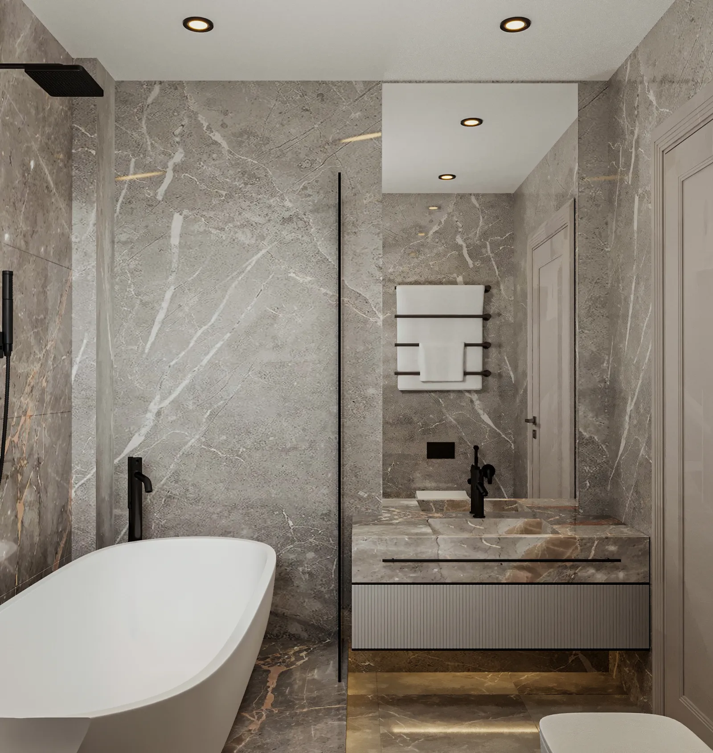
The family suites then vary the theme: one with a chinoiserie mural wall and crystal chandelier, another in soft whites with framed art, another with a marbled feature wall and velvet chaise. Warm herringbone parquet, dressing rooms with fluted-glass wardrobes and bronze frames, and marble bathrooms with black-framed glass showers and freestanding tubs make each suite a self-contained private retreat.


NoVi design renders

  • Dammam Palace — Street elevation & boundary wall
  • Dammam Palace — Landscaped entrance — stepping slabs, planting & wall lights
  • Dammam Palace — Garden path to the front door
  • Dammam Palace — First-floor living room — fireplace axis
  • Dammam Palace — First-floor living room — lounge & coffee corner
  • Dammam Palace — Family suite — marbled feature wall (2nd submission)
  • Dammam Palace — Family suite — chinoiserie mural & crystal chandelier
  • Dammam Palace — Family suite — dressing & vanity
  • Dammam Palace — Family suite — soft whites & framed art
  • Dammam Palace — Walk-in dressing room — fluted glass & bronze
  • Dammam Palace — Bathroom — marble & black-framed glass shower
  • Dammam Palace — Bathroom — freestanding tub & marble vanity

Images: NoVi's design renders for this project — visualisations, not site photographs.

What NoVi's scope covers

Scope of works

  • Exterior façade — elevations design
  • Landscape & entrance area
  • First-floor living room
  • First-floor majlis
  • Family bedroom suites & dressing rooms
  • Bathrooms
  • 3D visualisation, 1st–3rd design submissions

Start your project

Planning a project like this?

Tell us about your site, your brief and your timeline. A free consultation with our design and delivery team — by video, phone or at our Cairo or Riyadh office.