Contact Us

Egypt

Cairo Head Office


Saudi Arabia

Riyadh Office

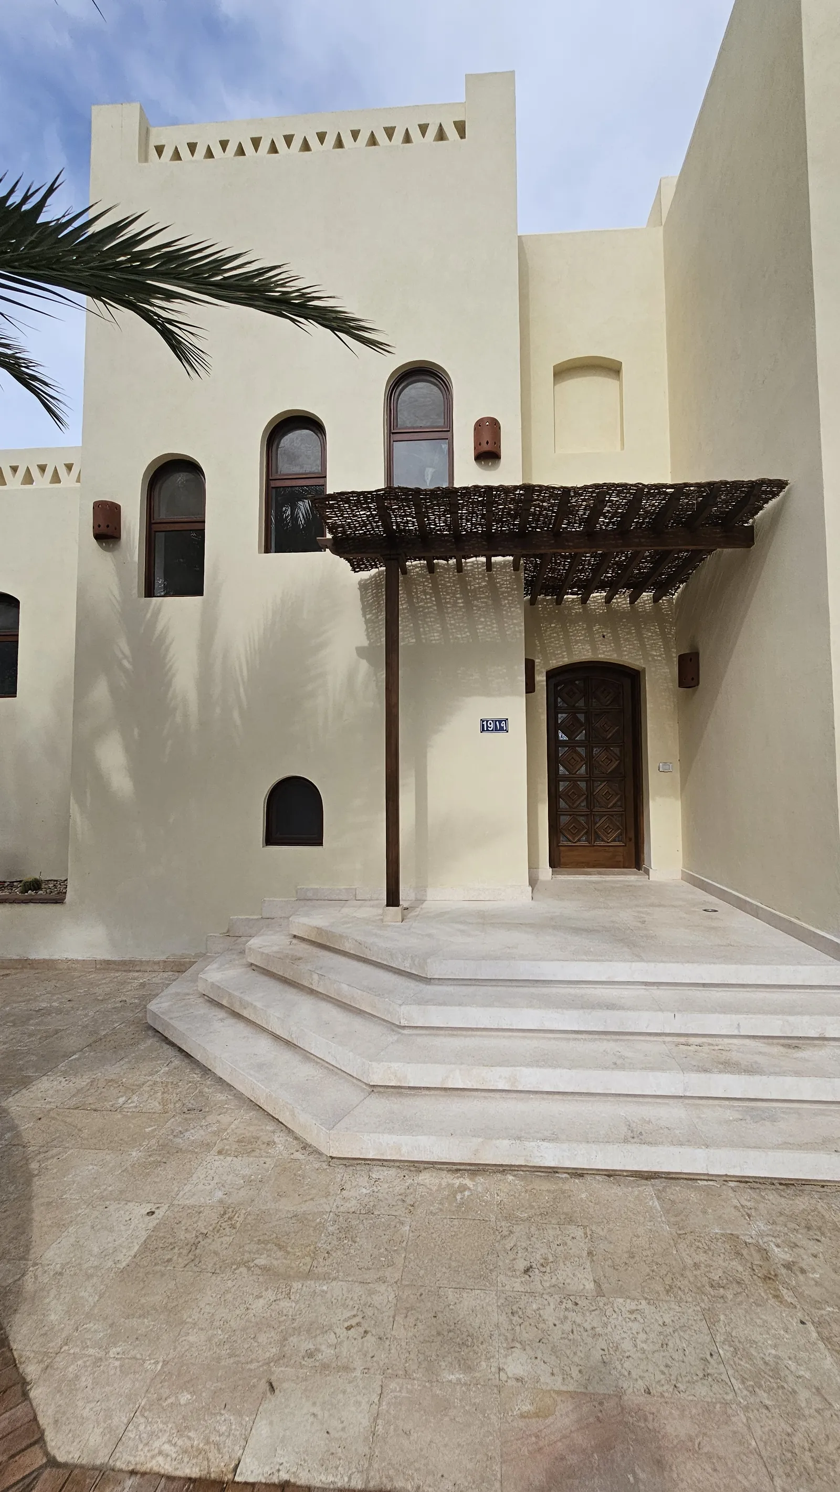
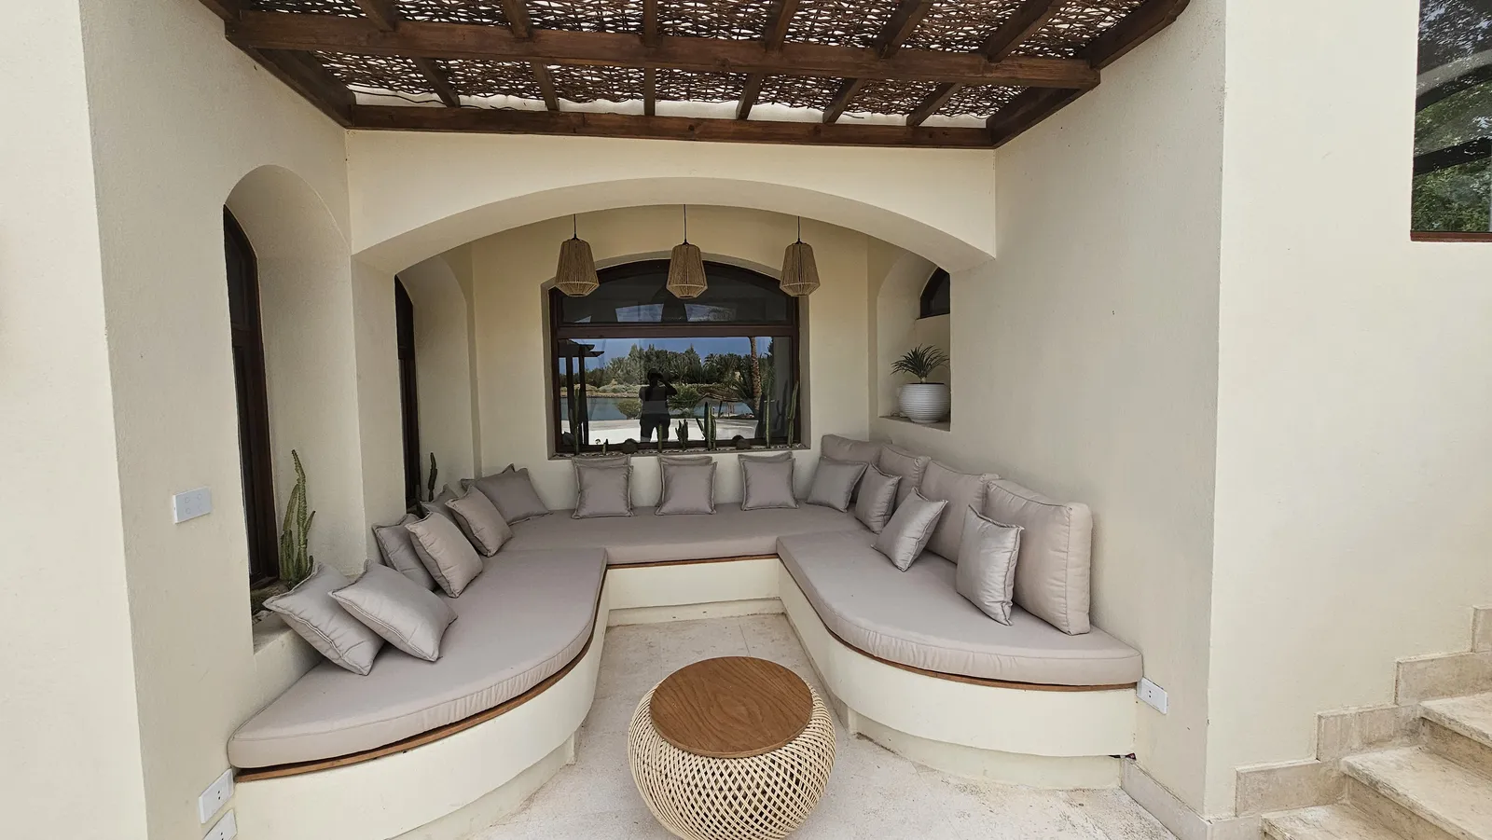
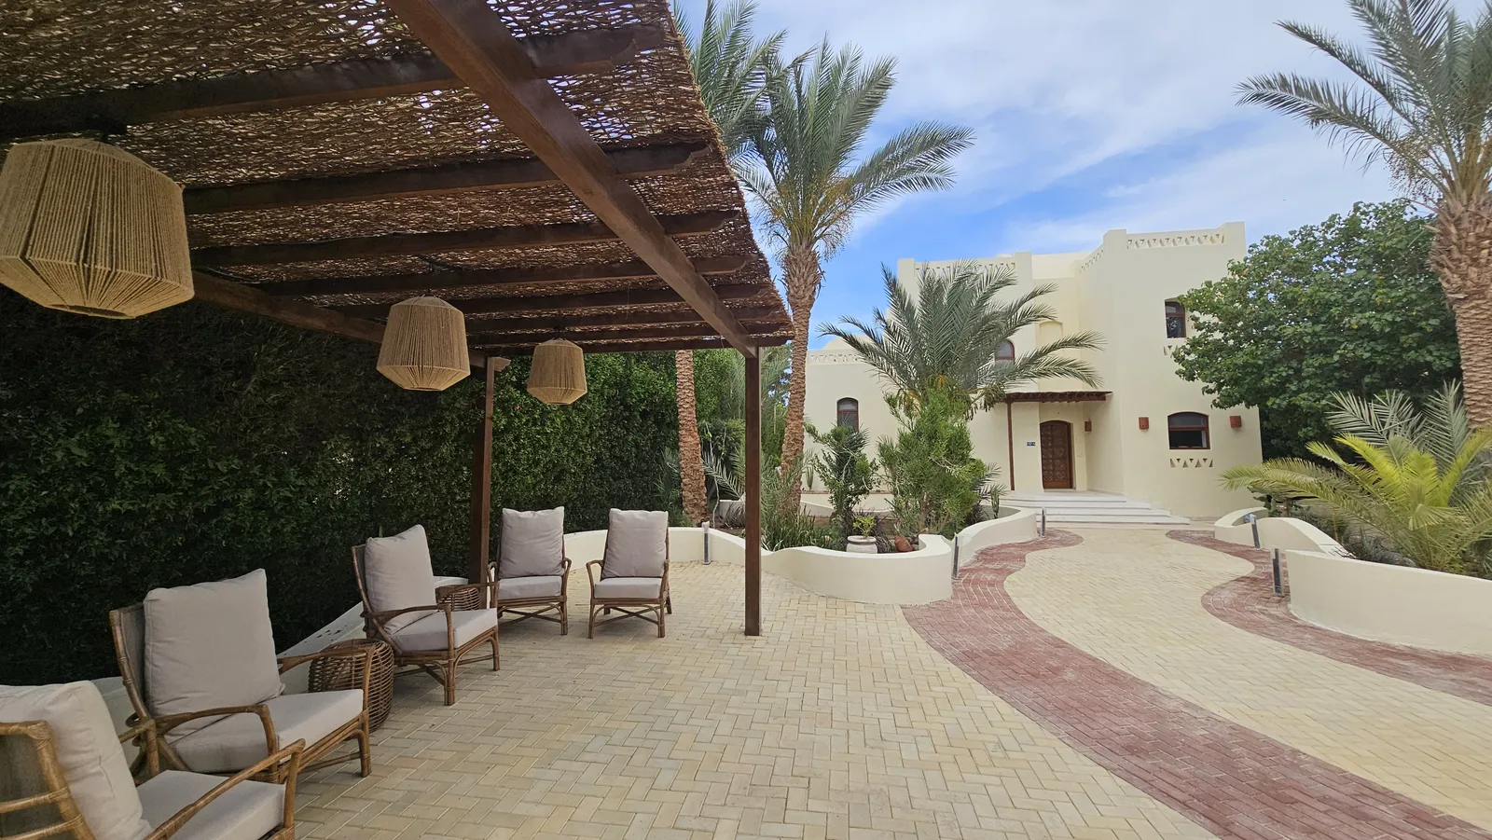
El Gouna Villa: whitewashed façade with lattice screens, a timber pergola and a travertine terracePhotographed on site

Case study · Design, finishing & furnishing

El Gouna Villa

A Red Sea villa in El Gouna that NoVi took from a bare concrete shell to a delivered, fully furnished home — design, finishing, furniture and lighting by one team.

At a glance

Project facts

Location
El Gouna, Hurghada · Egypt
Sector
Residential
Commission
Design, finishing & furnishing
NoVi's role
Design, finishing & furnishing
Scale
Villa · design, finishing & furnishing
Style
Boho oasis
Spaces
Domed living hall, lounges, bedrooms, bathrooms, kitchen, outdoor lounge, courtyard & garden
Status
Delivered

Facts on this page are as published in NoVi's 2026 corporate portfolio.

Photographs of the finished project, taken on site.

The brief

El Gouna Villa is a family home on the Red Sea at El Gouna, Hurghada. NoVi received it as a bare shell — exposed brickwork, raw plaster and a brick dome — and was asked to deliver it as a finished, furnished home in one continuous commission: the interior design, every finish, the built-in joinery, the loose furniture and lighting, and the outdoor spaces around the house.

The challenge

The house already had a strong vernacular shell — vaults, arches and a dome — and a coastal setting that brings sun, salt air and constant movement between inside and out. The design had to keep that character rather than cover it, carry a relaxed boho-oasis mood through every room, and still stand up to daily family life on the coast.

Our approach

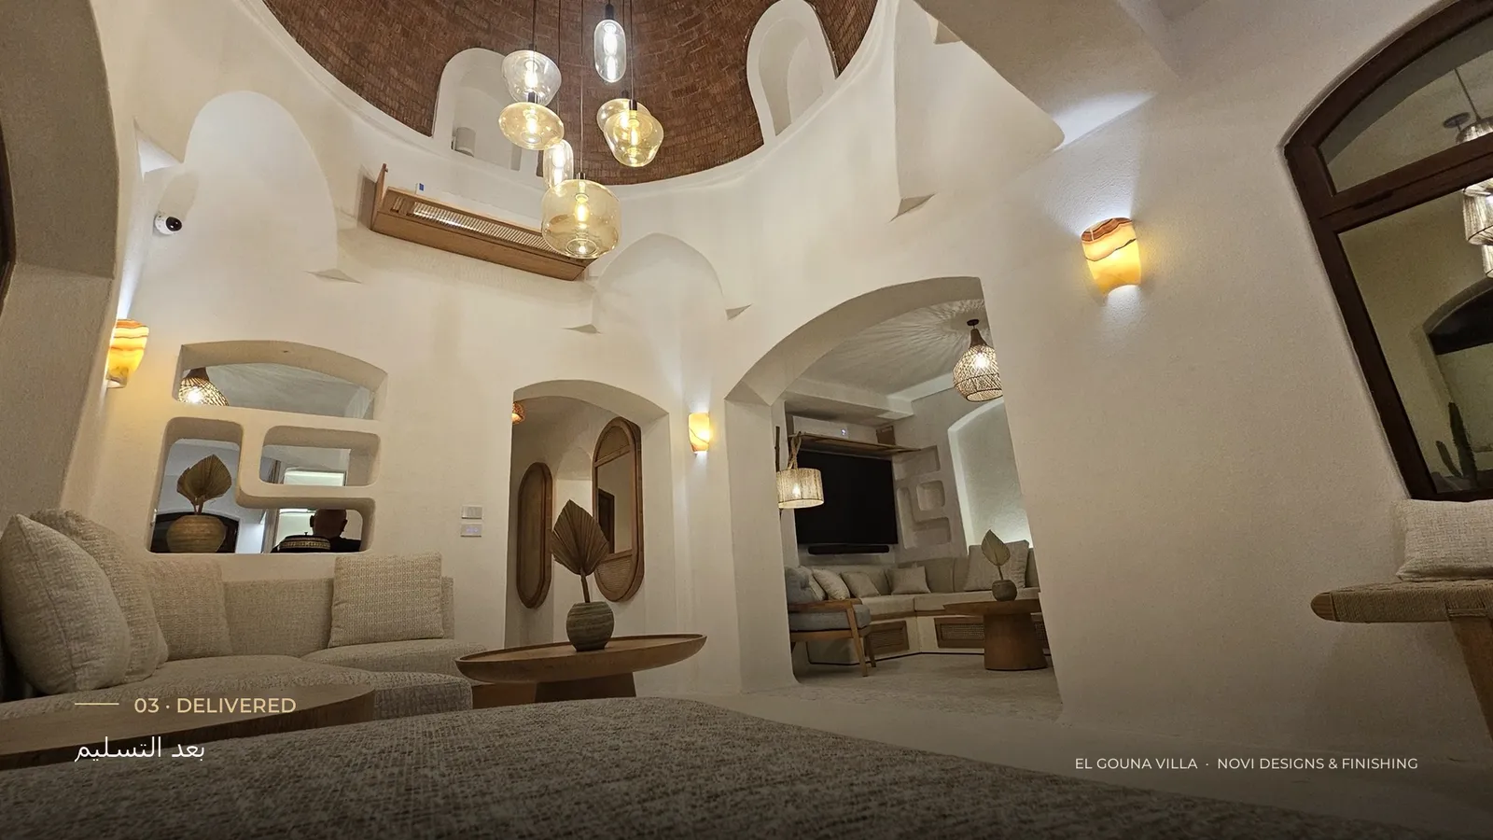
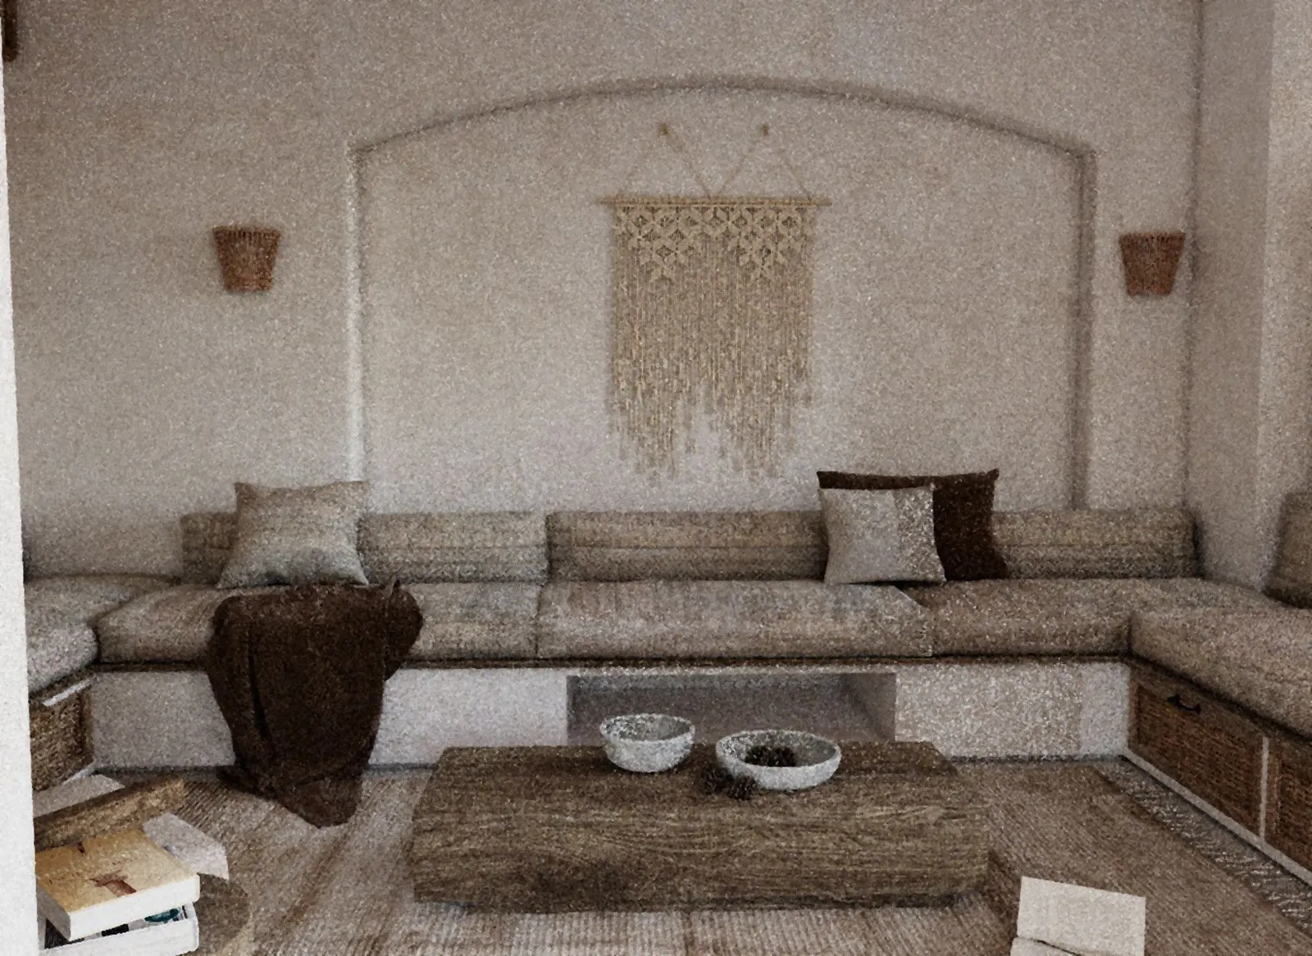
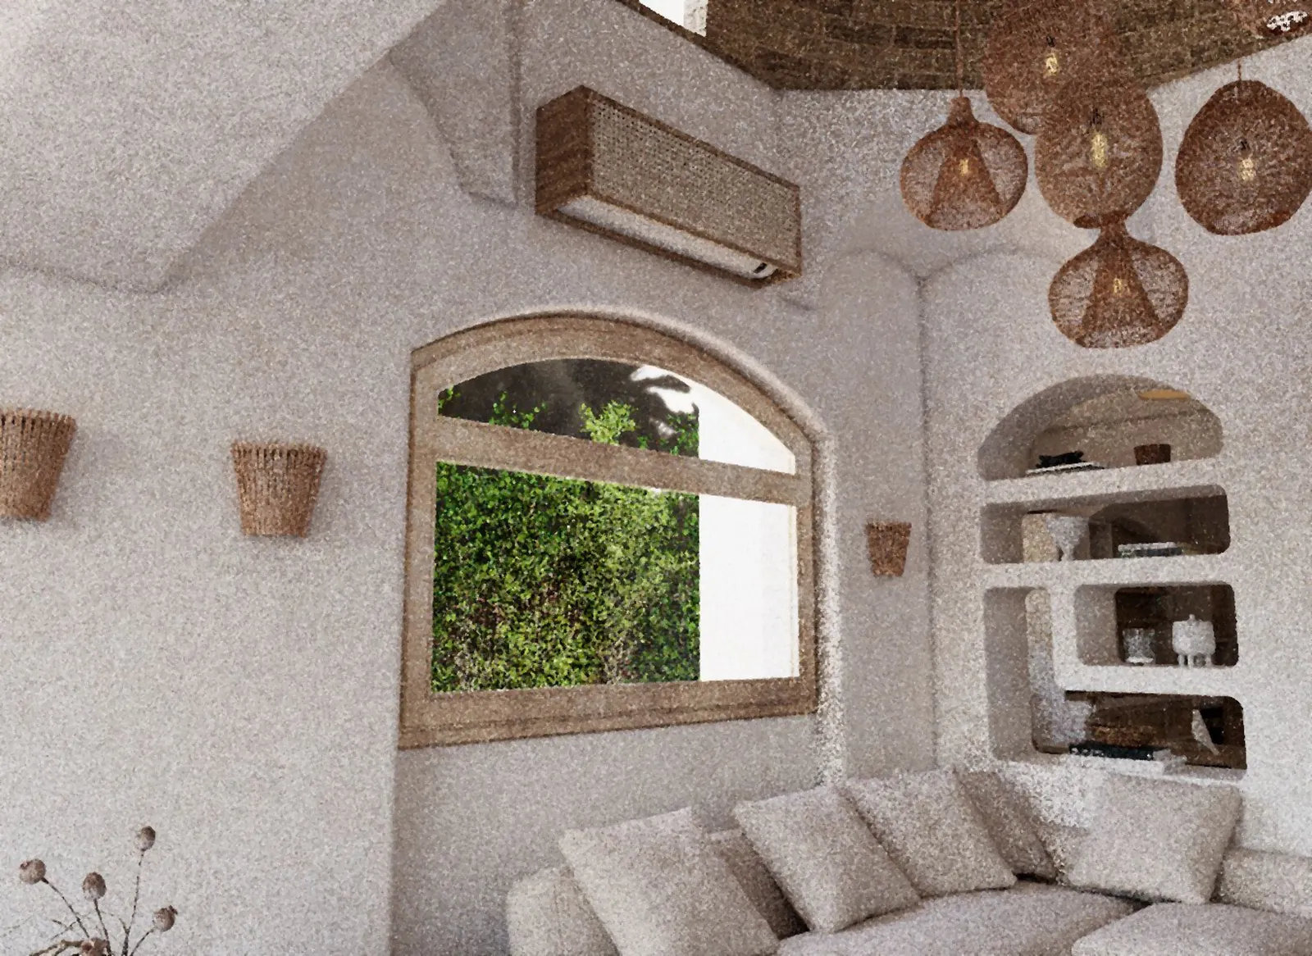
The villa was first resolved in 3D, room by room: soft lime-plaster walls and sculpted niches, built-in seating along the walls, woven pendants, timber and rattan joinery. The same team then carried the design onto site — plastering the curves, building the benches and cabinetry, and furnishing every room — so the finished house reads as one continuous idea from the courtyard to the bedrooms.

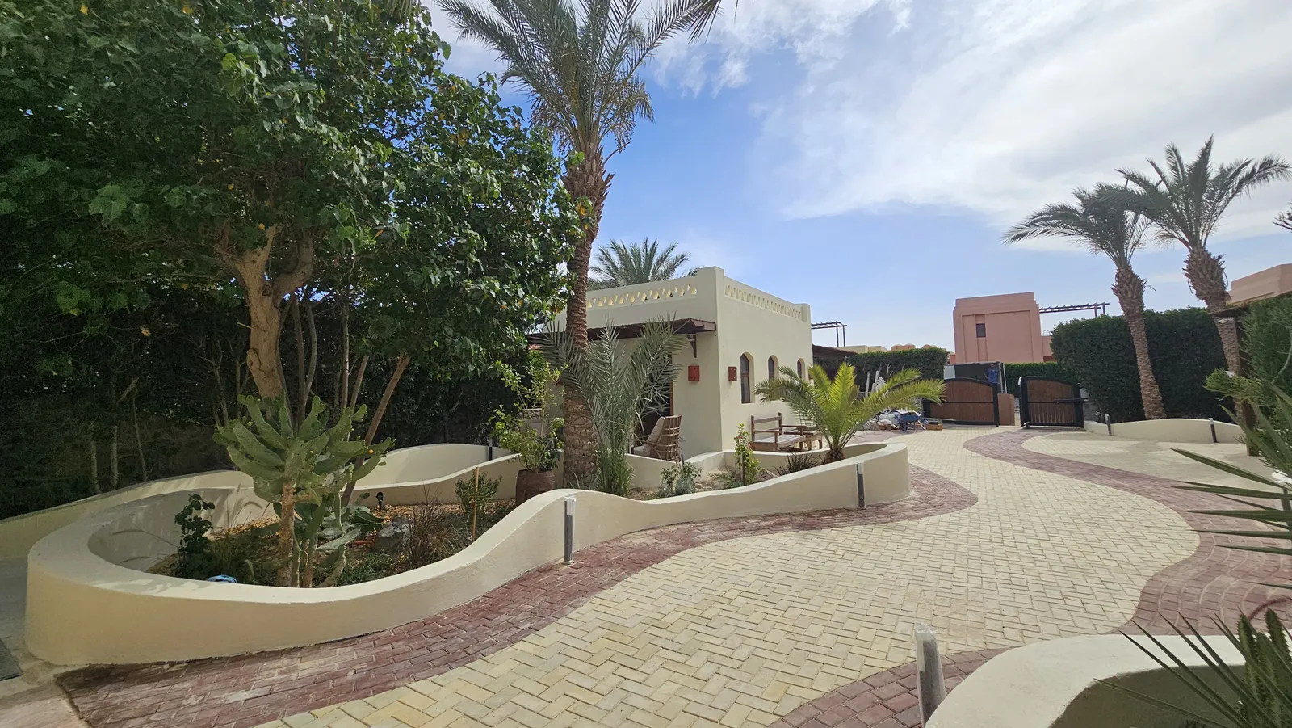
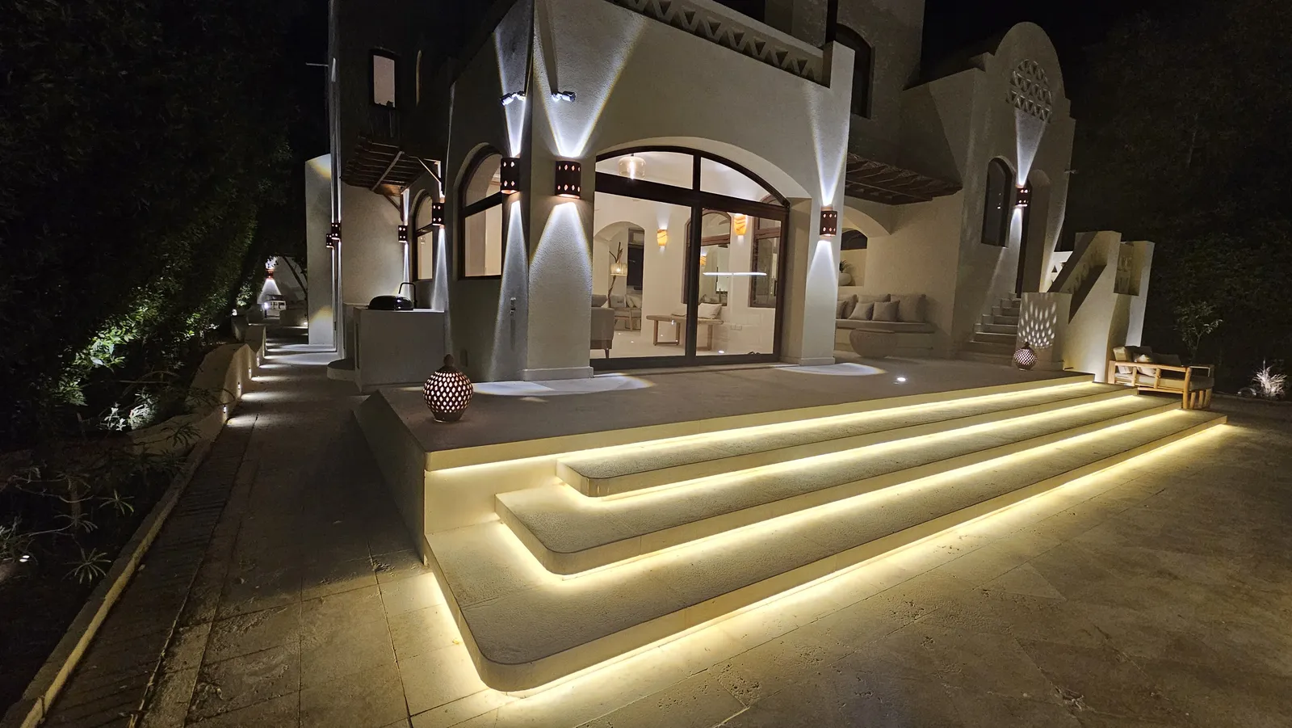
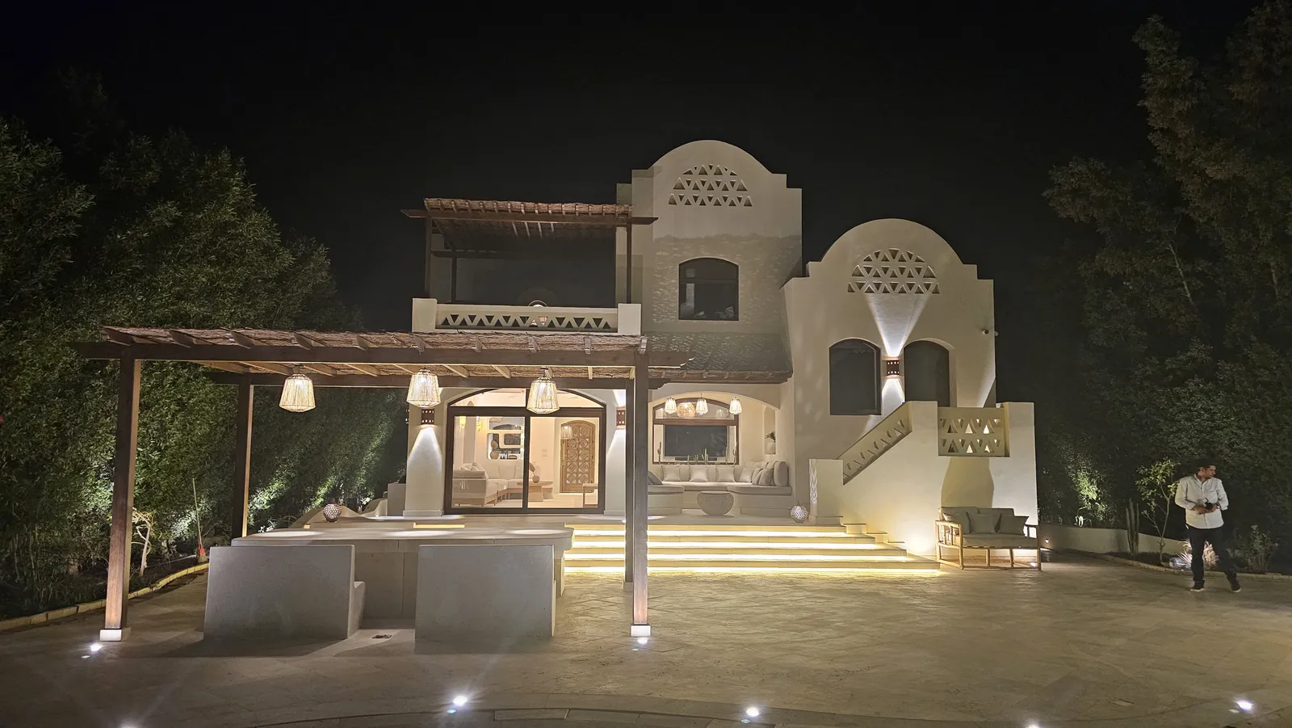
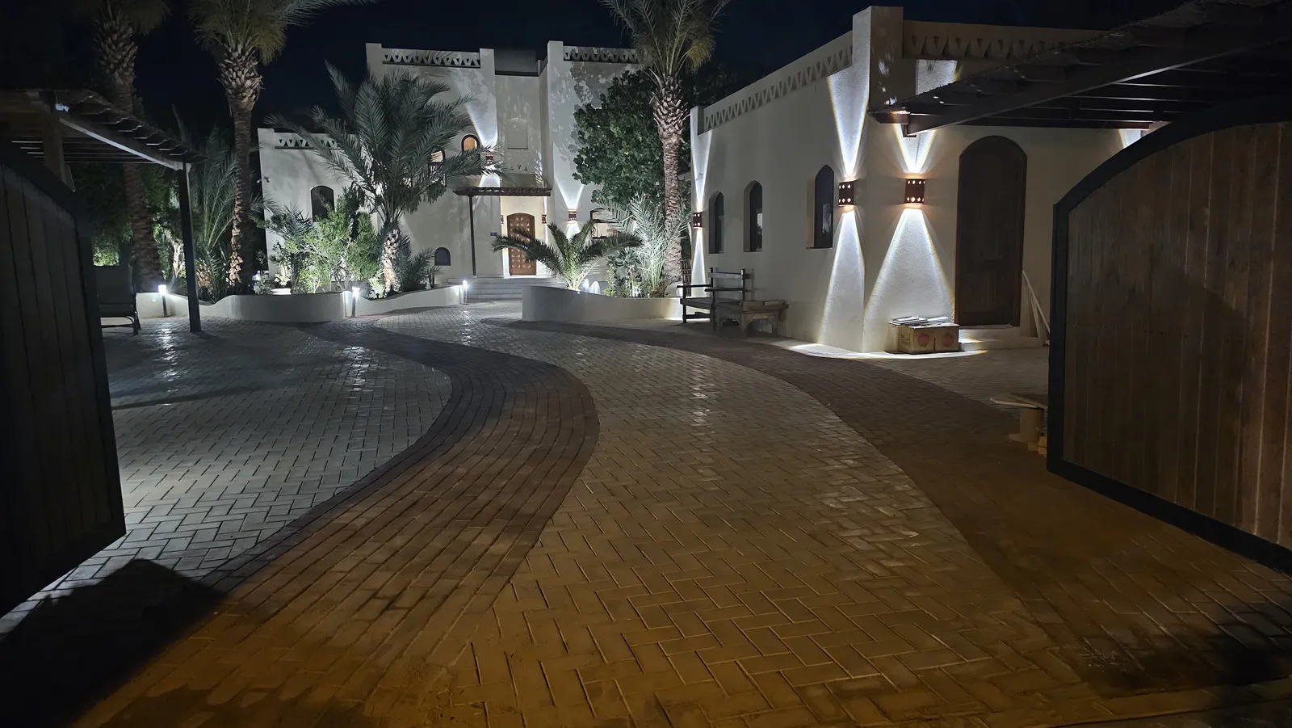
Outside, curving whitewashed planters, a timber pergola lounge and a courtyard lighting scheme — uplit palms, wall washers and glowing steps — make the house as inviting after dark as it is by day.


Project film

El Gouna Villa — from shell to home

From design to delivery — renders and site footage

El Gouna Villa — from shell to home

Before → after

From bare shell to finished home

  • El Gouna Villa — As built: The domed hall — bare shell and delivered
    El Gouna Villa — 3D design: The domed hall — bare shell and delivered
    BeforeAfter

    The domed hall — bare shell and delivered

  • El Gouna Villa — As built: The living room — bare shell and delivered
    El Gouna Villa — 3D design: The living room — bare shell and delivered
    BeforeAfter

    The living room — bare shell and delivered

  • El Gouna Villa — As built: The entrance — under construction and delivered
    El Gouna Villa — 3D design: The entrance — under construction and delivered
    BeforeAfter

    The entrance — under construction and delivered

  • El Gouna Villa — As built: The outdoor lounge — 3D design and as built
    El Gouna Villa — 3D design: The outdoor lounge — 3D design and as built
    3D designAs built

    The outdoor lounge — 3D design and as built

  • El Gouna Villa — As built: The living room — 3D design and as built
    El Gouna Villa — 3D design: The living room — 3D design and as built
    3D designAs built

    The living room — 3D design and as built

Photographed on site

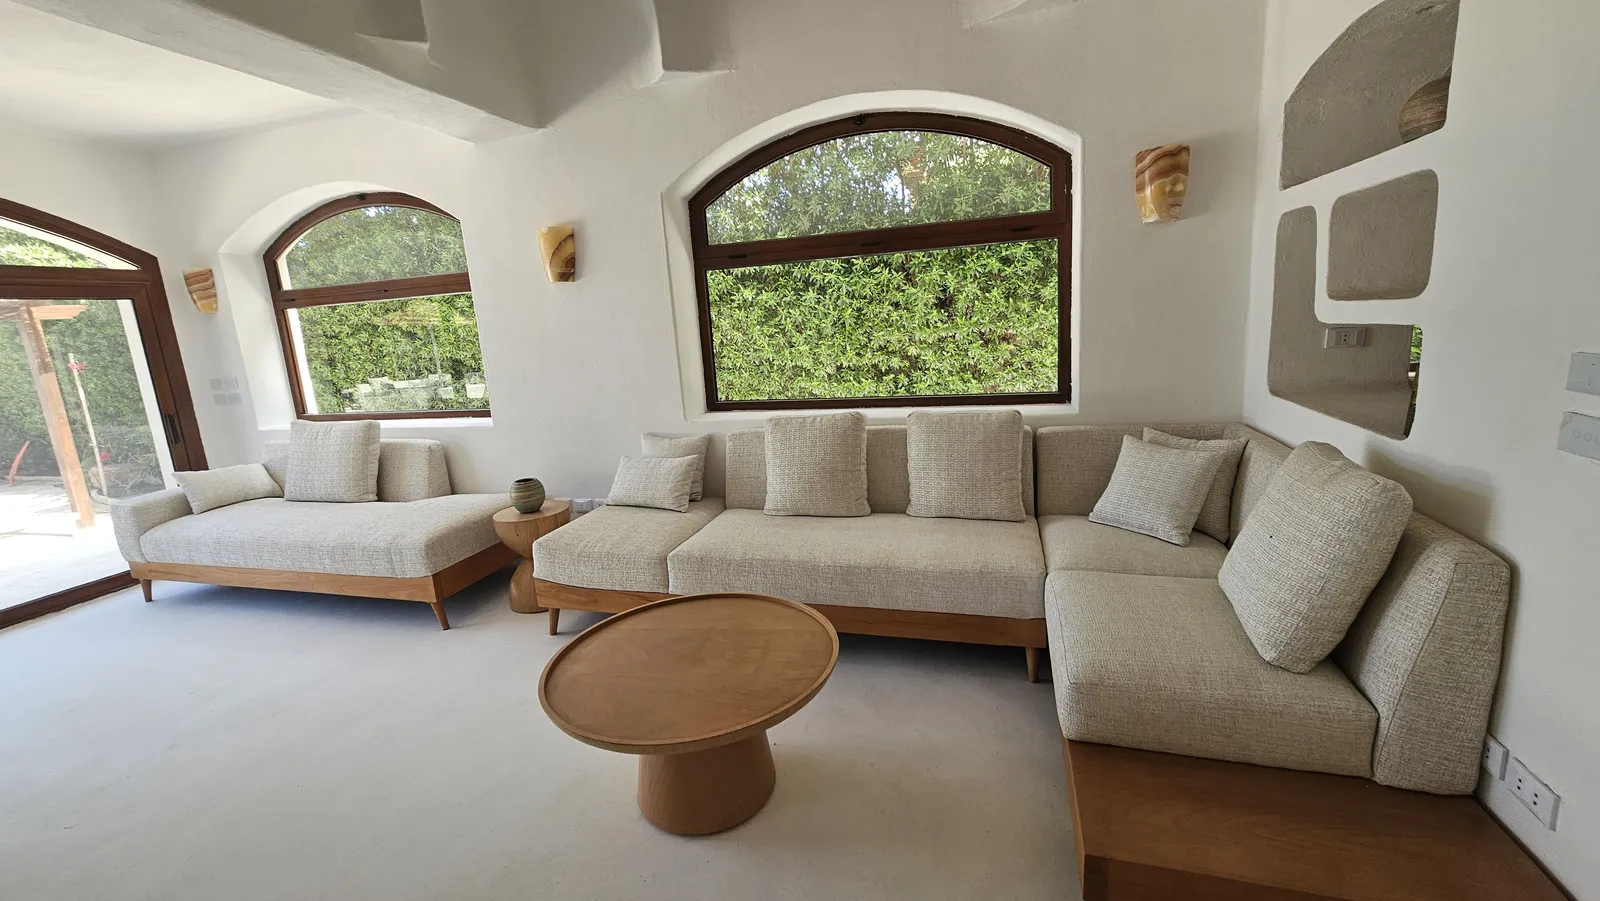
  • El Gouna Villa — Living room under arched windows
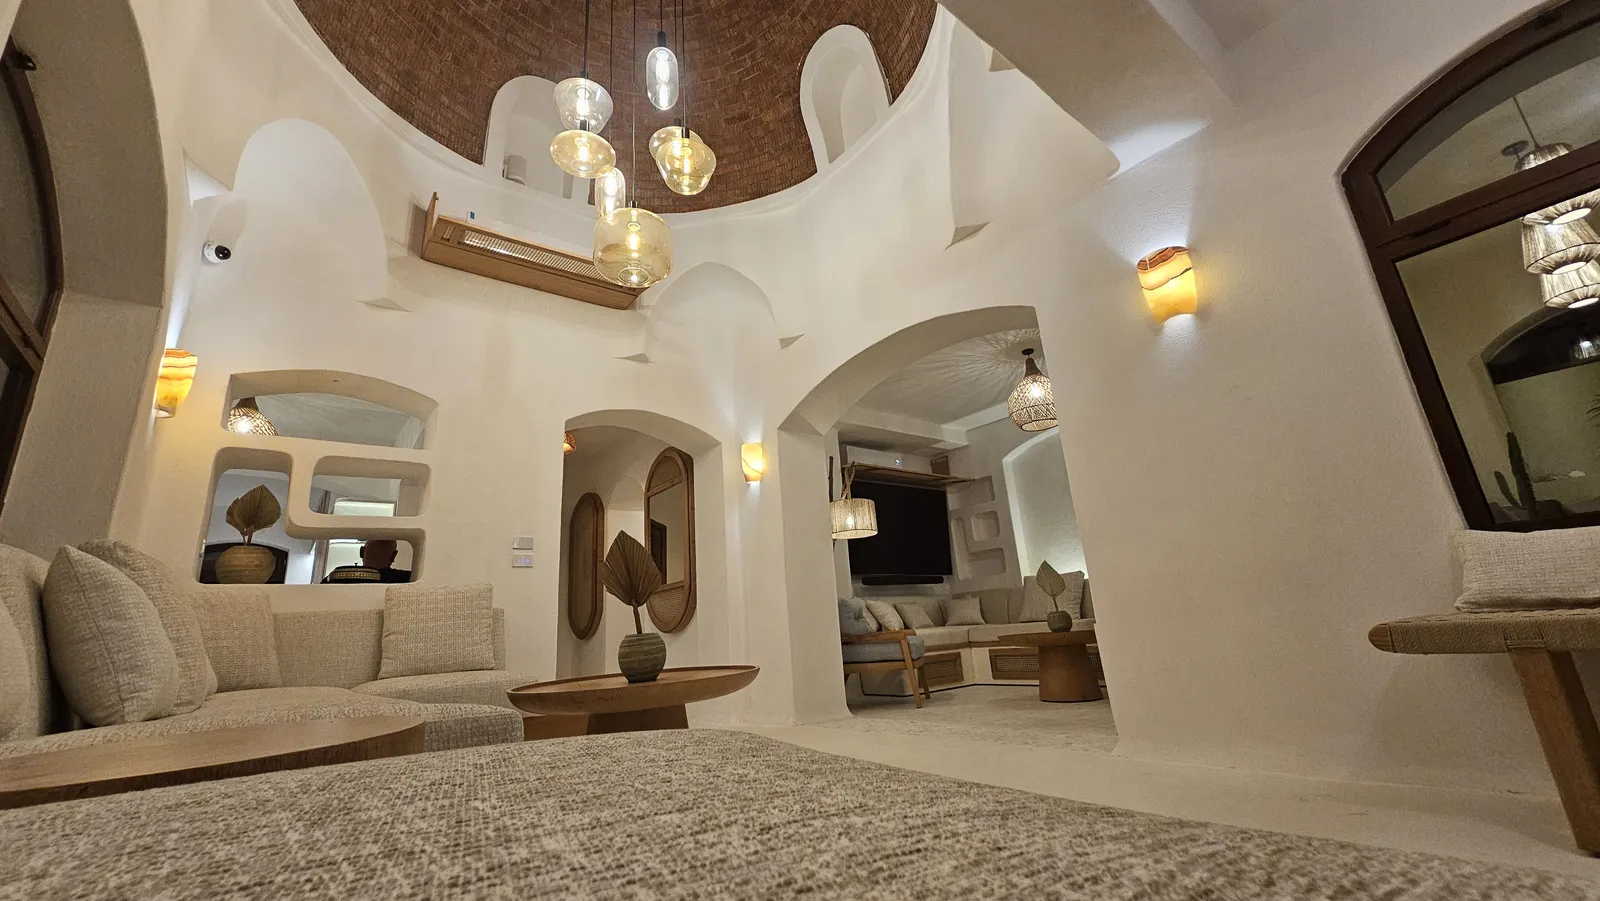
  • El Gouna Villa — The domed hall
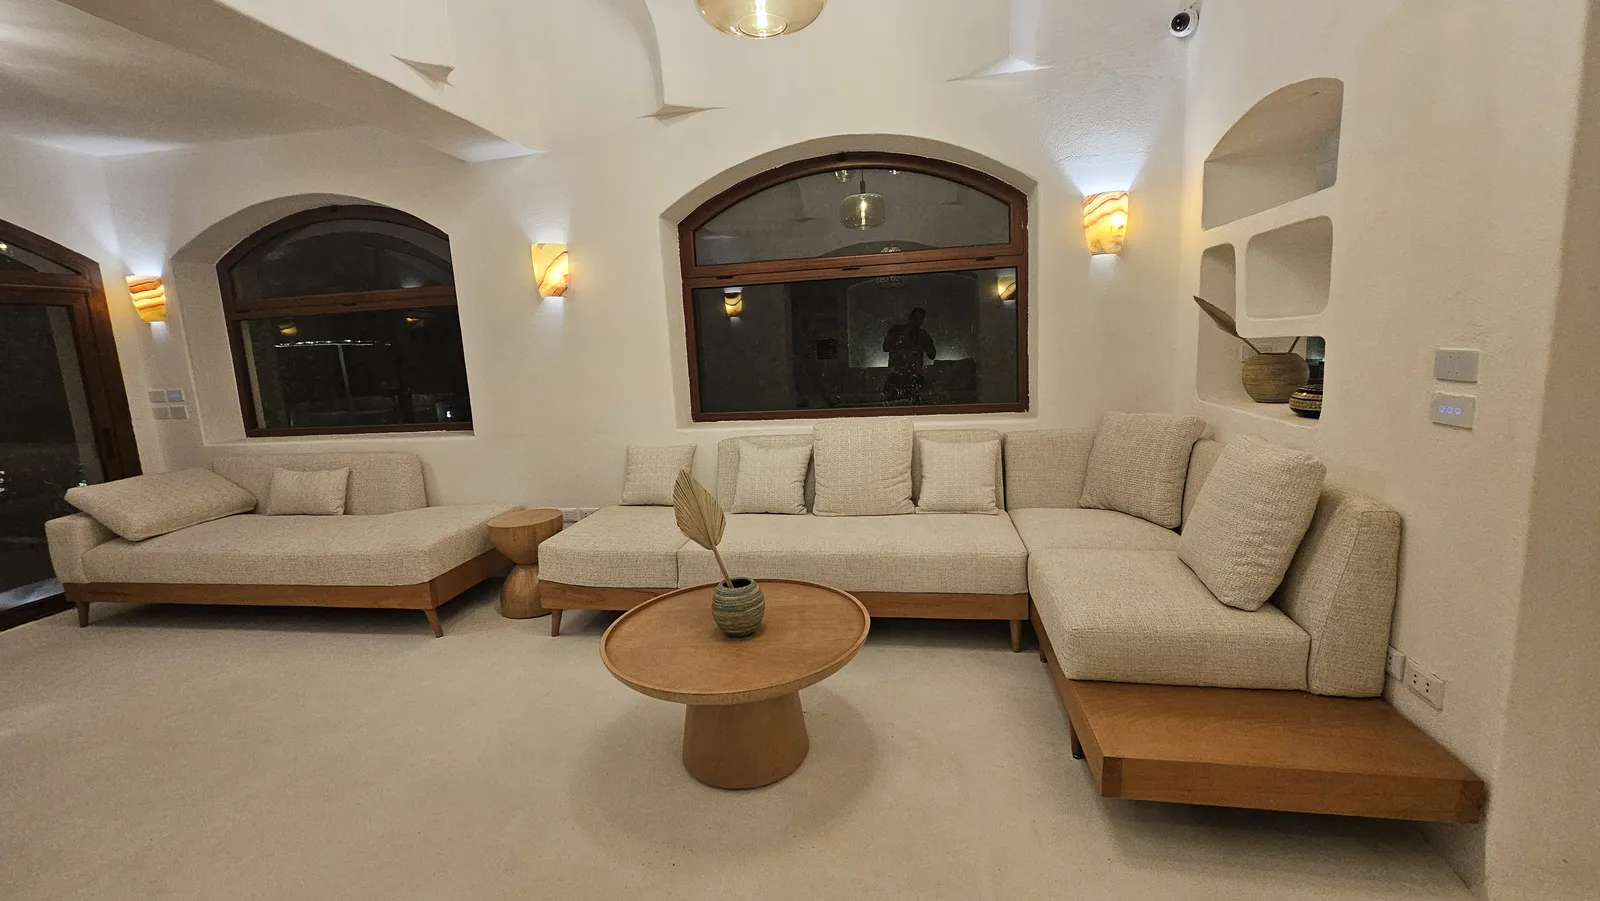
  • El Gouna Villa — Living room at dusk
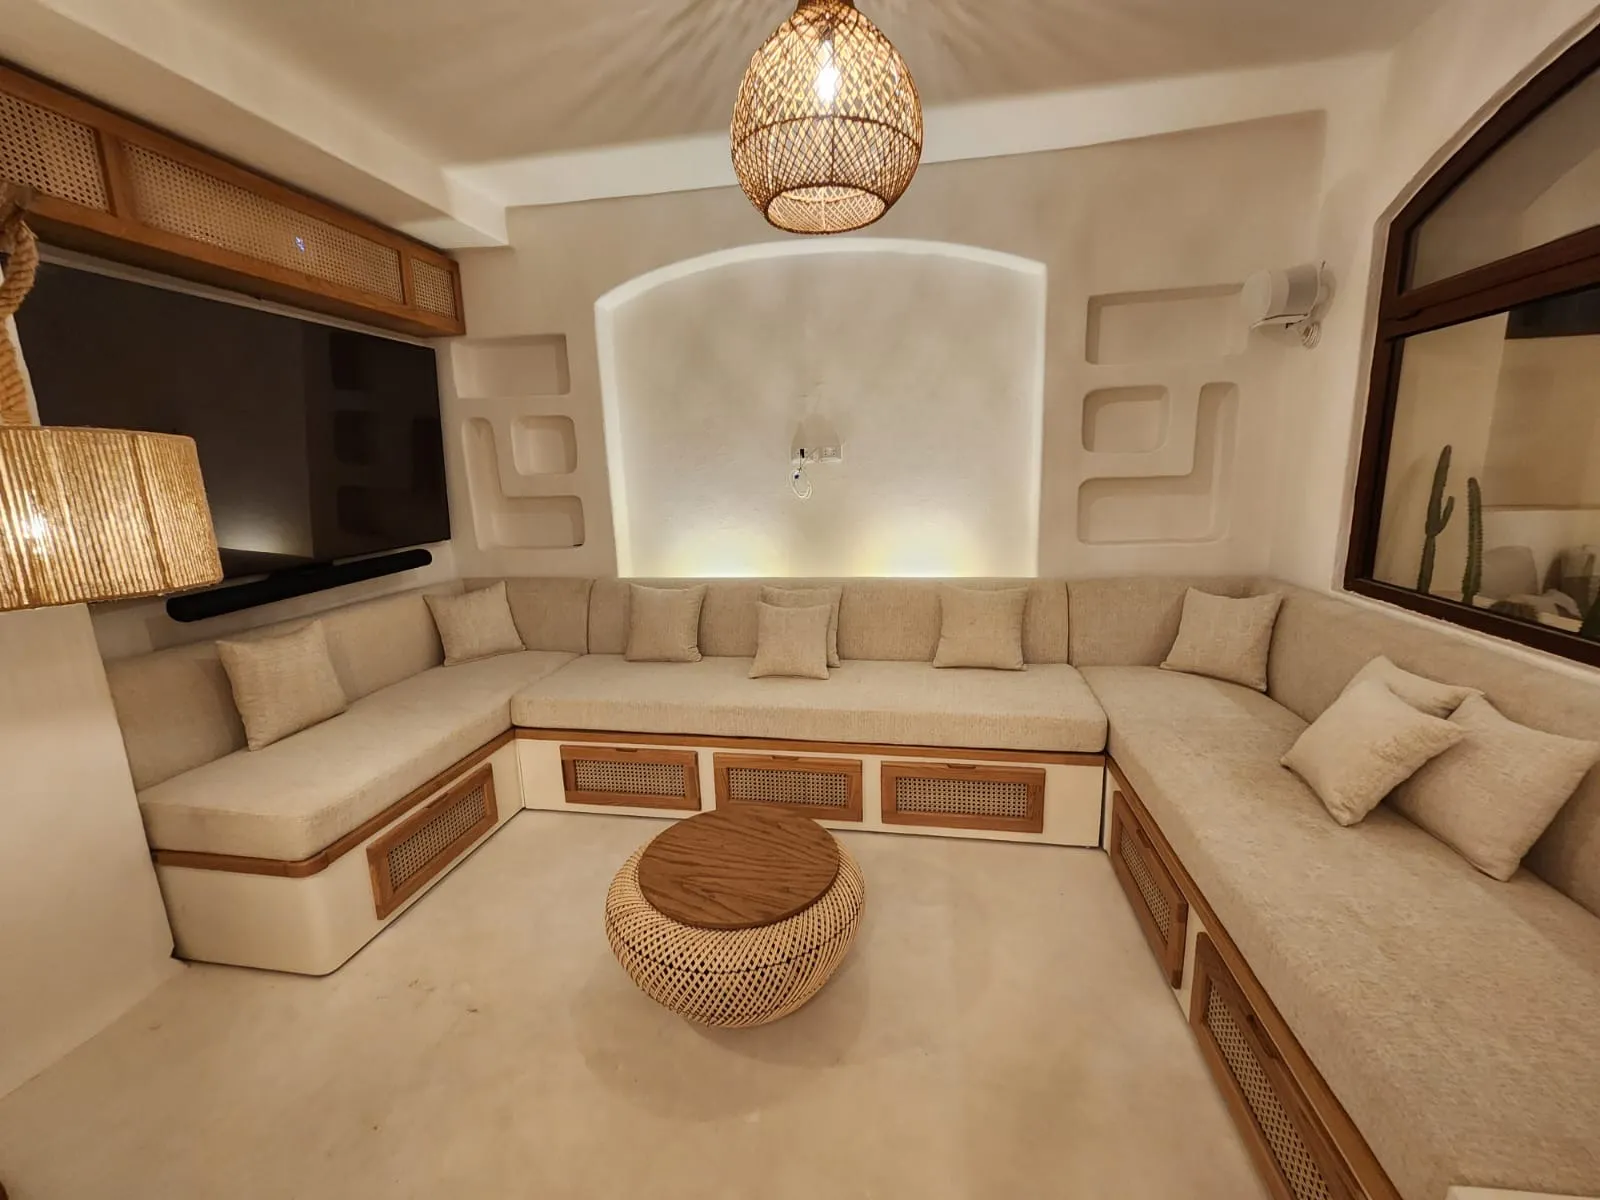
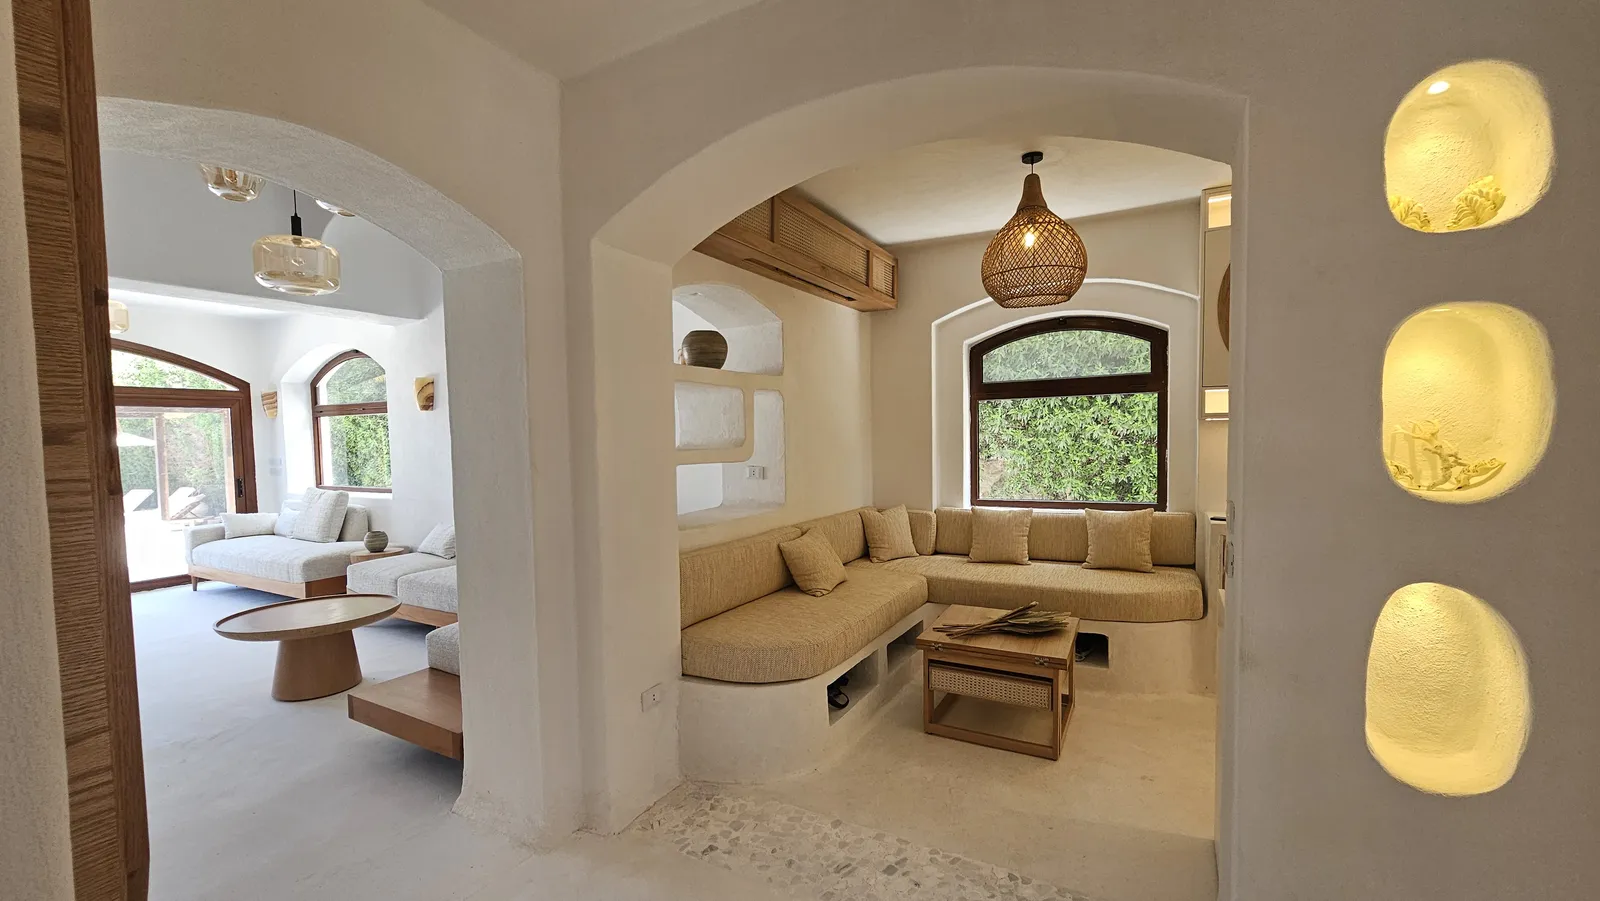
  • El Gouna Villa — Lounge with a sculpted niche and built-in seating
  • El Gouna Villa — Outdoor lounge under the timber screen
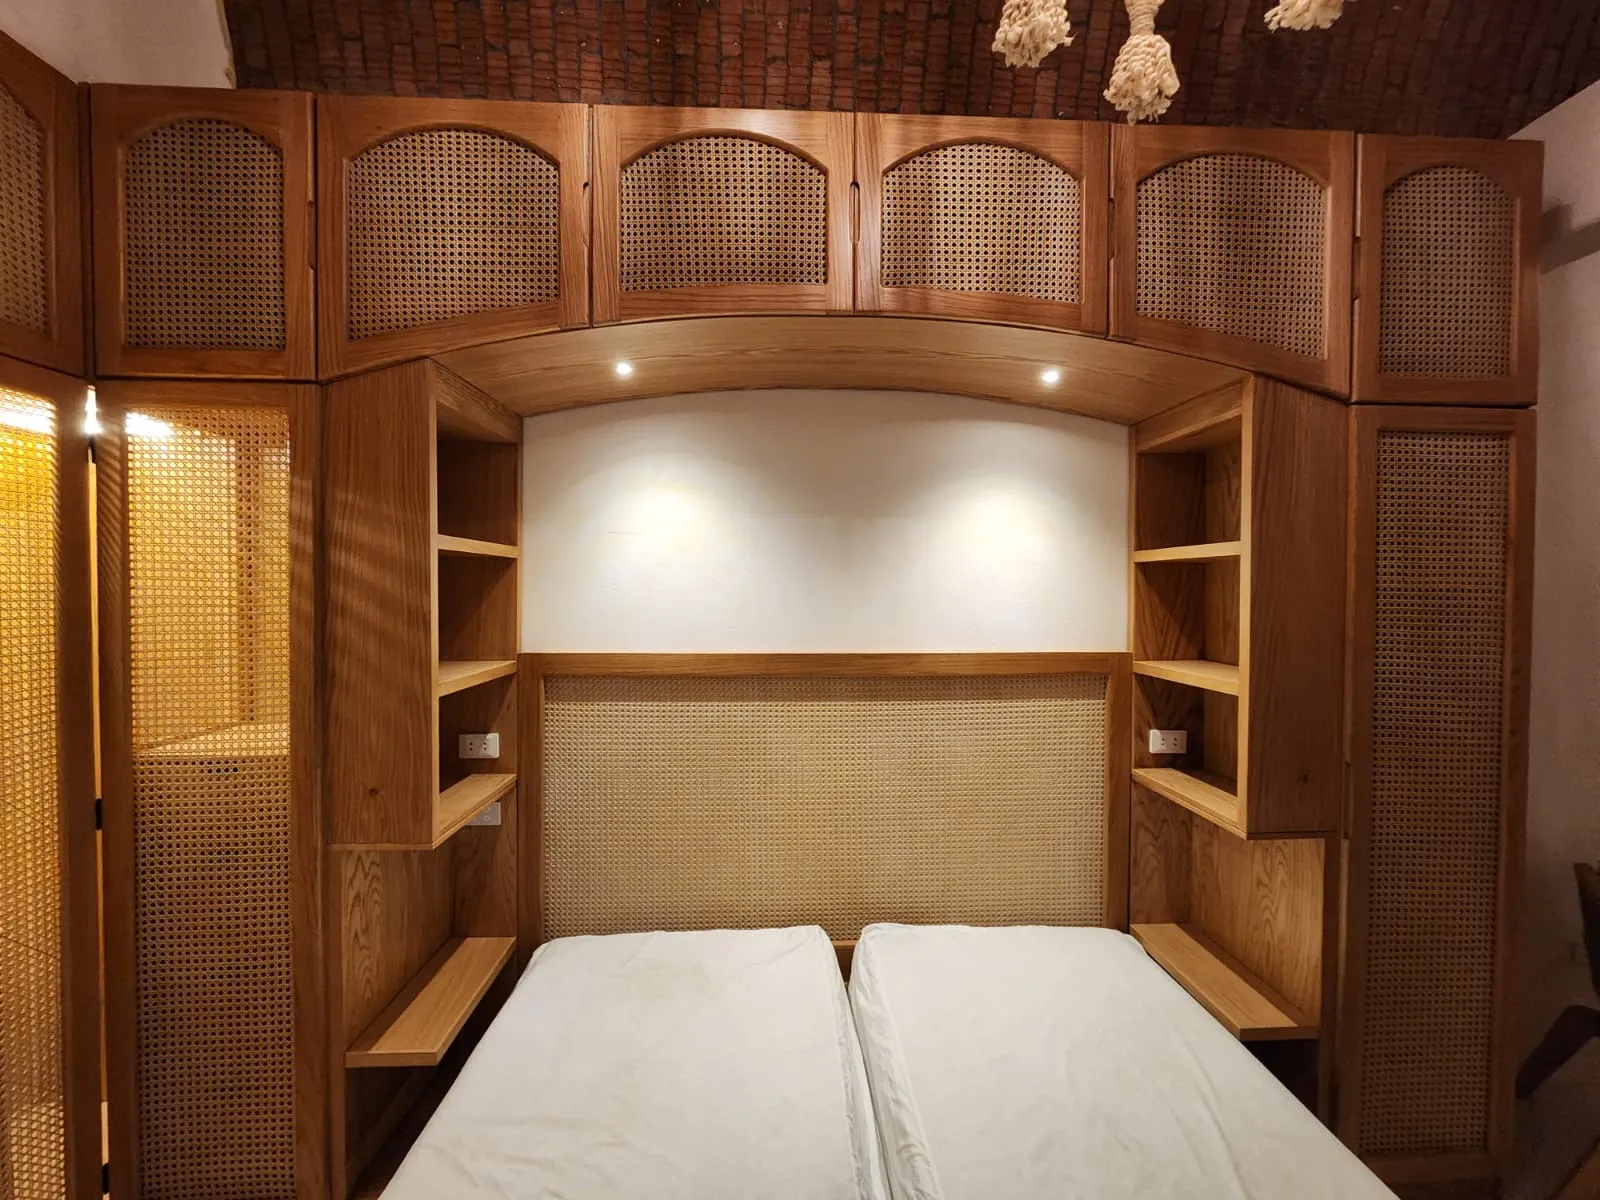
  • El Gouna Villa — Bedroom — rattan-and-timber joinery
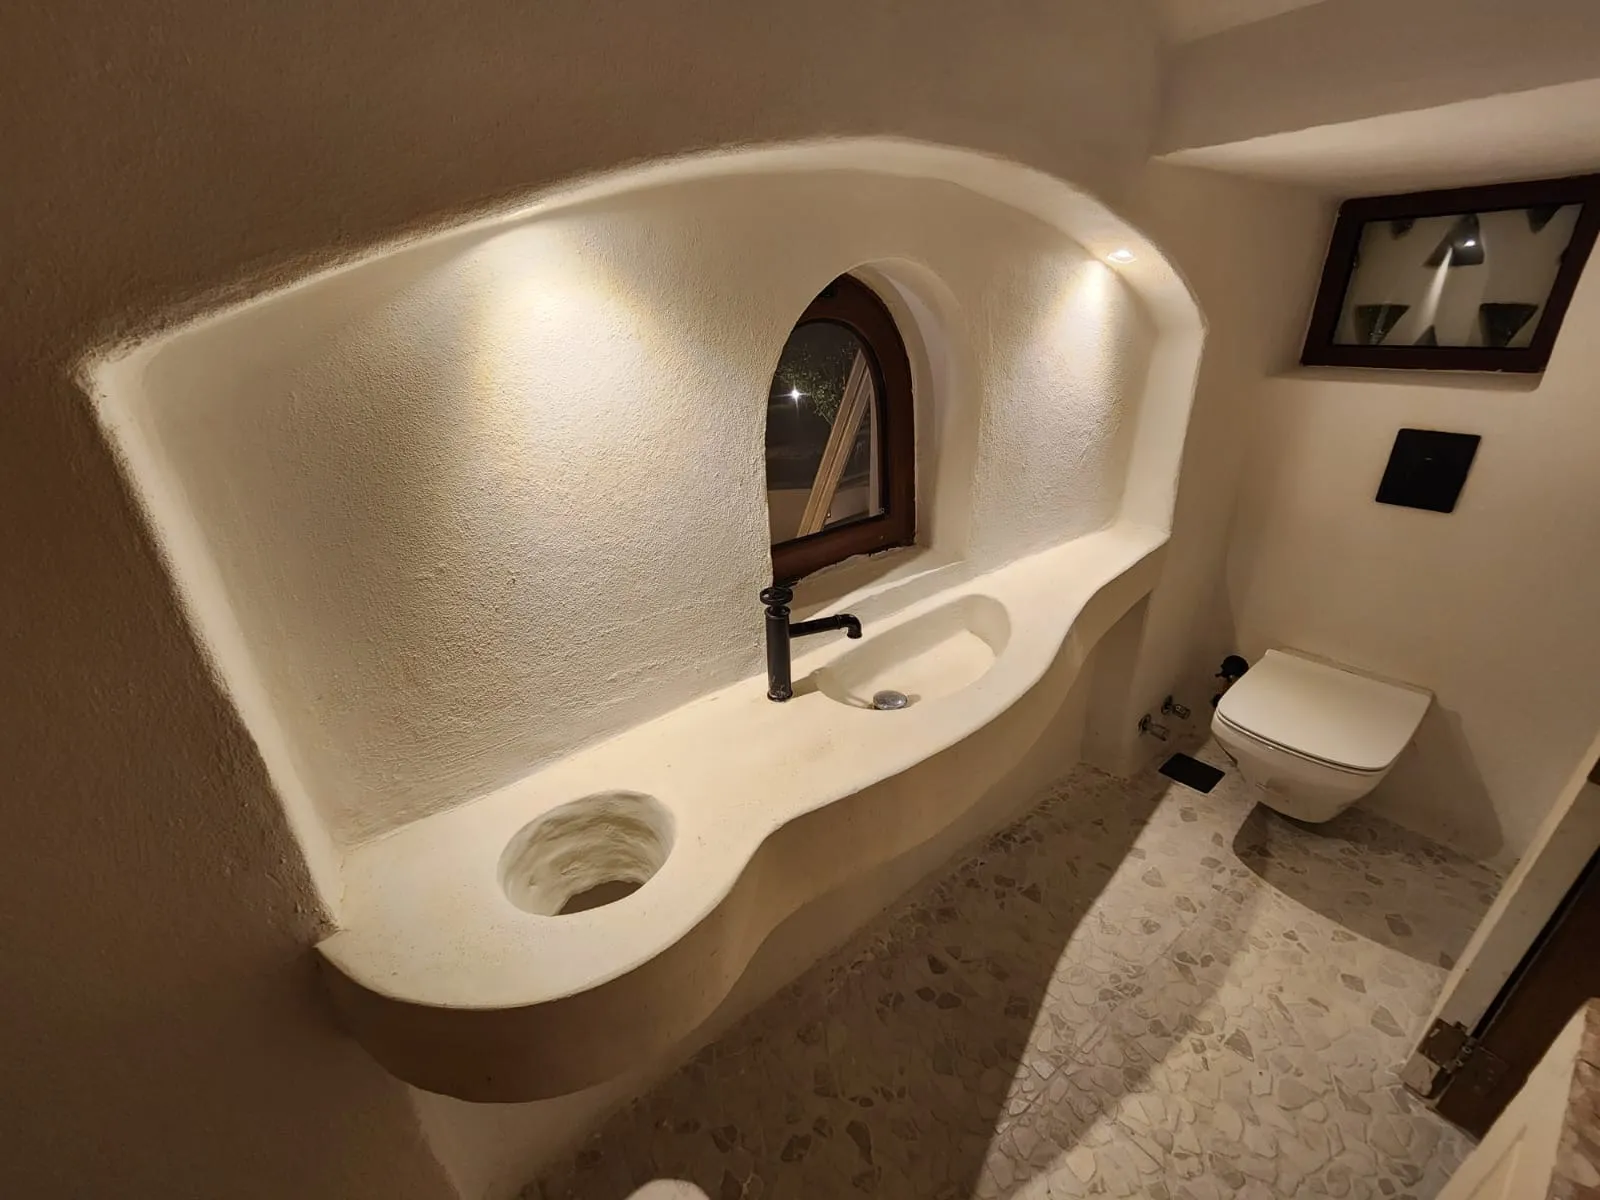
  • El Gouna Villa — Bathroom — a sculpted plaster vanity
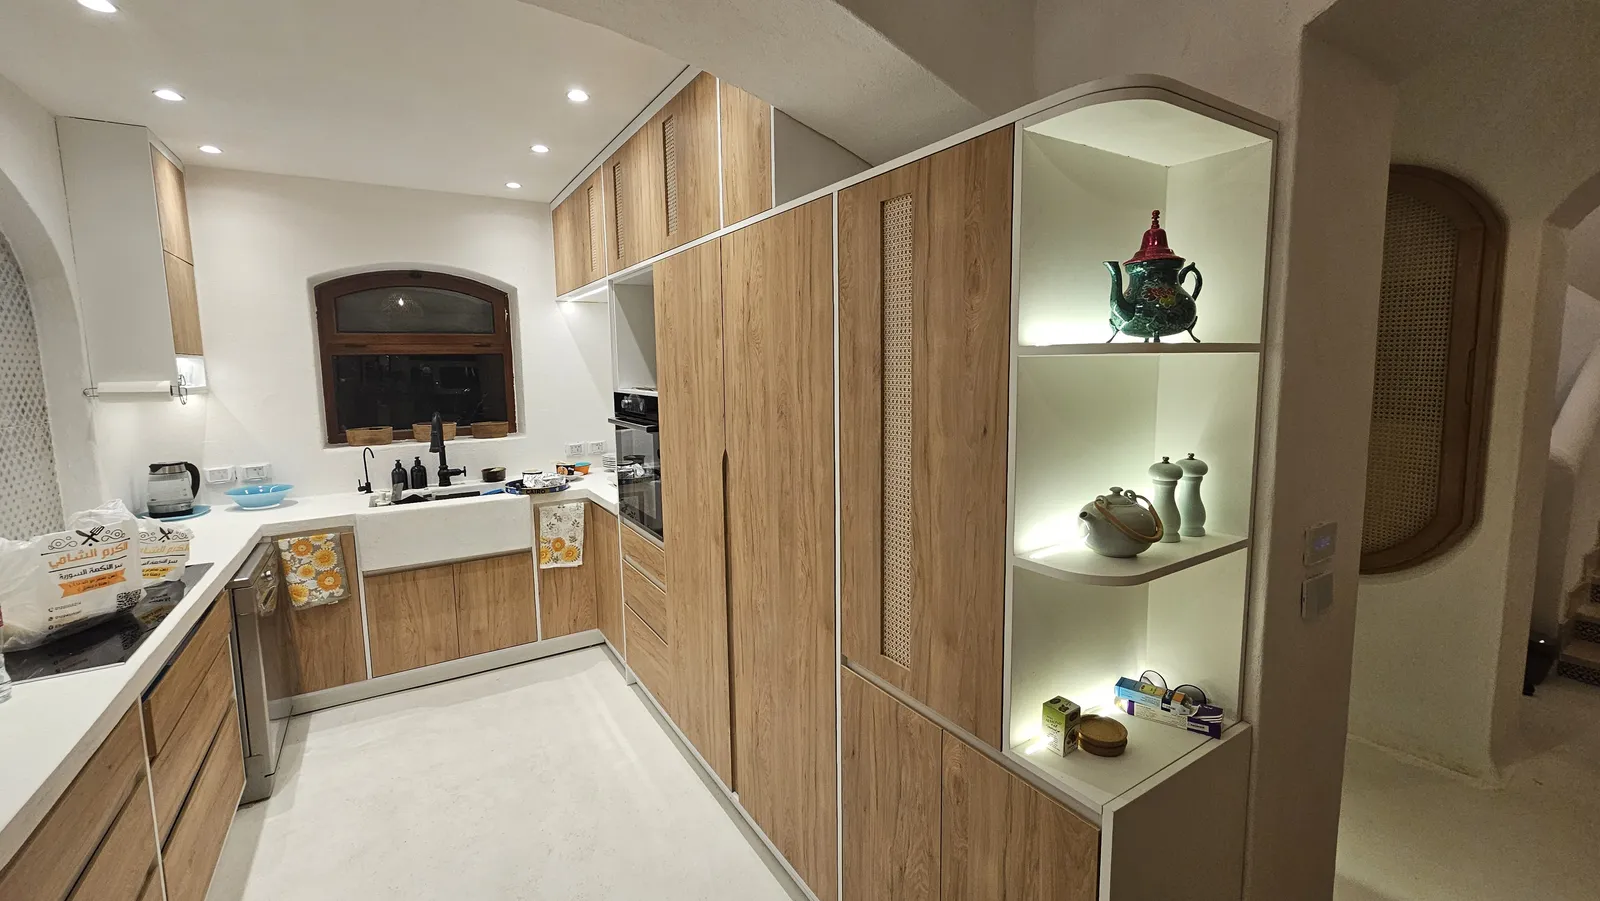
  • El Gouna Villa — Kitchen
  • El Gouna Villa — Pergola seating in the courtyard
  • El Gouna Villa — Garden paths and curving planters
  • El Gouna Villa — Lit entrance steps after dark
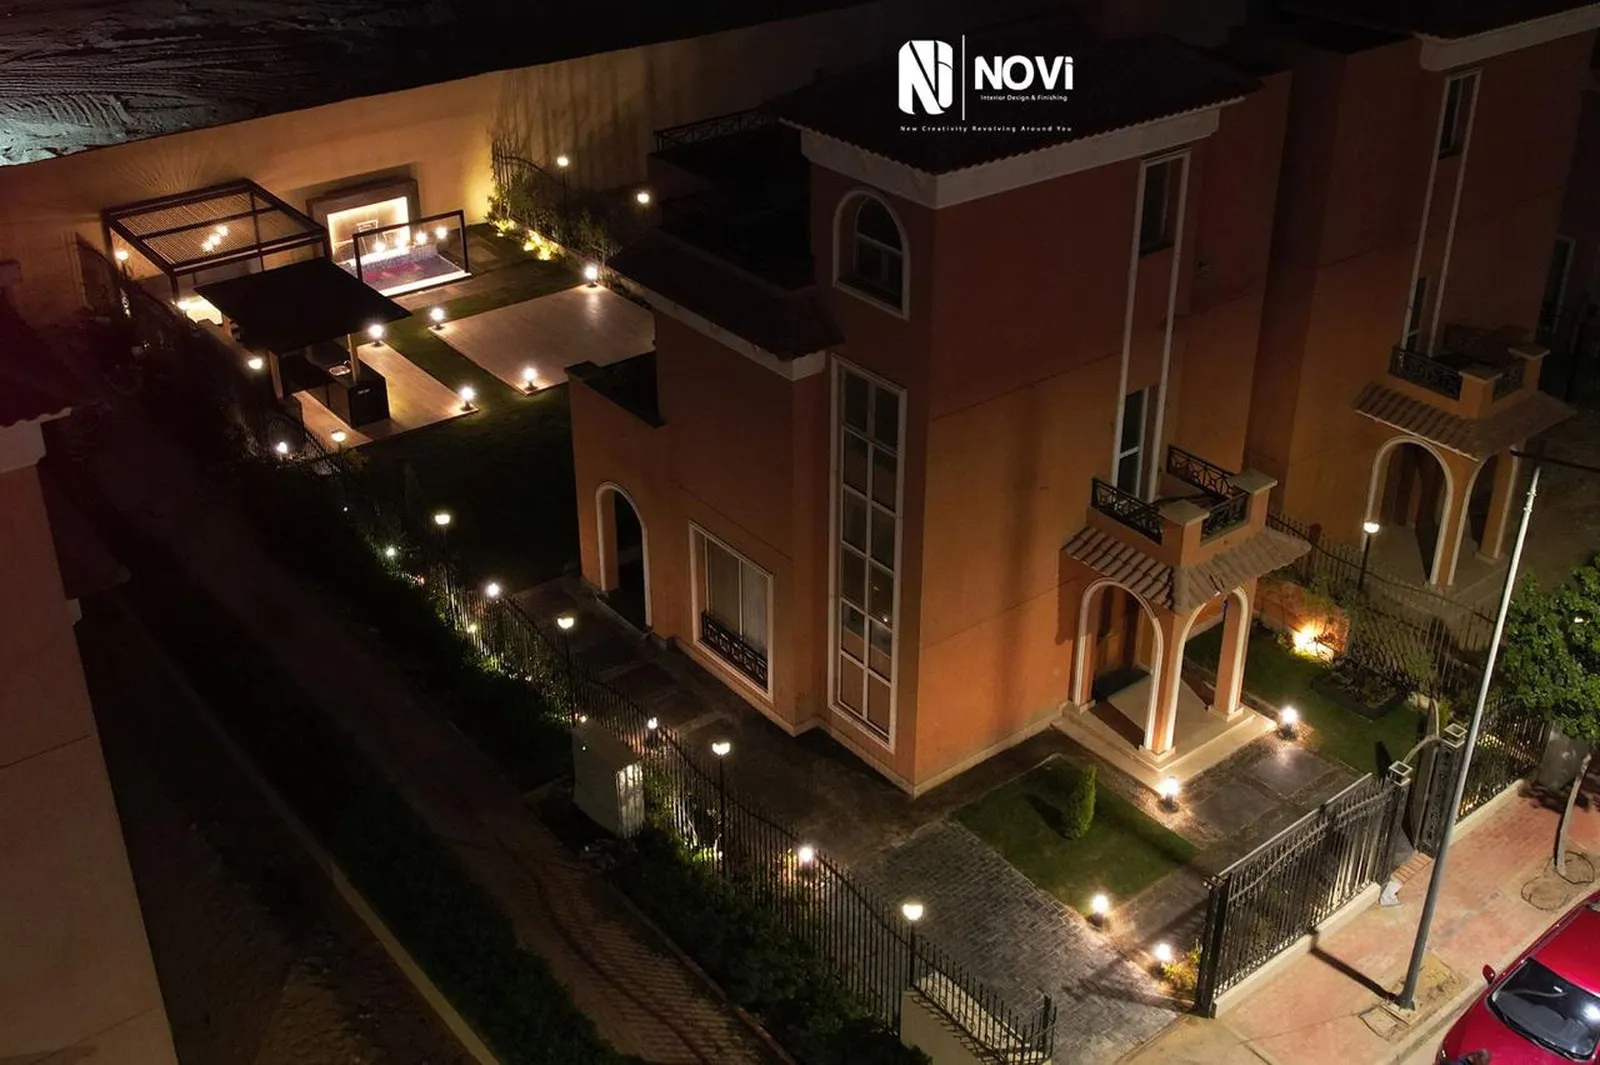
  • El Gouna Villa — The villa at night
  • El Gouna Villa — The drive and uplit palms
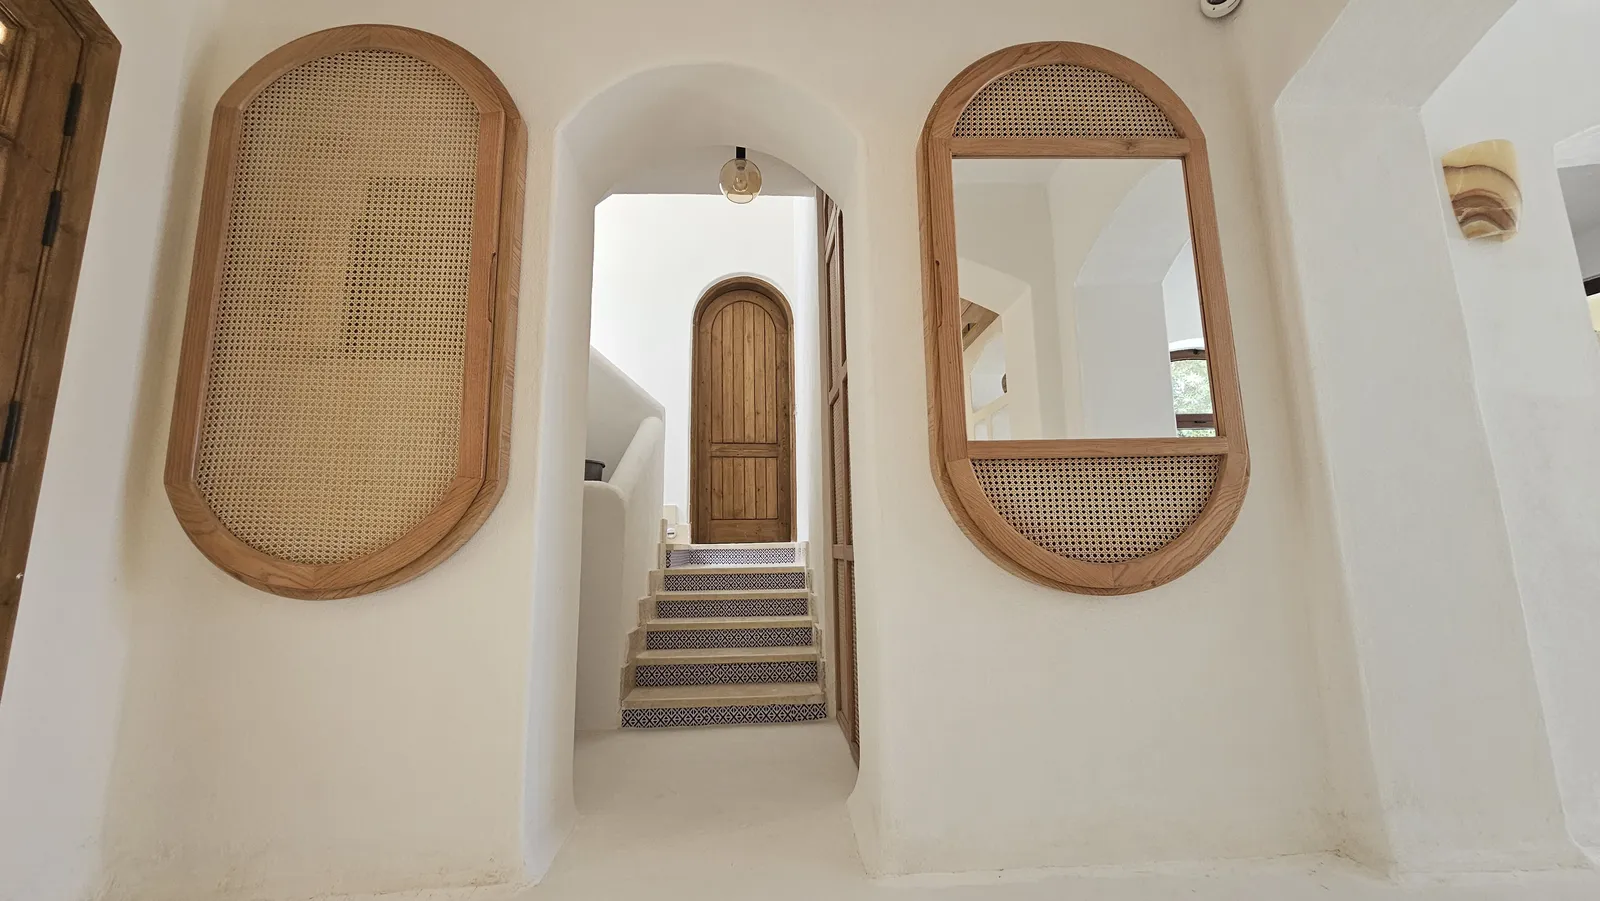
  • El Gouna Villa — Arched mirrors on the stair landing
  • El Gouna Villa — A lounge seen through the arch

Photographs of the finished project, taken on site.

What NoVi's scope covers

Scope of works

  • Interior design & 3D visualisation
  • Finishing works — plaster, floors, bathrooms
  • Built-in joinery, seating & kitchen
  • Furniture, lighting & accessories
  • Outdoor lounge, courtyard & garden lighting
  • Handover of the furnished villa

Start your project

Planning a project like this?

Tell us about your site, your brief and your timeline. A free consultation with our design and delivery team — by video, phone or at our Cairo or Riyadh office.