01
The brief
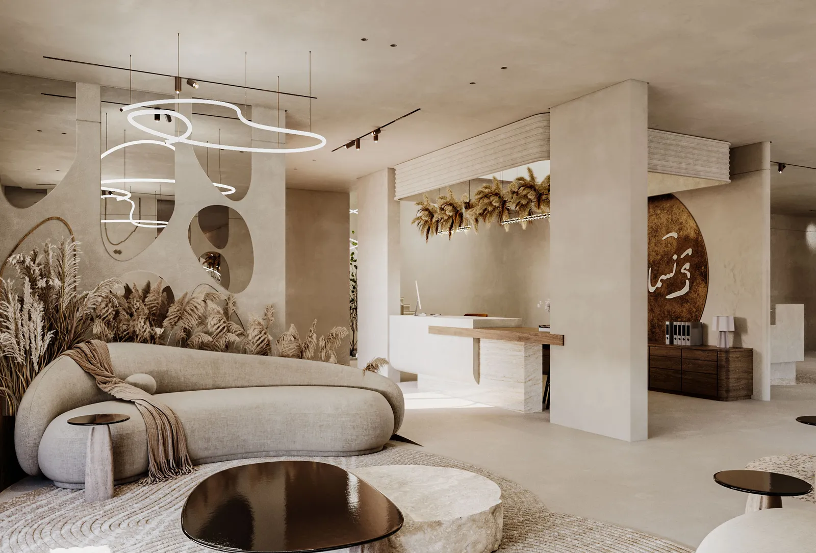
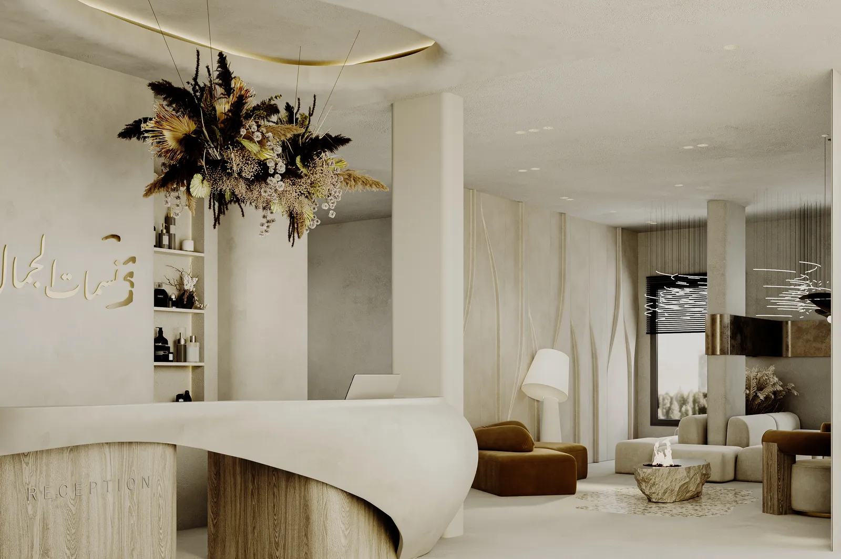
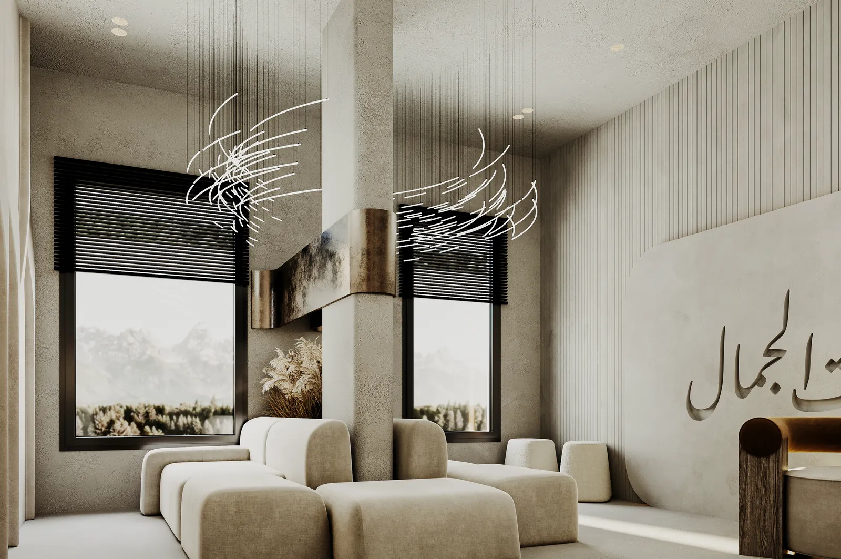
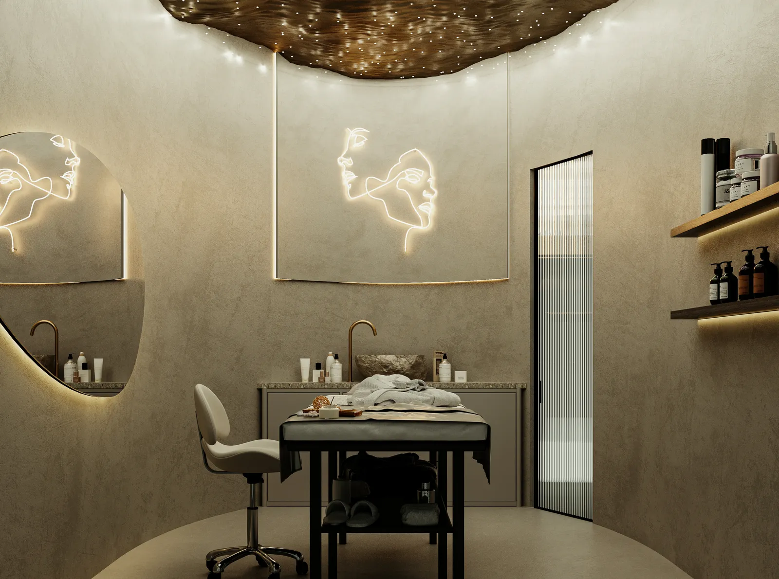
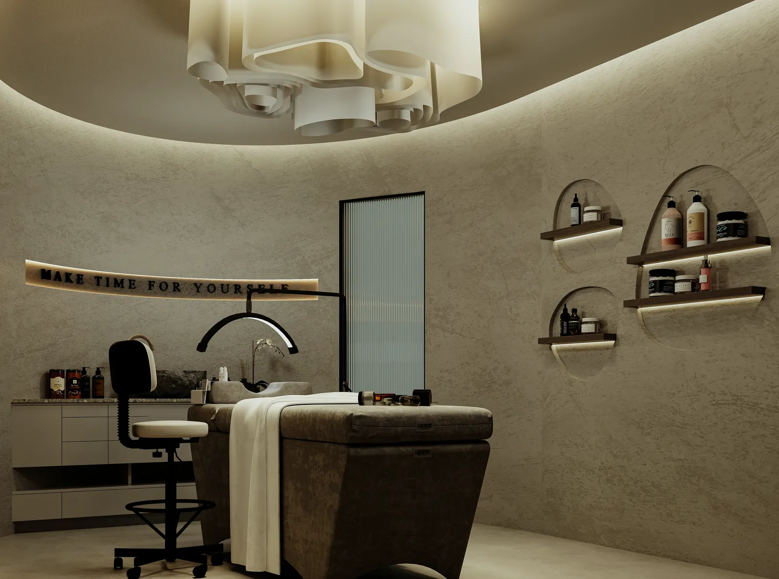
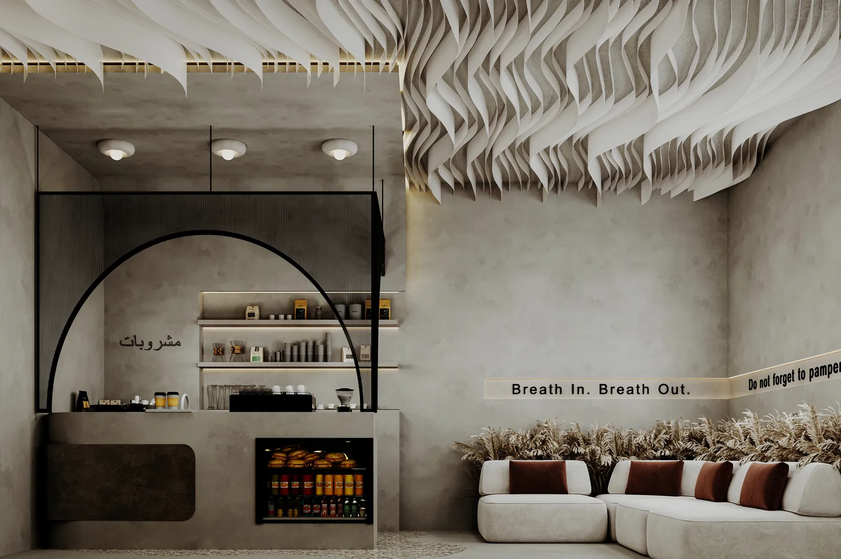
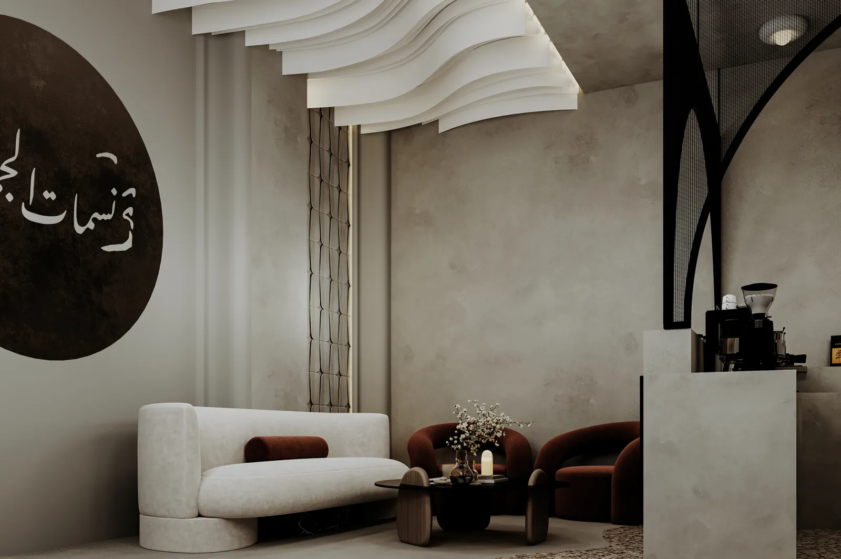
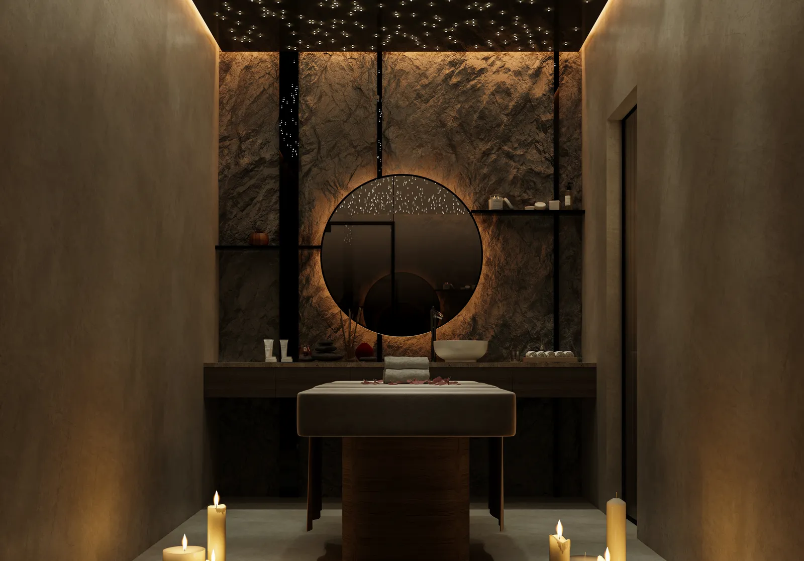
Nasmet El Gamal — “breeze of beauty” — is a spa in El Madinah Al Munawara, and NoVi's commission was its interior design across three floors. The ground floor holds the salon and lounge spaces; the first floor the reception and lounge, a bride room, a body room and a facial room; the second floor a lounge with a beverage bar, a massage room and a bathroom.
The second-floor spaces were developed in two design submissions, so the renders show how that floor evolved between the first proposal and the second.
02
The challenge
A spa sells a feeling before a treatment. Guests should feel the pace slow from the moment they arrive, yet the building has to work hard behind that calm: busy salon and nail stations beside quiet treatment rooms, guests moving between floors, and privacy that is complete wherever it matters — above all in the bride room and the treatment rooms.
Each floor also needs its own mood — social and bright in the salon, softer in the lounges, low-lit and enveloping in the massage room — while the whole spa still reads as one brand.
03
Our approach
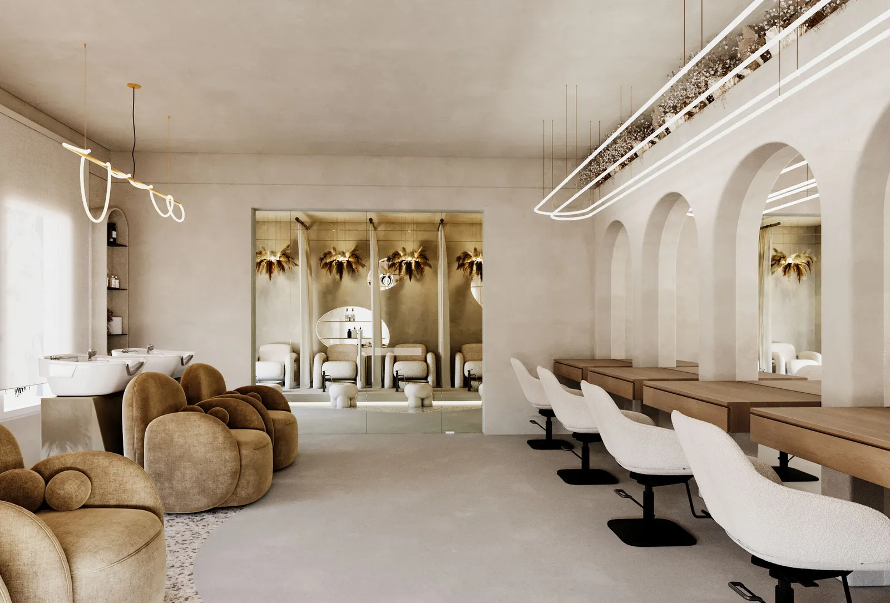
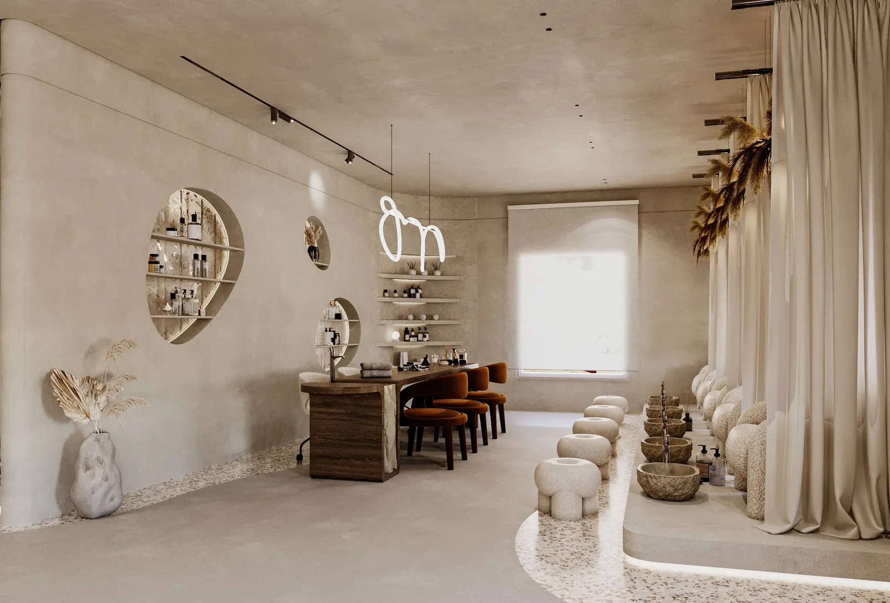
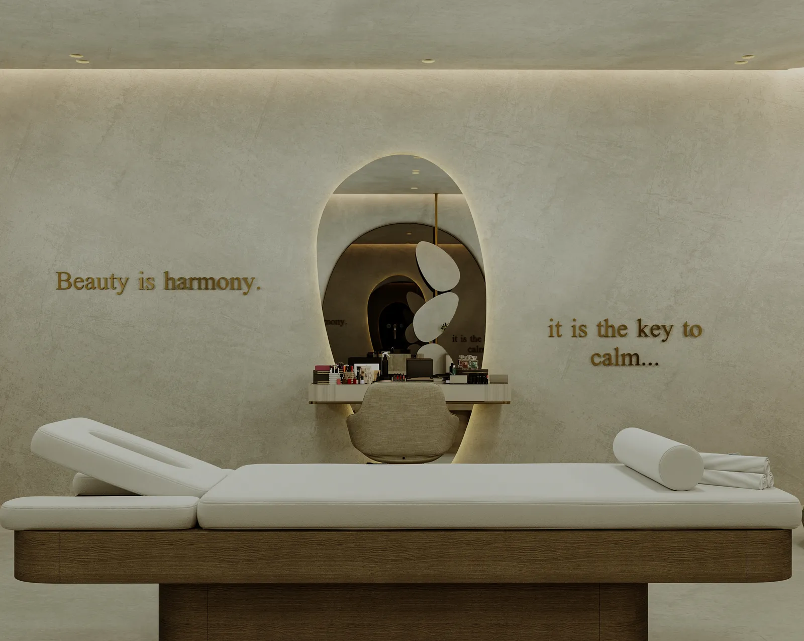
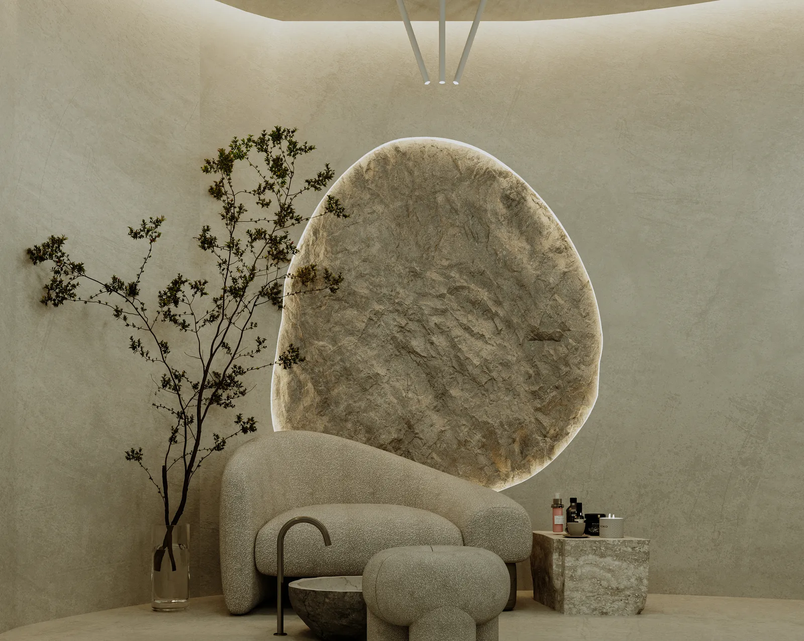
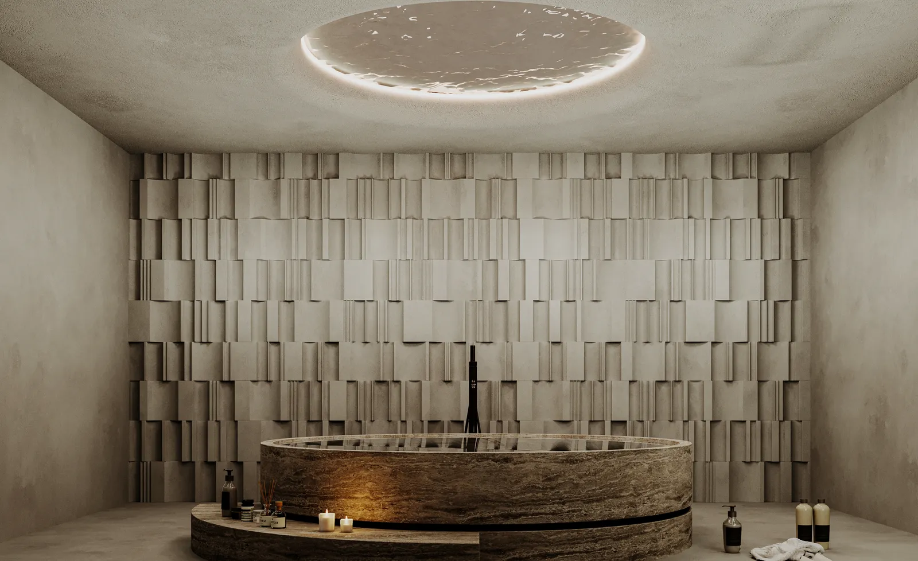
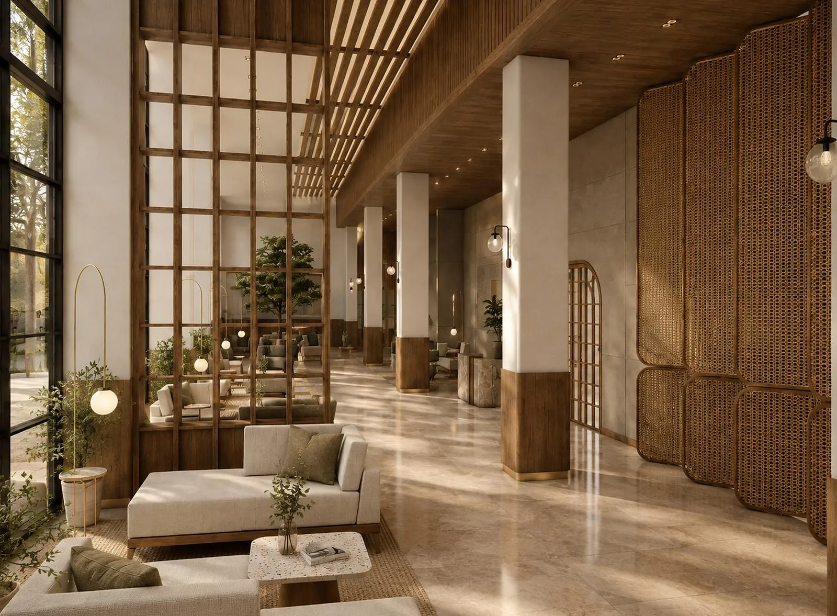
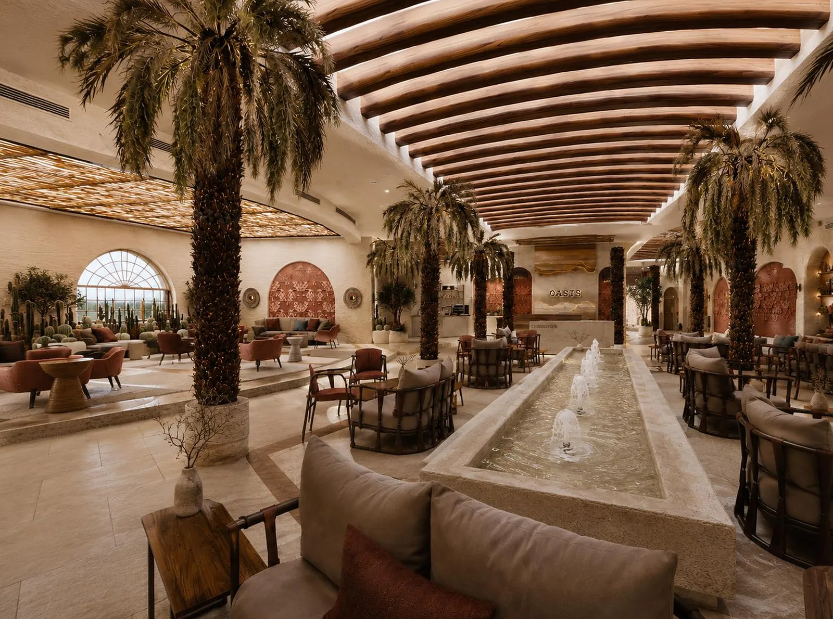
The renders build the spa from a soft, earthy vocabulary: plaster and limewash walls, curved partitions and arched openings, travertine and stone basins, bouclé and velvet seating in sculpted forms, and pendants of dried palm and pampas that bring a desert-garden warmth. The spa's Arabic calligraphic mark appears on feature walls and screens, and short wall phrases invite guests to breathe and relax.
Lighting sets the mood floor by floor: linear and sculptural light over the salon's arched mirror stations, lit plinths under the pedicure chairs, glowing coves around the facial and body rooms, and a star-lit ceiling, candlelight and a backlit mirror in the darker, stone-walled massage room.