Clinic fit-out in Dammam turns a bare shell or a previous tenant's unit into a medical space that can be licensed and run: the layout, air conditioning and electrics, sterilisation and clean and dirty flow, fire systems, finishes and joinery, all built so the Ministry of Health inspection finds what your licence file declares. NoVi Designs and Finishing is a design and build contractor with a Saudi branch in Al Olaya, Riyadh. Our Riyadh team arranges site surveys in Dammam, Al Khobar, Dhahran and the wider Eastern Province by appointment, then delivers design, an itemised BOQ and site works as one package.
Clinics we design and fit out in the Eastern Province
Each specialty puts different demands on the plan, the services and the surfaces:
- Dental clinics and dental centres. The chair count drives almost everything: suction and compressed air to every chair, a drain and water point per chair, a sterilisation room placed between the surgeries, and a shielded room for OPG or CBCT imaging if you plan one. See our dentist clinic design work.
- Dermatology, laser and aesthetic clinics. Laser rooms with controlled access and matt surfaces near the beam path, lighting with good colour rendering for skin assessment, private recovery and a reception that feels closer to hospitality than to a hospital. Related work: beauty center design.
- GP clinics and polyclinics. Several consultation rooms around a shared reception, a triage bay, a procedure room, family waiting and a back-of-house corridor for staff and supplies. See our medical center design project.
- Physiotherapy and rehabilitation. An open treatment floor with flooring chosen for grip and impact, private cubicles, wider doors and turning space for wheelchairs, and acoustic control so exercise areas do not disturb consultation rooms.
- Laboratories and sample collection rooms. Collection booths near reception, chemical-resistant benches, dedicated power and backup for analysers, and extract ventilation where the lab's processes need it.
- Pharmacies attached to clinics, with secure storage, cold storage and a dispensing counter. See our pharmacy design.
The licensing path, and where the fit-out sits in it
Requirements change and depend on the facility type, size and ownership, so always check the current rules with the regulator or your licensing consultant. In broad terms, a private clinic in the Eastern Province typically moves through these steps:
- Check the unit and its permitted use. Before you sign a lease, confirm with the Eastern Province Municipality (Amanat Al Sharqiya) through Balady that medical activity is allowed at that address. Published guides describe the Seha application asking for a municipal site suitability approval, so this comes first.
- Ministry of Health initial approval through Seha. Private health facility licences are issued through the Ministry's Seha platform. The specialty, room schedule and number of chairs or consultation rooms you declare here should match the design, so we freeze them together.
- Design, landlord approval and specialist approvals. Drawings go to the landlord or building management and, where needed, to the authorities. X-ray rooms need a shielding design from a qualified radiation specialist. The Nuclear and Radiological Regulatory Commission (NRRC) is the authority that licenses the use of ionising radiation devices, including X-ray units, so confirm with the NRRC and your equipment supplier what your imaging rooms need before the walls are built.
- Civil Defense safety certificate (Salamah). Balady's commercial licence service issues the licence together with a Civil Defense safety permit, so fire alarm, extinguishers, emergency lighting, exit signs and escape routes have to be built as approved.
- Ministry of Health final inspection and licence. Guides describe a site inspection by the health directorate before the final licence.
The works are expected to follow the applicable parts of the Saudi Building Code, including SBC 201 (general), SBC 401 (electrical), SBC 501 (mechanical) and SBC 801 (fire). Some private facilities also prepare for accreditation by CBAHI, the Saudi Central Board for Accreditation of Healthcare Institutions, whose national programmes cover ambulatory care centres, including dental centres, and clinical laboratories. Its status for your facility type is something to confirm with CBAHI, but hand-wash stations, waste holding and storage designed now make that survey easier later.
The licence file is yours or your consultant's to run. Our part is the drawings and the built space, kept in step with what the authorities, the landlord and your consultant require, so the Dammam inspection finds what the file declares.
Design rules that make a clinic pass, and work
- Zoning. A public zone (entrance, reception, waiting, toilets, prayer room), a clinical zone (consultation, treatment and procedure rooms) and a support zone (sterilisation, clean store, dirty utility, waste holding, staff room).
- Clean and dirty flow. In the sterilisation room, instruments move one way: receiving and washing, inspection and packing, autoclave, then clean storage. The dirty and clean sides are physically separated, not only marked on the counter, and air movement is planned so contaminated air does not drift onto the clean side.
- Hand hygiene. A clinical hand-wash basin with sensor or elbow-operated taps in every treatment room, positioned before the patient chair, not behind it.
- Finishes. Sheet vinyl with welded seams and coved skirting, washable paint, solid-surface or compact laminate counters and sealed, cleanable ceilings in treatment rooms. Grouted tiles and open joints stay out of clinical areas.
- MEP. Separate AC zones for treatment, waiting and sterilisation, treated fresh air, extract from sterilisation and dirty utility, dedicated circuits for equipment, UPS for critical loads and data points planned around each chair or couch.
- Medical gases and vacuum. Dental compressors and suction plant need a ventilated, sound-isolated plant room. Oxygen outlets for procedure rooms and any piped gases are installed and tested by licensed specialists, and we build the walls, ceilings and access around them.
- Privacy. Separate male and female waiting or a family section where the practice wants it, patient routes that avoid the waiting room after a procedure, and bilingual Arabic and English wayfinding.
Designing for Dammam's humidity, heat and salt air
Riyadh is hot and dry. Dammam, Al Khobar and Dhahran sit on the Arabian Gulf, where summers commonly pass 40 degrees and the humidity is far more noticeable, with muggy spells when the sea breeze comes in. Research at KFUPM on exposure sites in Jubail linked high chloride and sulphate levels with severe corrosion of bare mild steel. For a clinic, that changes the specification:
- AC that removes moisture, not only heat. Humid outside air adds a large moisture load, so we size cooling for it and treat fresh air before it reaches treatment rooms.
- Condensation control above the ceiling. Vapour-sealed insulation on chilled water and refrigerant pipes, insulated ducts and proper condensate drains, checked before ceilings close. Damp ceiling voids above a treatment room are an infection control problem, not only a maintenance one.
- Sterilisation room heat and steam. Autoclaves and washers add both, so the room gets its own extract and cooling.
- Corrosion near the coast. Outdoor AC units with corrosion-protected coils, 316 stainless or coated fixings for external brackets and signage, and protected gas manifold enclosures where they sit outdoors.
- Moisture-tolerant materials. Moisture-resistant boards in wet rooms, mould-resistant paints and sealed joinery edges that will not swell.
- Dust. The shamal wind raises dust in early summer, so filters are placed where your team can reach them, and street-front entrances get a lobby or door seals.
Where clinics open across the Eastern Province
Without claiming projects in any of them, these are the areas clinic owners in the region typically compare:
- Dammam, Prince Mohammed bin Fahd Road and its service roads. A long corridor with medical centres and clinics along it and its branch roads. Parking, drop-off and signage approval weigh heavily.
- Central Dammam, King Saud Street. Older mixed-use buildings where electrical capacity, drainage for dental chairs and an escape route have to be surveyed before any layout is fixed.
- Residential districts such as Al Faisaliyah and Al Muraikabat. Neighbourhood clinics in ground-floor units or converted villas. A villa needs its permitted use confirmed first and rarely meets clinic needs without upgrades.
- Al Khobar and Dhahran. King Fahd Road, Prince Turki Street and the commercial streets of Al Khobar serve patients from both cities.
- Qatif and Jubail. Each has its own patient base. Tell us early so logistics are planned in.
How we work from Riyadh across the Eastern Province
We do not have a Dammam office. Our Saudi branch is in Al Olaya, Riyadh, about 400 km from Dammam by highway, roughly three and a half to four hours by road. Site surveys in Dammam, Al Khobar, Dhahran, Qatif and Jubail are arranged by appointment, and site works are mobilised for each project. Imported finishes and equipment can often clear through King Abdulaziz Port in Dammam, which the Saudi Ports Authority describes as its main Gulf port and the entry point for the eastern and central regions, rather than travelling across the country. You receive regular progress updates.
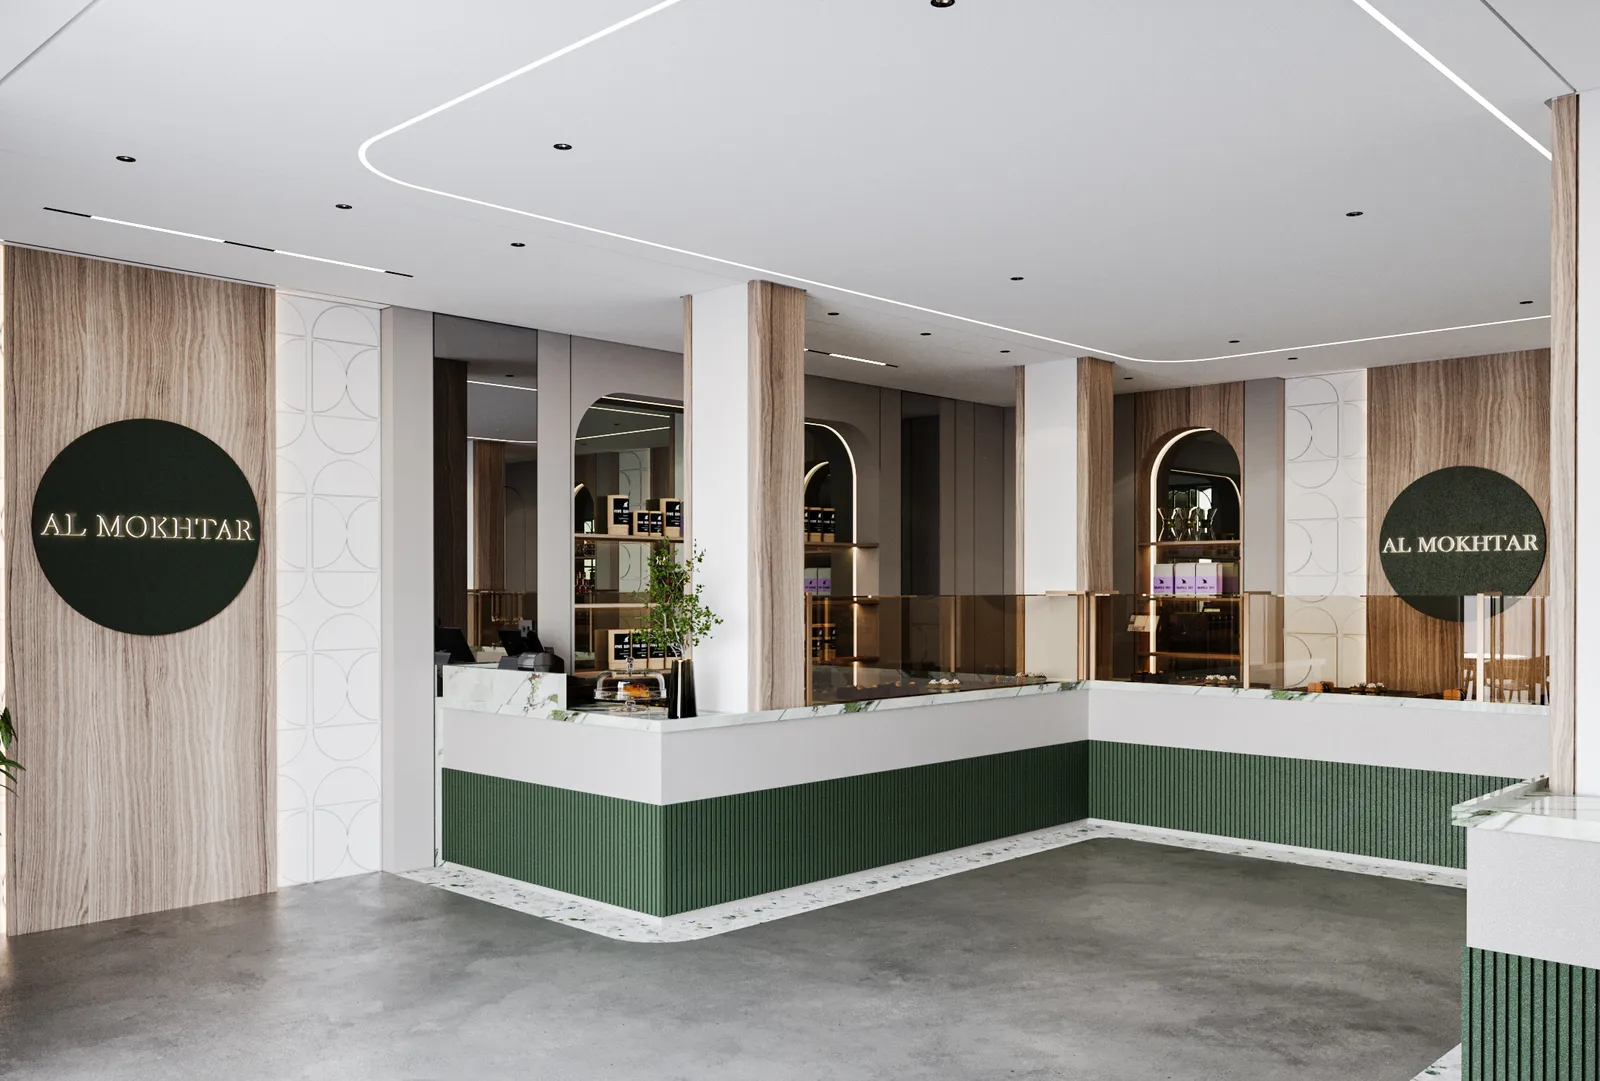
Our Eastern Province work to date includes the interior design of El Mukhtar Sweets in Al Khobar, a design-only commission.
Timeline: the phases, and what moves the dates
- Survey and brief. As-built layout, landlord services, specialty and equipment list.
- Design and room schedule freeze. Layout, 3D visuals and the room schedule that also goes into your Seha file.
- Shop drawings, BOQ and submissions. Drawings for the landlord and authorities and a line-by-line BOQ.
- Site works. Partitions, MEP, fire systems, ceilings, floors and joinery.
- Specialist installation and testing. Shielding, gases, suction, equipment connections and commissioning.
- Snagging and inspections. Closed before Civil Defense and Ministry of Health visits.
We do not quote a standard number of weeks. Common factors that move dates are the summer ban on outdoor work under direct sun from 12:00 to 15:00, announced each year and running from 15 June to 15 September in 2025 and 2026, Ramadan working hours, landlord access windows, long-lead dental chairs and imaging equipment, and inspection booking. You get a realistic programme after the survey and design freeze.
What drives clinic fit-out cost in Dammam
We do not publish a price per square metre. The main cost drivers are:
- The specialty and the number of chairs, treatment, procedure and imaging rooms.
- The unit's starting condition, from bare shell to an old fit-out that needs stripping out.
- AC capacity and dehumidification beyond what the landlord provides.
- Fire alarm, sprinkler and emergency lighting changes for Civil Defense approval.
- Radiation shielding, compressed air, suction and medical gases.
- The coastal specification for outdoor equipment, fixings and moisture-tolerant materials.
- Finish level in reception and waiting, custom joinery and lighting.
- Landlord rules such as night work, deposits and nominated contractors.
After the survey you receive an itemised BOQ, so every line can be reviewed, compared or phased.
Related pages
Compare our clinic fit-out in Riyadh and clinic fit-out in Jeddah pages. In the Eastern Province we also cover office fit-out in Dammam, restaurant and café fit-out in Al Khobar and villa finishing in Dammam. See our commercial design and build services and our work across Saudi Arabia.
Book a site survey for your Dammam clinic
Comparing units on Prince Mohammed bin Fahd Road, or already holding the keys in Al Khobar? The first step is a site survey, ideally before you sign. Call or WhatsApp our Riyadh team on +966 54 346 1981, Sunday to Thursday, 10:00 to 18:00 Saudi time, or book a site survey online. If you already have a floor plan, equipment list or brief, you can request a proposal directly.
Fitting out your administration office in the Eastern Province as well? See office fit-out in Dammam, the same design and build process with an itemised BOQ after a site survey.
Need design across more than one space in the Eastern Province? Our interior design company in Dammam and Al Khobar page covers villas, majlis, offices, cafés, shops and clinics, with materials chosen for Gulf humidity and salt air.
Opening a shop or mall unit in the Eastern Province? See retail fit-out in Dammam and Khobar.