Interior design for homes and businesses in Dammam, Al Khobar and Dhahran
Dammam, Al Khobar and Dhahran sit side by side on the Arabian Gulf and work as one metro area. A family can live in Dammam, run a café in Al Khobar and lease an office near Dhahran. An interior design company in the Eastern Province has to handle all of these, and the coast as well: long, hot summers, humid air off the Gulf, salt near the corniches and shamal dust in early summer. Those conditions change the specification of a sofa fabric, a wardrobe carcass or a shop-front bracket, and the cheapest place to deal with them is the drawing board.
NoVi Designs and Finishing is a design and build company. For the Eastern Province we offer space planning, interior design, 3D visualisation, material and lighting specification, furniture, fixtures and equipment (FF and E), custom joinery and full working drawings for villas, apartments, majlis, offices, cafés and restaurants, shops and clinics. We can hand the complete package to your contractor, or carry it through fit-out and site coordination under one contract. Our Saudi branch is in Al Olaya, Riyadh. We do not have a Dammam office, and below we explain plainly how we work with Eastern Province clients.
One design team for every type of space
This page is the starting point for interior design across the Eastern Province. Each type of project also has its own detailed page:
- Villas and family homes: majlis-led layouts, family wings, kitchens and joinery. For shell villas, renovations and the groundwater and damp issues of coastal plots, see villa finishing in Dammam and Al Khobar.
- Offices: receptions, boardrooms and work areas for engineering firms, technical contractors and regional offices. See office fit-out in Dammam.
- Restaurants, cafés and sweets shops: counter-led layouts, dining rooms and terraces that cope with humidity and dust. See restaurant and café fit-out in Al Khobar.
- Clinics: dental, aesthetic and GP clinics planned around licensing and infection control. See clinic fit-out in Dammam.
- Shops and showrooms: customer routes, display and lighting that help the product sell, with the same approach as our retail store fit-out in Riyadh.
- Majlis: men's, women's and outdoor majlis, covered in detail on our majlis interior design and build page.
When a client has more than one space, such as a family villa in Dammam and a branch in Al Khobar, one team keeps the design language, the suppliers and the drawings consistent from one project to the next.
What a design commission with NoVi includes
- Survey and brief: measurements, photos and an as-built layout, with notes on sea exposure, existing AC and any damp or salt marks we see.
- Space planning: zoning for family, guests and staff at home, or for customers, staff and stock in a commercial unit, tested on your real plans.
- Concept and 3D: a design direction, material palette and 3D views of the key spaces, revised with you until the direction is signed off.
- Lighting, ceilings and AC: lighting scenes, curtain pockets, AC grilles and filter access drawn together on one ceiling plan.
- Materials and FF and E schedules: every finish, furniture item, light fitting and fabric listed with size, finish, quantity and, where it matters, the coastal grade.
- Joinery design: wardrobes, majlis panelling, TV walls, kitchens, counters and display units detailed for manufacture.
- Working drawings: plans, elevations, sections and details that a contractor can price and build from, and that a landlord or authority can review.
Three cities, three kinds of brief
Without claiming projects in any of the districts below, these are the briefs owners and operators usually bring to us.
Dammam
Family villas in established districts such as Ash Shati Ash Sharqi near the Dammam Corniche, and newer homes in areas such as Ash Shulah and Al Fakhriyah, many of them sold shell or semi-finished. The brief is usually the majlis first, then a family wing that works every day. On the commercial side, King Fahd Road carries many offices and Prince Mohammed bin Fahd Road many clinics, while older mixed-use buildings around King Saud Street need a survey before any layout is fixed.
Al Khobar
Al Khobar mixes family villas in districts such as Al Hamra, Al Ulaya and Al Rakah with apartments and compounds, and its Corniche, Prince Turki Street and King Fahd Road are where many restaurant, café and retail operators look for units. Residents include Saudi families and expatriate professionals, and visitors cross the King Fahd Causeway from Bahrain, about 25 km long, to shop and dine at weekends. Interiors here often have to work for local and international guests alike, which in commercial spaces means clear Arabic and English signage.
Dhahran
Dhahran includes Doha and Dana, neighbourhoods developed by Saudi Aramco for its employees under its home ownership programme, where many owners are now renewing older villas. It is also home to KFUPM, Dhahran Techno Valley and Ithra, which bring research offices and concept-led cafés. In older villas the services usually need checking before a new interior goes in, so the survey comes before the mood board.
Designing for the Gulf coast: what changes in the specification
Riyadh is hot and dry. The Eastern Province coast is hot and, through much of the summer, humid, with summer days that often reach the mid-40s °C. Research at KFUPM on exposure sites in Jubail linked high chloride and sulphate levels with severe corrosion of bare mild steel. For an interior designer, that changes real decisions:
- Joinery: moisture-resistant boards with sealed edges, ventilation gaps in wardrobes, and hinges and handles chosen to resist corrosion, especially in homes close to the corniche.
- Exposed metal: marine-grade 316 stainless steel or powder-coated aluminium for anything that meets sea air, such as terrace fittings, outdoor furniture and external signage brackets. Mild steel and standard 304 stainless stay indoors.
- Floors and walls: porcelain, sealed stone or engineered timber rather than solid timber at ground level, mould-resistant paints and grouts, and moisture-resistant gypsum board in wet rooms and in ceilings near AC units.
- Fabrics: solution-dyed outdoor fabrics for terraces and outdoor majlis, and removable, washable covers on upholstery that sees heavy hosting.
- Ceilings and AC: grilles, access panels and filters placed where they can be reached and cleaned after a dusty spell without opening the ceiling, and insulation on pipes and ducts checked before ceilings close, so condensation does not stain new finishes.
- Colour and texture: sand, warm grey and stone tones, matt surfaces and simple joinery profiles that hide fine dust and wipe clean.
Further from the water a standard grade is often enough, and the schedules show where the coastal grade is worth paying for.
Light, glare and the Gulf view
On a Gulf-facing plot, rooms that look out to sea can take strong glare off the water, and west-facing rooms take the hard afternoon sun. We plan:
- Layered window treatments: sheers to soften glare, blackout curtains for bedrooms and media rooms, and motorised tracks hidden in ceiling pockets.
- Seating orientation: sofas and majlis seating placed to enjoy the view without facing low sun or glare.
- Matt surfaces near windows: honed stone and matt finishes reflect less glare than polished marble and gloss lacquer.
- Shop fronts and dining rooms: shading and glass chosen with the MEP engineer, so a west-facing café is still comfortable at sunset.
Majlis, hosting and family life
Many Eastern Province families host large weekly gatherings, so the home is planned around two parallel worlds:
- Men's majlis near the main entrance, with a guest bathroom and a coffee and tea service point, sized for the largest gathering you really host.
- Women's majlis or family reception with its own approach, so female guests and family members move freely.
- Acoustic privacy between the majlis and the family wing, and a service route from the kitchen that does not cross family areas.
- An outdoor majlis or shaded courtyard for the cooler months, roughly October to April, with fans, lighting and fabrics that can be hosed down.
- AC zoning and smart control so the majlis can be pre-cooled before guests arrive without overcooling the rest of the house.
Our design for Dammam Palace shows this at a larger scale, from the first-floor living room and majlis to the family suites and bathrooms. See more in our Gulf and majlis designs.
Gulf character or a clean contemporary interior
Briefs in Dammam and Al Khobar range widely. Some owners want Gulf character: carved or CNC-cut timber panels, mashrabiya-inspired screens, warm stone and traditional majlis seating. Others, especially in Dhahran and Al Khobar, prefer clean contemporary interiors with large openings and a calm palette. Many combine the two, with a traditional majlis and a modern family wing. Our rule is one or two strong references per space, carried consistently from the entrance to the last room. Browse our Arabian culture designs and modern residential design.
The same thinking applies to commercial spaces. A café, clinic or showroom needs a design language that carries the brand and that a second branch can repeat without starting again.
Commercial interiors: design choices that affect approvals
For shops, cafés, offices and clinics, the interior design and the approvals overlap, so we read the rules before the concept. Requirements depend on the building, the activity and the scope, and the relevant authority always confirms what applies. Typically:
- Landlord and mall fit-out guides: drawing approval, working hours, deliveries and shop-front rules, often the first and most detailed review.
- Balady and the Eastern Province Municipality (Amanat Al Sharqiya): Balady offers a building restoration permit that a tenant of a commercial unit can apply for, based on the building permit, Permitted use and signage are worth checking before you sign a lease.
- Civil Defense safety certificate (Salamah): commonly needed for the premises licence, so fire alarm, extinguishers, emergency lighting and exits have to match what is approved.
- Saudi Building Code: the applicable parts are expected to govern fire separation, exits, accessibility and electrical and mechanical work.
Licensing stays with you or your consultant. Our part is drawings that the reviews can approve, and an interior built the way it was approved. Clinics add Ministry of Health requirements, which our clinic fit-out in Dammam page covers.
Design only, or design and build
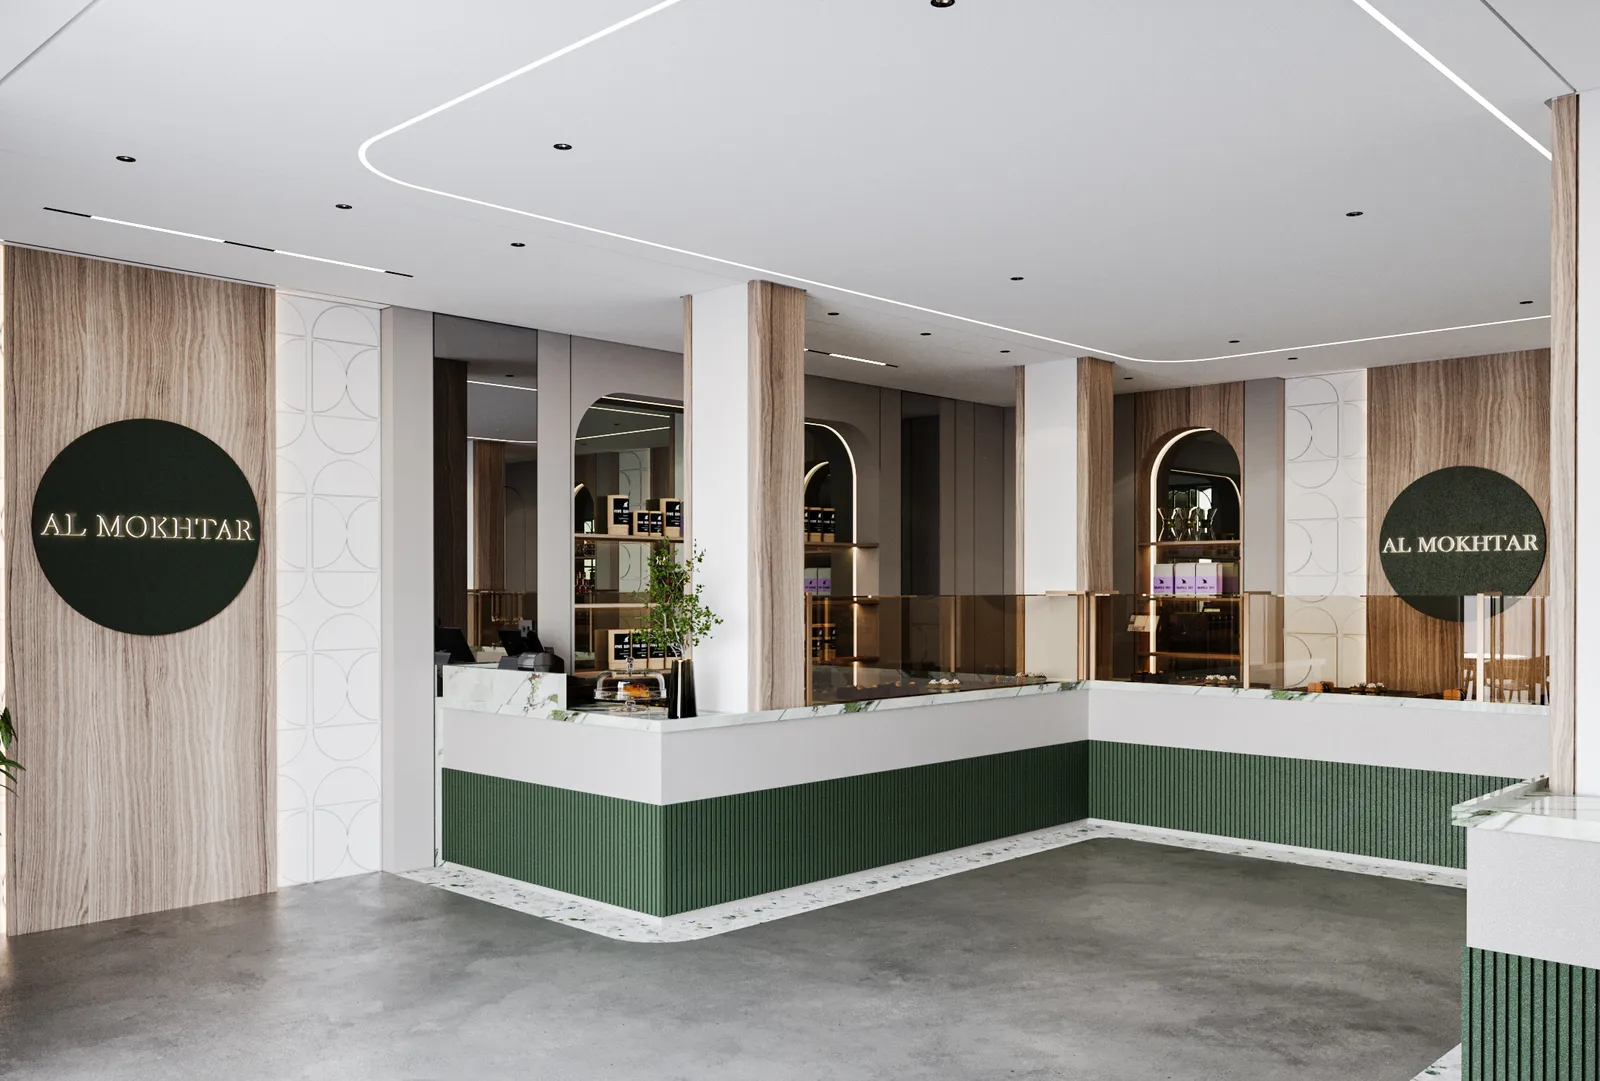
Design only suits you if you already have a contractor, or a developer is handling the works. You receive the concept, 3D, working drawings and FF and E schedules. In Al Khobar, our work on El Mukhtar Sweets was a design commission, presented in 3D visualisations.
Design and build suits you if you want one team responsible from the first sketch to handover. In Saudi Arabia we can take the project through fit-out execution and site coordination, with an itemised BOQ after the survey, and with the people who drew the details checking that they are built as drawn.
How we work from Riyadh across the Eastern Province
Our Saudi branch is in Al Olaya, Riyadh, about 400 km from Dammam by highway, roughly three and a half to four hours by road. Site surveys in Dammam, Al Khobar and Dhahran, and in Qatif and Jubail, are arranged by appointment. Imported finishes and furniture can often clear through King Abdulaziz Port in Dammam, which the Saudi Ports Authority describes as its main Gulf port, rather than travelling across the country.
- First call: a phone or video call with our Saudi team about the property or unit, the people who will use it and the timeline.
- Survey and brief: a site visit by appointment, measurements and photos, or a measured survey where drawings are missing.
- Concept and 3D: reviewed with you on video calls, with every change tracked on the drawings.
- Detailed design: working drawings, material samples and FF and E schedules for approval.
- Delivery: fit-out and site coordination in the Eastern Province, or a full package handed to your contractor.
Most of the design stage does not need you on site. Visits are planned for the moments that matter: the survey, material approvals and coordination once works start, and the number of visits is agreed in the proposal.
FF and E sourcing and custom joinery
FF and E often decides whether the finished space looks like the 3D. We prepare a schedule of every item, then either hand it to you to buy, or procure and install it through our FF and E supply service. Custom joinery, such as majlis seating frames, wardrobes, TV walls, reception desks and display counters, is designed to the millimetre so it fits the space and the coastal specification. Long-lead imported items are flagged early so they do not hold up the site.
Typical timelines
Timelines depend on size, decision speed, approvals and imported lead times, so treat these as typical ranges, not promises. For an apartment, the design stage typically takes several weeks to around two months, and a villa takes longer because of the number of rooms and the majlis and joinery detailing. If NoVi also executes the works, villa execution typically takes 4 to 8 months depending on scope. Commercial programmes depend heavily on landlord and authority reviews, so we issue them after the survey.
Local factors we plan for:
- The summer midday work ban: Saudi Arabia bans outdoor work under direct sun from 12:00 to 15:00 between 15 June and 15 September, as announced each year. Deliveries, terraces, shop fronts and rooftop AC work are planned around it.
- Shamal days: dusty, windy spells can stop exterior finishing, so the programme leaves room for them.
- Ramadan and opening dates: working hours are shorter in Ramadan. Moving in or opening before Ramadan, Eid or the new school year? Tell us on the first call and we plan backwards from that date.
What drives the cost of interior design in Dammam and Al Khobar
We do not publish a price per square metre, because two spaces of the same size can differ hugely in scope. The main cost drivers are:
- Scope: design only, or design with fit-out and FF and E.
- Area and number of rooms or zones that need full design.
- Starting condition: a new developer home, a shell villa, an older house in Dhahran or a commercial unit with an old fit-out to strip out.
- The coastal specification: marine-grade metal, moisture-tolerant boards and outdoor fabrics where the space is exposed to sea air.
- Finish level: imported stone, special veneers and decorative ceilings add cost quickly.
- Joinery and FF and E: custom versus ready-made, imported versus local.
After the first call and survey you receive a clear proposal for the design scope, and for design and build an itemised BOQ you can review line by line.
Our work in the Eastern Province and Saudi Arabia
- Dammam Palace: a private palace where we designed the classical facade and planted entrance, the first-floor living room and majlis, the family suites and the bathrooms (design commission).
- El Mukhtar Sweets, Al Khobar: a sweets shop organised around a continuous run of display counters, in deep green and white with light timber, terrazzo and polished concrete (design commission).
- Riyadh Apartment: a family apartment in warm walnut, soft neutrals and marble, covering reception and kitchen, living room, master suite, roof terrace and bathrooms (design commission).
- Hassan Café, Riyadh: a 400 m² café with interior design, FF and E, lighting and custom joinery (design commission).
Our Saudi work also covers Makkah and Madinah, and our quality management system for finishing and decoration works is ISO 9001 certified. For commercial work see our commercial designs and corporate office design portfolios.
What to prepare before your first call
- Floor plans, developer drawings or the landlord's unit plan
- Photos or a short video of each space as it is today, including the view from the windows
- For a home: who lives there, how often you host and how large your gatherings get
- For a business: your brand, menu or product range, headcount and target opening date
- Reference images you like, and any furniture you want to keep
- Whether you want design only or design and build
Related pages
In the Eastern Province: villa finishing in Dammam and Al Khobar, office fit-out in Dammam, clinic fit-out in Dammam, restaurant and café fit-out in Al Khobar and retail fit-out in Dammam and Khobar. In other Saudi cities: interior design in Riyadh and interior design in Jeddah. See also our residential design and build services, corporate and commercial design and build services and our work across Saudi Arabia.
Book a design consultation or site survey
Send your plans, a few photos, the district and your timing, and we will tell you honestly whether design only or design and build fits better. Book a consultation or site survey in Dammam, Al Khobar or Dhahran, or request a proposal. You can also call or WhatsApp our Saudi team on +966 54 346 1981, Sunday to Thursday, 10:00 to 18:00 Saudi time.